We've tightened what earns a Pursue. A home now needs a published valuation, a strategy that still makes money after real running costs and lender stress tests, and no listing problems that would stop a mortgage. You'll see fewer Pursues, and each one has been checked harder.
See how verdicts work4-bedroom house · NP18 2DZ
For saleListed 574 days
Opportunity summary
See Archie’s verdict, returns by strategy and what to check before viewing.
About
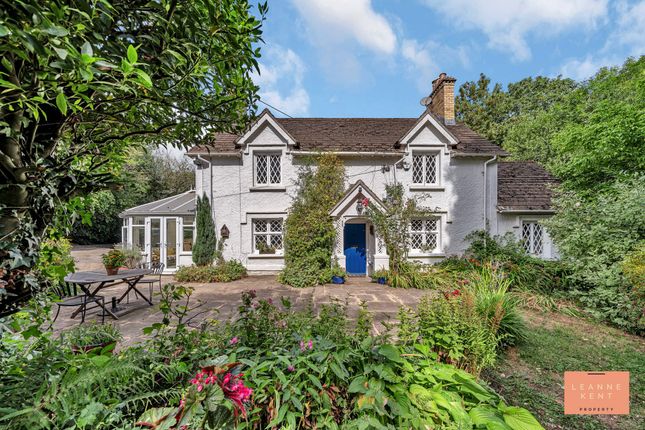
This spacious Victorian home dating from 1881 combines classic proportions and high ceilings with contemporary refinements such as double glazing, quality wooden internal doors and easy-clean laminate and tile flooring for increased comfort and convenience.
It is beautifully decorated throughout.
The elegant living, drawing and dining rooms are perfect spaces for relaxing and entertaining, They're flooded with light from large sash windows, all of which have attractive wood surrounds.
Coving and skirting boards add decorative touches and there are picture rails in the dining and living room. The living room is the larger of the three reception rooms and has an elegant open fire.
The dining room, which has a fireplace with an attractive wooden lintel and beautiful original floorboards, can accommodate a large table.
An archway with bespoke glass doors leads from the dining room into the kitchen, which is fitted with sleek and stylish white cabinets and work surfaces and a large built-in fridge.
The central island has a gas hob and breakfast bar. A wall of windows flood this room with light. Next to the kitchen is a utility room with space for a washing machine and tumble dryer and WC.
An original spindle staircase with a beautiful newel post with a decorative finial leads to the first floor. The bedrooms are beautifully decorated and designed for comfort.
The windows look out over the woodland surrounding the property. The spacious master suite has a dressing area with elegant built-in wardrobes and French windows.
Its immaculate bathroom has a roll top slipper bath, shower and twin sinks, with attractive floor-to-ceiling tiles.
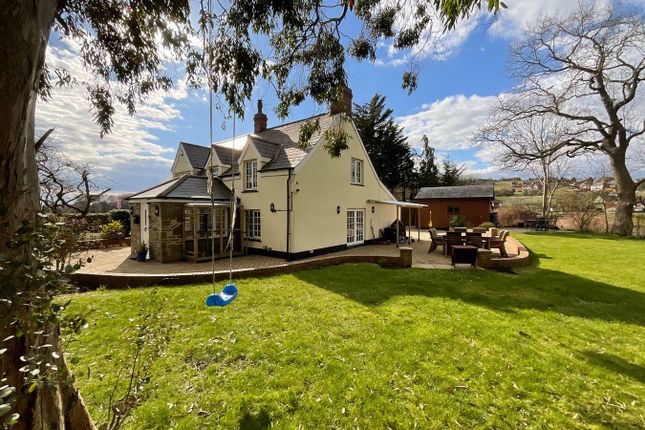
Three acres of land surround Bishton Rectory, with beautifully kept lawns and areas of woodland or mature shrubs and conifers that create the feeling of privacy.
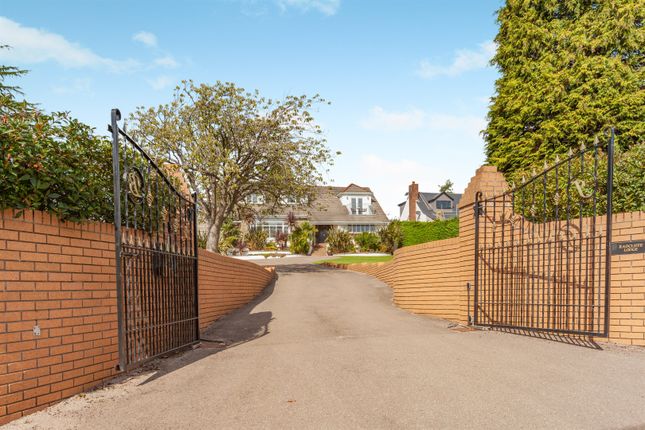
St Calwaladr's Church and open fields beyond can be seen from the house. Bishton Rectory is served by a sweeping driveway reached by a quiet lane and has plenty of space for parking.
The property has an attractive stone-built double garage with a charging point for electric cars.
EPC Rating: F Location Bishton is a small rural village nine miles to the east of central Newport and 12 miles west of Chepstow.
It enjoys excellent transport links, with Junction 24 of the M4 just under four miles away. The nearest train station is at Newport. The village is surrounded by countryside.
Key buildings in Bishton include the Grade ii-listed St Calwaladr's Church and the remains of Bishton Castle.
Also known as Bishoptown, the village is said to have been home to the Bishops of Llandaff at one time.
Both Newport and Chepstow offer a wide range of shops and services and there are several good schools, including the Haberdashers' independent school for boys and girls in Monmouth, just over half an hour's drive away.
The Celtic Manor Resort, with its world class golf courses, is four and a half miles away and Bishton is close to Wentwood Forest and coastal paths, offering plenty of opportunities for outdoor pursuits.
Value & comps
No previous sales on record.
Returns
Set an offer; the calculator follows it.
Short-let licence or registration needed
We're still gathering serviced-accommodation data for this area.
Archie refurb estimate: a Pro feature
0.0% below asking
This is not financial or investment advice. Prop AI Deals is not authorised by the Financial Conduct Authority (FCA) to provide investment advice.
All investment calculators, property analyses, and AI-generated insights are for informational purposes only. Property investment carries risk and may result in financial loss. All calculations should be independently verified and you should consult with FCA-authorised financial advisers before making any investment decisions.
Past performance does not guarantee future results. Tax implications vary by individual circumstances.
Deal
Properties like this can earn 2–3x BTL yields when converted to HMO, with retrofit costs around £10k/room. Sign in to see the full tier, yield projection, and cost breakdown.
Commercial properties like this can earn 30-50% higher yields when converted to residential under Class MA / Q / P / PA, with prior approval costing ~GBP 96/unit. Sign in to see the recommended route, yield uplift, and cost breakdown.
BRRR-suited properties can recycle 80-100% of investor capital on refi, leaving a high-yielding rental with most of the money out. Sign in to see the refurb cost stack, ARV projection, and refinance maths.
Detached + large garden = sub-division play. Pro tier unlocks the tier badge, plot size, uplift estimate, and regional land benchmark.
Short-lease flats trade at deep discount, but extending under the 1993 Act often costs far less than the discount. Pro tier unlocks the tier badge, premium breakdown, long-lease ARV and arbitrage maths.
See projected short-stay revenue vs a vanilla BTL for this property.
See real sub-let margins (HMO room rates & SA nightly rates) vs the landlord rent.
Area
Agent & docs

FAQ
About Bishton Rectory, Newport
Explore nearby