We've tightened what earns a Pursue. A home now needs a published valuation, a strategy that still makes money after real running costs and lender stress tests, and no listing problems that would stop a mortgage. You'll see fewer Pursues, and each one has been checked harder.
See how verdicts work2-bedroom flat · IP28 7FE
For saleReduced £10k (−4.3%) on 25 OctListed 346 days
Opportunity summary
See Archie’s verdict, returns by strategy and what to check before viewing.
About
CHAIN FREE TWO-bedroom PENTHOUSE APARTMENT on the EXCLUSIVE PARKERS MILL DEVELOPMENT in the heart of MILDENHALL.
Offering a HIGH-SPEC FINISH with ORIGINAL BEAMS, the property features EN-SUITE to MAIN BEDROOM, UNDERFLOOR HEATING and ALLOCATED PARKING This impressive two-bedroom duplex penthouse apartment is set within the highly sought-after Parkers Mill development at Mill Park Gardens.
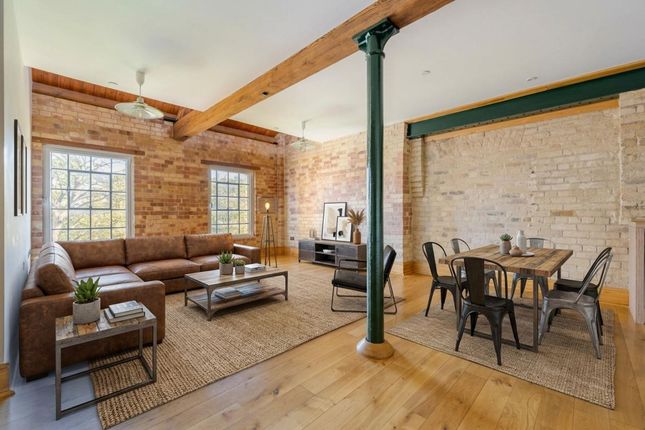
Combining contemporary luxury with timeless character, the home showcases a high-quality modern finish while preserving the building’s original features, including charming exposed beams.
The master bedroom offers an en-suite shower room, and the property includes a private allocated cart lodge parking space.
Additional highlights include electric underfloor heating, a fully fitted kitchen with integrated appliances, and access to a communal decked terrace overlooking the tranquil River Lark Mill Stream.
Originally converted in 2009, Parkers Mill has since become one of Mildenhall’s most desirable addresses. Tenure: Leasehold.
Lease of 125 years with approc 107 years remaining Heating: Electric heating Parking: Allocated parking Windows/doors: UPVC double glazing Service charge: TBC Ground rent: TBC THE ACCOMMODATION COMPRISES:- COMMUNAL ENTRANCE HALL: Staircase and lift to first, second, and third floors.
ENTRANCE HALL: Spiral staircase with LED lighting to fourth floor, entry phone, inset lighting, storage cupboard.
KITCHEN/LOUNGE/DINING ROOM: 26'10" x 11'5" (8.18m x 3.48m) Original exposed features and beams, windows to rear over looking the River Lark Mill Stream, integrated electric oven with hob, fridge/freezer, washer/dryer and dishwasher, extractor hood, inset lighting, hard wood flooring, wall mounted gas boiler.
BEDROOM TWO: 9'10" x 8' 6" (3m x 2.59m ) Original exposed features and beams, inset lighting.
BATHROOM: 6'10" x 4'3" (2.08m x 1.3m) White suite comprising of wc, handbasin and double shower cubicle, inset lighting.
ON THE FLOOR ABOVE: MASTER BEDROOM: 19'4" x 16' 4" (5.89m x 4.98m ) Overall Velux windows to front and rear, part galleried to living area, original exposed features and beam.
EN-SUITE BATHROOM: 9'2" x 3'11" (2.79m x 1.19m) White suite comprising of wc, handbasin and bath with shower over, velux window to rear, inset lighting.
OUTSIDE: Communal decking area at ground level suspended over the Mill Stream, bicycle and bin stores, private allocated undercover parking. AGENTS NOTE 1.
Stock photos used The Market town of Mildenhall is rich in its history and culture and has been an established settlement since the Stone Age.
Today Mildenhall is known nationally for the nearby USAF air base and its unique Roman Silverware Collection which is known as "Mildenhall Treasure".
Centred around an historical marketplace offering a good range of shopping, education, and leisure services together with many local places of historical interest.
Approximately two miles from the A11 five ways roundabout which gives access to Thetford (12 Miles) and Norwich to the Northeast and Newmarket (10 miles) and London to the South and Southwest.
Other towns within travelling distance are Brandon to the Northeast and Bury St Edmunds to the southeast via the A1101.
Mildenhall also enjoys its modern ‘hub’ facilities with swimming pool, library and medical facilities.
Value & comps
No previous sales on record.
Returns
Set an offer; the calculator follows it.
We're still gathering serviced-accommodation data for this area.
Archie refurb estimate: a Pro feature
0.0% below asking
This is not financial or investment advice. Prop AI Deals is not authorised by the Financial Conduct Authority (FCA) to provide investment advice.
All investment calculators, property analyses, and AI-generated insights are for informational purposes only. Property investment carries risk and may result in financial loss. All calculations should be independently verified and you should consult with FCA-authorised financial advisers before making any investment decisions.
Past performance does not guarantee future results. Tax implications vary by individual circumstances.
Deal
Properties like this can earn 2–3x BTL yields when converted to HMO, with retrofit costs around £10k/room. Sign in to see the full tier, yield projection, and cost breakdown.
Commercial properties like this can earn 30-50% higher yields when converted to residential under Class MA / Q / P / PA, with prior approval costing ~GBP 96/unit. Sign in to see the recommended route, yield uplift, and cost breakdown.
BRRR-suited properties can recycle 80-100% of investor capital on refi, leaving a high-yielding rental with most of the money out. Sign in to see the refurb cost stack, ARV projection, and refinance maths.
Detached + large garden = sub-division play. Pro tier unlocks the tier badge, plot size, uplift estimate, and regional land benchmark.
Short-lease flats trade at deep discount, but extending under the 1993 Act often costs far less than the discount. Pro tier unlocks the tier badge, premium breakdown, long-lease ARV and arbitrage maths.
See projected short-stay revenue vs a vanilla BTL for this property.
See real sub-let margins (HMO room rates & SA nightly rates) vs the landlord rent.
Area
Agent & docs

FAQ
About Mill Park Gardens, Mildenhall, Bury St. Edmunds, Suffolk, IP28
Explore nearby