4-bedroom house · CB5 8AA
Listing removedListed 190 days
Opportunity summary
See Archie’s verdict, returns by strategy and what to check before viewing.
About
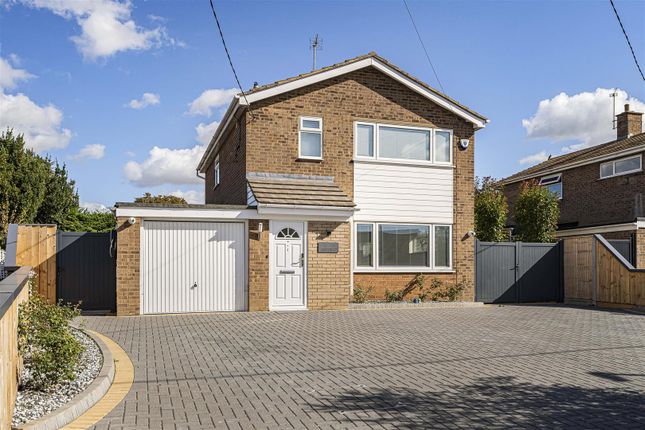
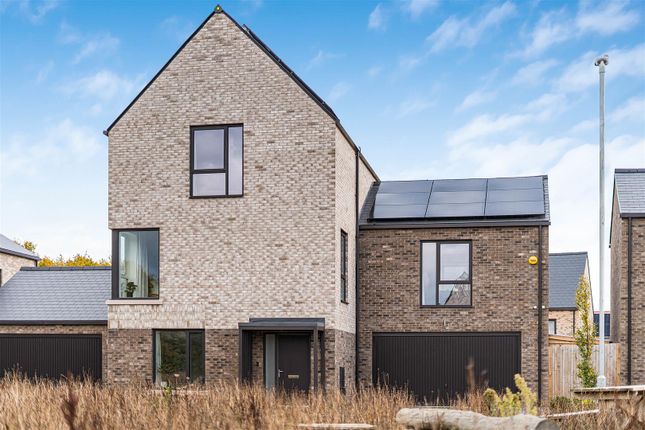
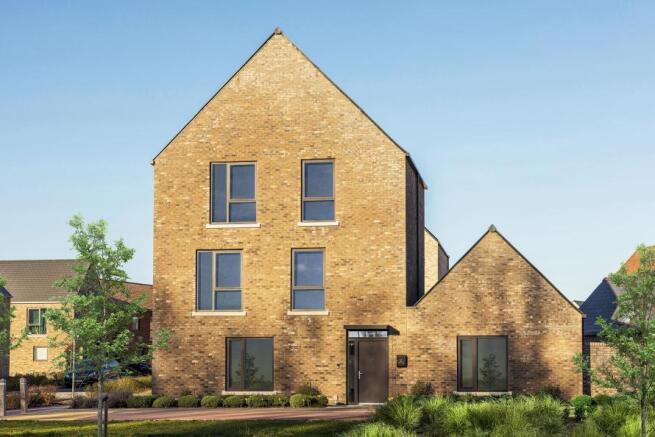
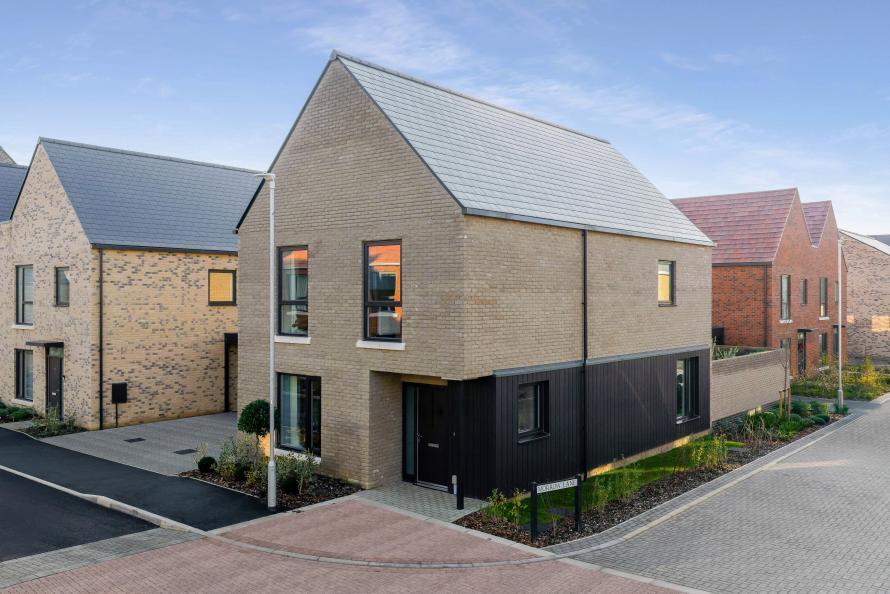
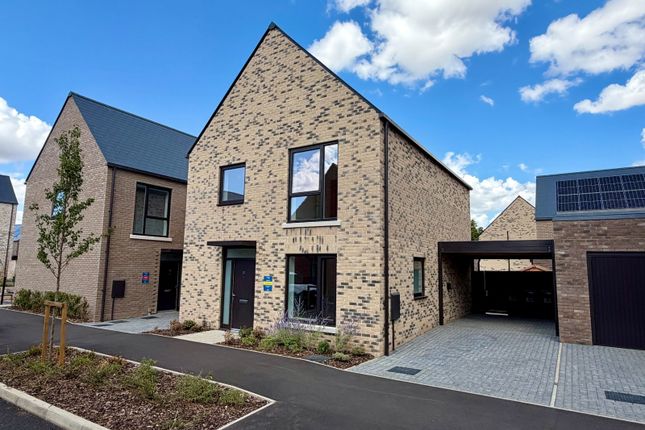
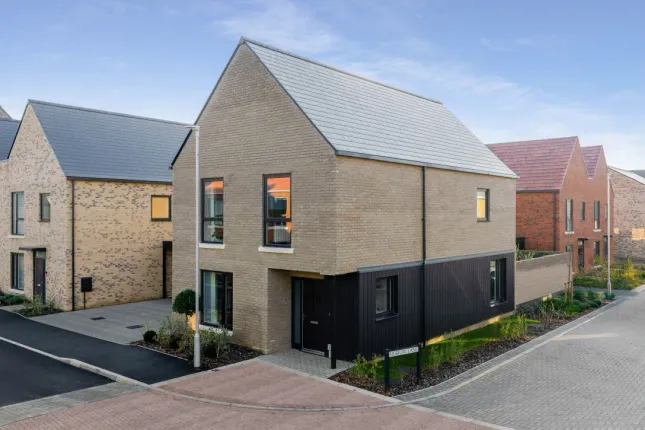
The Beech, Number 448 Marleigh Park, Cambridge Final Beech Home Remaining The Beech, number 448, is an impressive three‐storey semi-detached home offering expansive, flexible living.
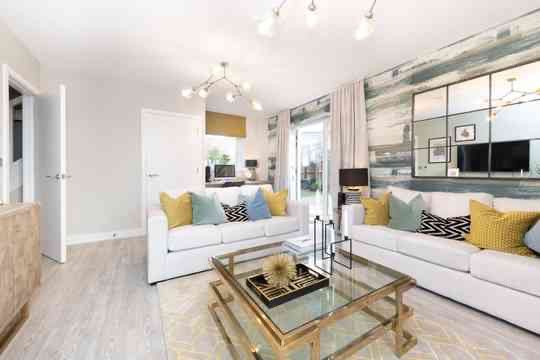
A bright open‐plan kitchen, dining and living space forms the heart of the home, while a separate family room with garden access provides an ideal spot for relaxing or entertaining.
With four generous double bedrooms, two en‐suites, a detached double garage and thoughtful energy‐efficient features throughout, this home is crafted to suit the needs of modern family life.
Property Highlights: The kitchen features sleek matt‐finish handleless units with soft‐close doors and drawers, paired with Caesarstone worktops complete with matching upstands and a splashback behind the hob.
Cooking is effortless with an induction hob-complete with an integrated extractor, alongside an integrated single oven, combi oven/microwave, fridge/freezer, dishwasher and cooker hood.
A separate family room offers versatile additional living space, perfect as a cosy TV lounge or peaceful retreat, with patio doors opening onto the garden and allowing the household to relax or entertain in different areas of the home.
Separate utility room with freestanding washing machine and condenser dryer Stay connected with TV, BT, and data points thoughtfully placed throughout the home, with wiring ready for your own high-speed broadband to suit your modern lifestyle.
Fitted with an air source heat pump, delivering energy-efficient, cost-effective heating Enjoy the comfort of underfloor heating across the ground floor BT Openreach and Hyperoptic cabling are installed, providing a superfast broadband connection.
Live Where Life Flourishes Become part of a lively, award-winning neighbourhood at Marleigh Park, where expansive green spaces, on-site amenities, and a strong sense of community come together to create a vibrant, welcoming lifestyle.
Embrace an active, outdoor lifestyle across 57 acres of beautiful greenery and play areas the equivalent of 44 football pitches, perfect for exploring, playing, and unwinding.
Live seamlessly with the Co‐op on-site, perfect for quick stops for dinner prep and everyday essentials.
Marleigh Community Centre on-site, offering social, recreational, and wellbeing activities moments from home.
R3FORM Pilates, offering wellness and fitness classes just steps from your door-perfect for a healthy, active lifestyle.
Experience the charm of our on-site Italian restaurant and deli Salento , where authentic flavors meet warm hospitality in an inviting, relaxed setting.
Coming soon - PadelStars courts, high‐quality football pitches and allotments, adding exciting new sports, outdoor fun and green‐fingered living right within the community.
Seamless Travel & Connections Life at Marleigh Park keeps you seamlessly connected , whether commuting, travelling for work, or enjoying a weekend escape.
The nearby Park and Ride facilities provide a hassle-free way to reach the heart of Cambridge, helping you avoid the city centre traffic while keeping your commute stress-free.
Reach Cambridge Station in 20 minutes and enjoy fast, convenient access to King’s Cross and London Liverpool Street.
The M11, just a few miles away, gives you flexible routes across London, Cambridge and beyond London Stansted Airport, approximately 40 minutes drive away, makes national and international travel simple Discover your Future Home Arrange a visit with our sales team and tour our show homes at the award-winning Marleigh Park.
Sales Suite: Newmarket Road, Cambridge, Cambridgeshire, CB5 8AA Opening Times: Open daily, 10:00–17:30 *Photography represents a Marleigh Park show home; layouts may vary.
Travel times taken from Google Maps.
Value & comps
No previous sales on record.
Returns
Set an offer; the calculator follows it.
We're still gathering serviced-accommodation data for this area.
Archie refurb estimate: a Pro feature
0.0% below asking
This is not financial or investment advice. Prop AI Deals is not authorised by the Financial Conduct Authority (FCA) to provide investment advice.
All investment calculators, property analyses, and AI-generated insights are for informational purposes only. Property investment carries risk and may result in financial loss. All calculations should be independently verified and you should consult with FCA-authorised financial advisers before making any investment decisions.
Past performance does not guarantee future results. Tax implications vary by individual circumstances.
Deal
Properties like this can earn 2–3x BTL yields when converted to HMO, with retrofit costs around £10k/room. Sign in to see the full tier, yield projection, and cost breakdown.
Commercial properties like this can earn 30-50% higher yields when converted to residential under Class MA / Q / P / PA, with prior approval costing ~GBP 96/unit. Sign in to see the recommended route, yield uplift, and cost breakdown.
BRRR-suited properties can recycle 80-100% of investor capital on refi, leaving a high-yielding rental with most of the money out. Sign in to see the refurb cost stack, ARV projection, and refinance maths.
Detached + large garden = sub-division play. Pro tier unlocks the tier badge, plot size, uplift estimate, and regional land benchmark.
Short-lease flats trade at deep discount, but extending under the 1993 Act often costs far less than the discount. Pro tier unlocks the tier badge, premium breakdown, long-lease ARV and arbitrage maths.
See projected short-stay revenue vs a vanilla BTL for this property.
See real sub-let margins (HMO room rates & SA nightly rates) vs the landlord rent.
Area
Agent & docs

FAQ
About Newmarket Road, Cambridge
Explore nearby