4-bedroom house
Listing removedListed 78 days
Opportunity summary
See Archie’s verdict, returns by strategy and what to check before viewing.
About
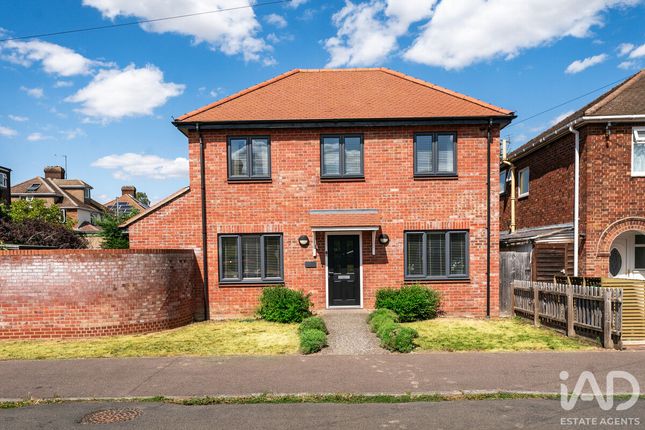
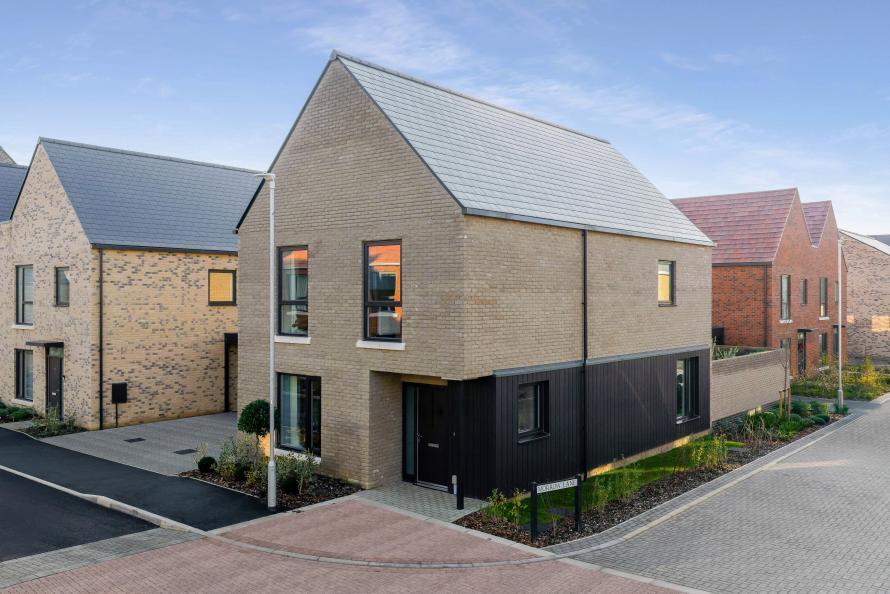
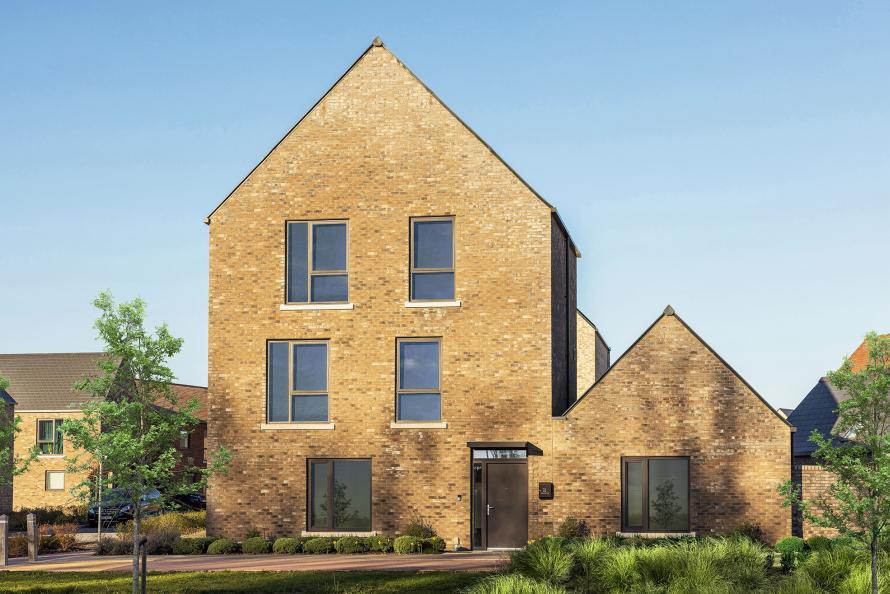
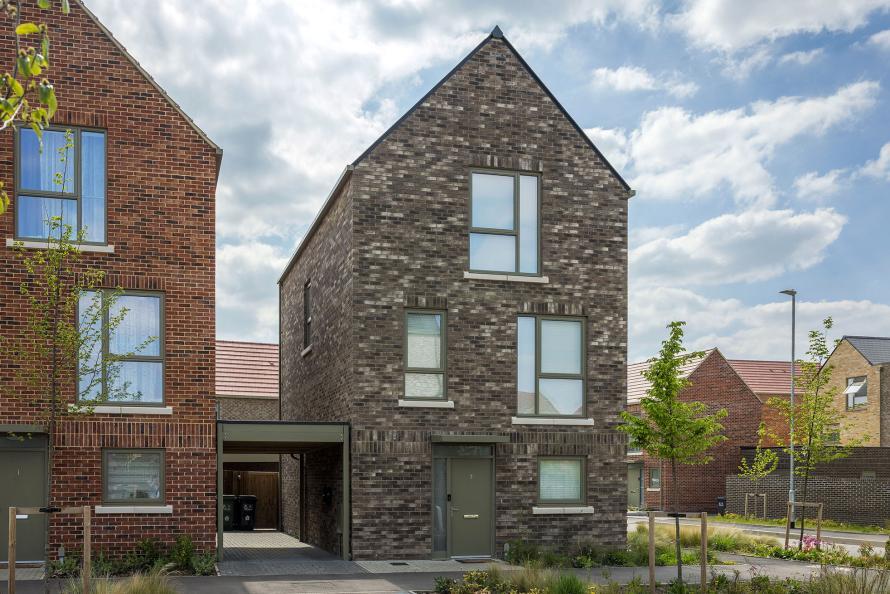
A beautifully designed four-bedroom, two-bathroom detached freehold home in the heart of Cambridge.
Overview Offering 1,420 sq ft (131.92 sq m) of internal living space across two floors, this home has been thoughtfully designed for modern family living.
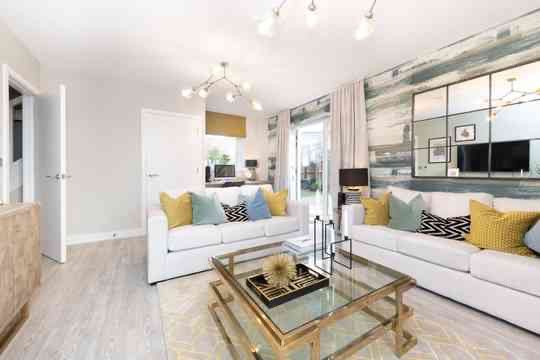
The ground floor centres around an impressive open-plan kitchen, dining and living area, creating a bright and sociable space for everyday life and entertaining.
Upstairs, three double bedrooms, including a principal bedroom with sliding fitted wardrobes and its own en-suite.
The home also includes a garage with EV charging, and a 10-year NHBC warranty, making it an excellent choice for families and couples.
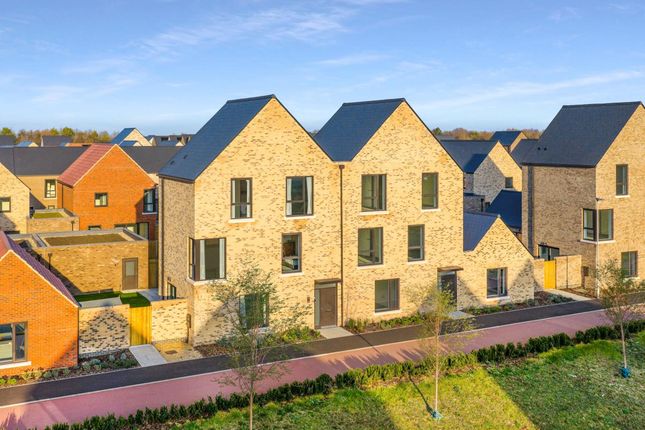
Location & Floorplan Located within the award-winning Marleigh Park community on Newmarket Road, approximately three miles east of Cambridge city centre, The Willow enjoys a peaceful setting surrounded by landscaped green spaces while remaining close to the city's world-renowned universities, research hubs and amenities.
The well-balanced floorplan maximises both space and natural light, with the entire ground floor dedicated to an expansive open-plan living area.
The first floor comprises three generously sized double bedrooms with a principal bedroom including an en-suite shower room, together with a stylish family bathroom and ample built-in storage, creating a practical layout suited to modern family life.
Connectivity & Transportation The house offers excellent transport connections, making commuting within Cambridge and beyond both quick and convenient.
Cambridge city centre can be reached in around 16 minutes by bicycle, while Cambridge Station is approximately 10 minutes by car and Cambridge North Station is only 11 minutes by bike.
Residents also enjoy fast access to the A14, providing excellent road connections across the region.
From Cambridge Station, direct rail services reach London King's Cross in as little as 48 minutes, alongside regular services to London Liverpool Street, Stansted Airport, Peterborough and Norwich.
Frequent bus routes and National Cycle Route 51 further enhance connectivity throughout the city.
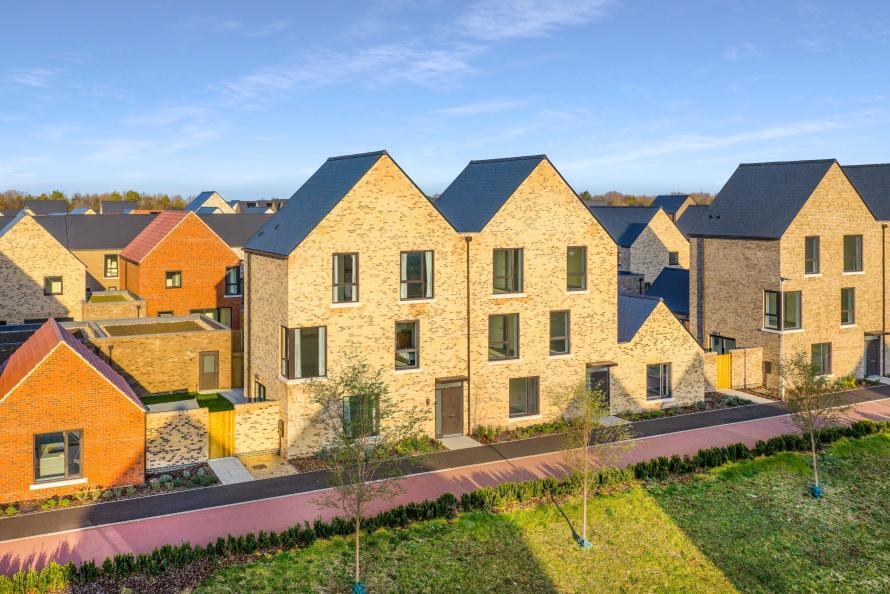
Facilities & Lifestyle The house has been masterplanned as a vibrant new community where residents can enjoy an exceptional lifestyle surrounded by nature.
The development already features a Co-op supermarket, Monkey Puzzle Nursery, Marleigh Primary Academy, community centre, Pilates studio and an Italian restaurant, while future phases will introduce additional sports facilities, tennis courts and allotments.
More than 46 acres of landscaped open space, including Gregory Park and Kingsley Woods, provide extensive walking and cycling routes, children's play areas and green recreational spaces.
Combining excellent amenities with Cambridge's thriving academic and innovation economy, Marleigh Park offers a perfect balance between city convenience and relaxed outdoor living.
Education The property is exceptionally well positioned for families, benefiting from outstanding educational opportunities from early years through to higher education.
Within the development itself are Monkey Puzzle Day Nursery and Marleigh Primary Academy, allowing young children to attend school within walking distance of home.
The surrounding area also offers a number of highly regarded state schools, including Parkside Community College and St Bede's Inter-Church School, both rated highly by Ofsted.
Cambridge is equally renowned for its prestigious independent schools, such as The Perse School, The Leys School, St John's College School, King's College School, and St Mary's School.
As home to the world-famous University of Cambridge, the city provides an exceptional academic environment, with many university colleges, research institutes and innovation campuses reachable within approximately 15 minutes by bicycle, making it an excellent choice for families planning for long-term education as well as professionals working in Cambridge's academic and technology sectors.
Value & comps
No previous sales on record.
Returns
Set an offer; the calculator follows it.
We're still gathering serviced-accommodation data for this area.
Archie refurb estimate: a Pro feature
0.0% below asking
This is not financial or investment advice. Prop AI Deals is not authorised by the Financial Conduct Authority (FCA) to provide investment advice.
All investment calculators, property analyses, and AI-generated insights are for informational purposes only. Property investment carries risk and may result in financial loss. All calculations should be independently verified and you should consult with FCA-authorised financial advisers before making any investment decisions.
Past performance does not guarantee future results. Tax implications vary by individual circumstances.
Deal
Properties like this can earn 2–3x BTL yields when converted to HMO, with retrofit costs around £10k/room. Sign in to see the full tier, yield projection, and cost breakdown.
Commercial properties like this can earn 30-50% higher yields when converted to residential under Class MA / Q / P / PA, with prior approval costing ~GBP 96/unit. Sign in to see the recommended route, yield uplift, and cost breakdown.
BRRR-suited properties can recycle 80-100% of investor capital on refi, leaving a high-yielding rental with most of the money out. Sign in to see the refurb cost stack, ARV projection, and refinance maths.
Detached + large garden = sub-division play. Pro tier unlocks the tier badge, plot size, uplift estimate, and regional land benchmark.
Short-lease flats trade at deep discount, but extending under the 1993 Act often costs far less than the discount. Pro tier unlocks the tier badge, premium breakdown, long-lease ARV and arbitrage maths.
See projected short-stay revenue vs a vanilla BTL for this property.
See real sub-let margins (HMO room rates & SA nightly rates) vs the landlord rent.
Area
Agent & docs
FAQ
About CB5
Explore nearby