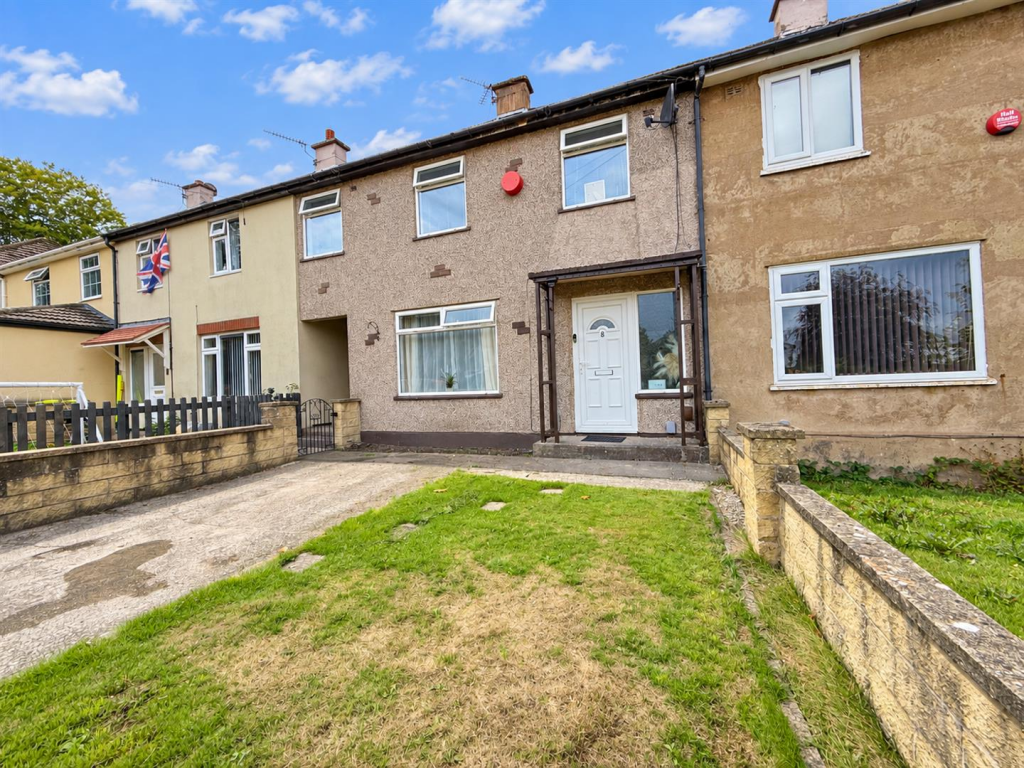
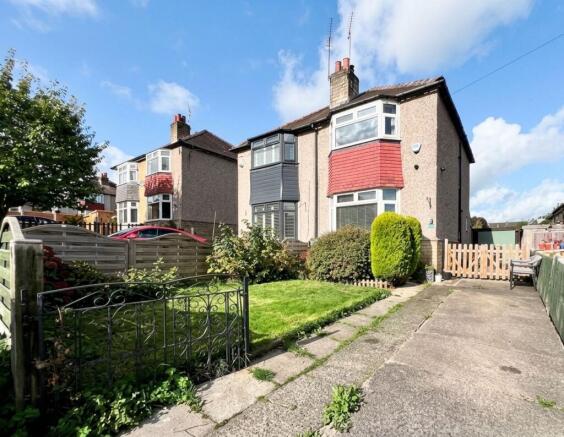
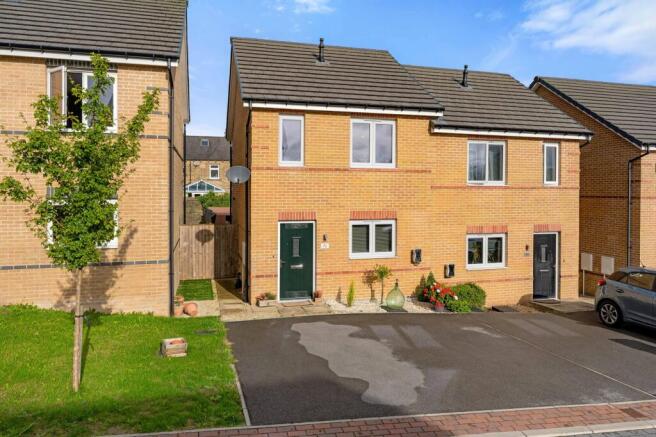
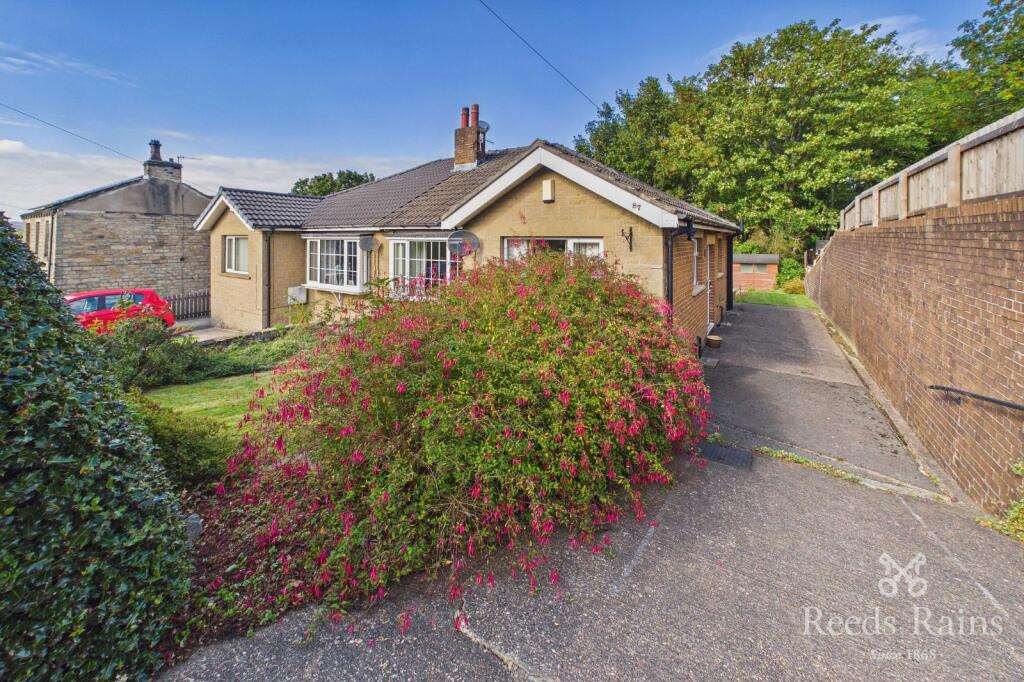
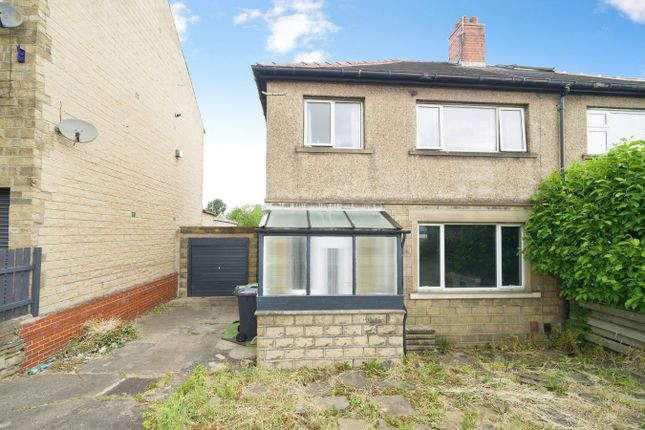
3-bedroom house · HD4 6SD
For saleListed 164 days
Opportunity summary
See Archie’s verdict, returns by strategy and what to check before viewing.
About
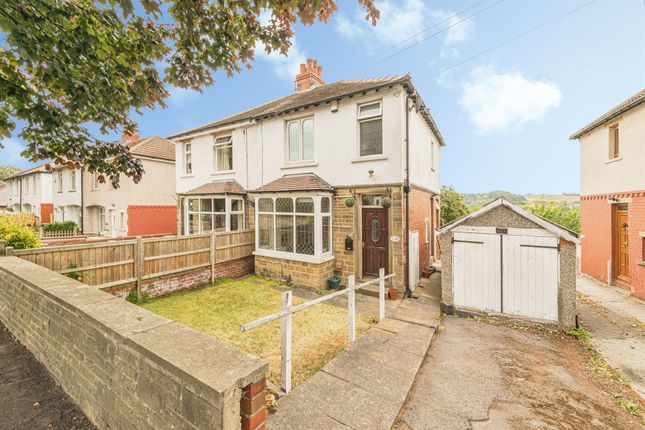
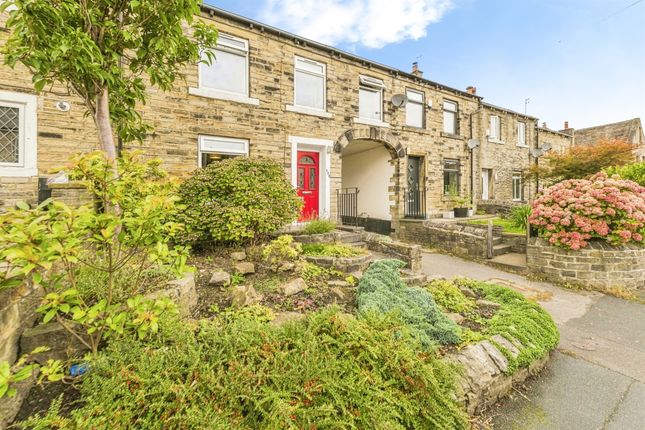
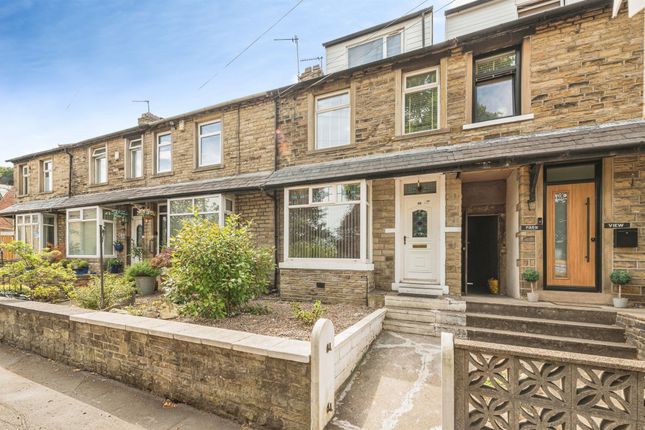
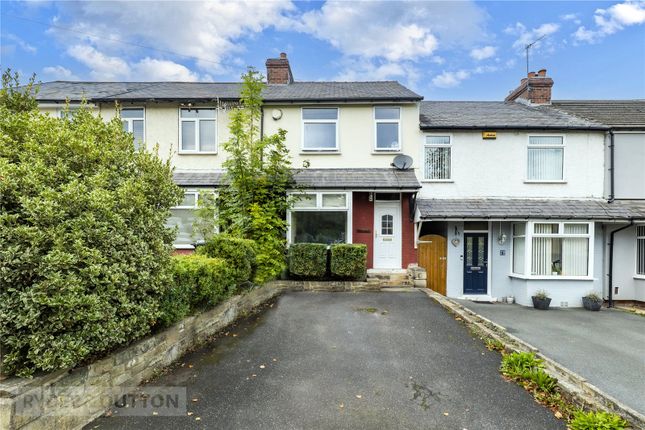
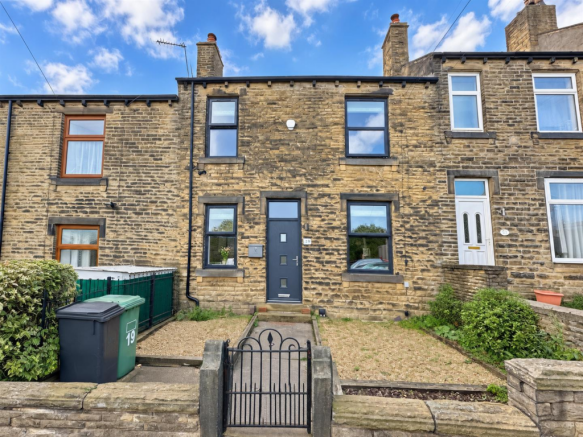
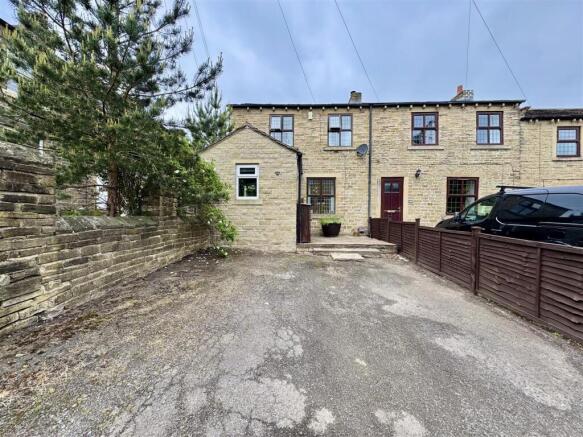
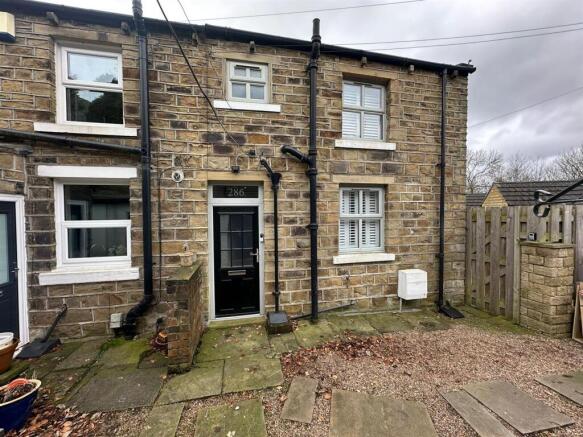
Grade II listed cottage, full of charm and character, offering deceptively spacious three-bedroom accommodation in the heart of Almondbury Village.
This characterful home enjoys far-reaching views to the rear and is perfectly positioned for both village life and countryside living, with scenic walks right on the doorstep.
Inside, the property combines period features with well-proportioned rooms, creating a warm and inviting feel throughout.
Located within a conservation area, the property is just a short distance from Almondbury’s popular shops, cafés, and restaurants, as well as being within easy reach of Huddersfield town centre via regular transport links.
Castle Hill and surrounding countryside are also just minutes away. Opportunities like this are rarely available, so early viewing is strongly recommended.
EPC Rating: D Entrance A bright and airy entrance hall, neutrally decorated and finished with wood-effect flooring.
The space offers ample room for coats and shoe storage and provides access to the living room, dining kitchen, and first floor.
Living Room 4.0m x 4.3m A charming and spacious living room positioned to the front of the property, offering ample space for a variety of seating arrangements.
The room is centred around a coal-effect gas fire set within a neutral surround and painted wooden mantel, creating a cosy focal point.
Dual-aspect windows flood the space with natural light, while exposed wooden beams add character and cottage charm.
Dining Kitchen 4.14m x 4.31m Located to the rear, this generous dining kitchen enjoys pleasant views over the garden.
It is fitted with wood-effect cabinetry, contrasting worktops, and eye-catching tiled splashbacks.
Features include a chrome sink with mixer tap and a range cooker with double oven, four-ring gas hob, and hot plate.
There is dedicated space for a washing machine, tumble dryer, and freestanding fridge freezer (appliances negotiable within the sale).
The room comfortably accommodates a full-size family dining table, making it ideal for everyday living and entertaining and provides access to rear garden.
Landing A spacious landing area providing access to all bedrooms and the family bathroom, along with loft access via a hatch.
The space is neutrally decorated to complement the rest of the home.
Bedroom 1 3.01m x 4.4m A beautiful principal bedroom located to the rear, enjoying views over the garden and surrounding area.
Generously sized, it offers space for a super king-size bed and additional furniture. Character features include exposed wooden beams and a sloping ceiling, adding to the sense of space.
The room is stylishly presented with a bold feature wall and coordinating carpet.
Bedroom 2 2.38m x 3.45m Positioned to the front of the property, this spacious double bedroom benefits from impressive high ceilings and attractive wooden beam detailing.
It also offers built-in storage and is well presented with neutral décor and matching carpeting. The room further benefits from access to a private en-suite.
En-suite A quaint and practical shower room comprising a WC, pedestal wash basin with chrome mixer tap, and a shower with electric unit and handheld attachment.
Bedroom 3 2.54m x 3.28m A well-proportioned single bedroom with a pleasant outlook over the rear garden.
The room is neatly presented with matching carpeting and offers two built-in storage cupboards, along with space for additional furniture.
There is also access to a separate attic space via a loft hatch.
Bathroom A spacious family bathroom located to the front of the property, fitted with a full-size bath with chrome mixer tap and handheld shower attachment, pedestal wash basin, WC, and a white heated towel rail.
Finished with neutral wall tiling and matching flooring, the room also provides space for additional freestanding storage.
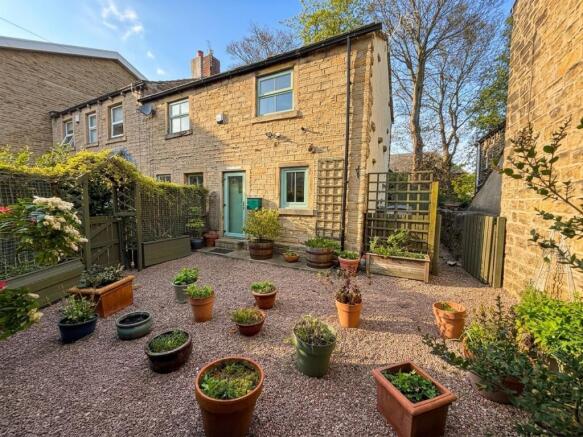
Garden A delightful outdoor space featuring a stone-flagged patio leading up to a raised seating area.
Surrounded by mature planted beds filled with seasonal flowers, the garden provides an ideal setting for outdoor dining, barbecues, and socialising.
The property also benefits from access to a shared walkway located behind the neighbouring homes.
Parking - On street Disclaimer Whilst every effort is made to ensure the accuracy of the information provided, Home & Manor gives no representations or warranties regarding the statements contained within these particulars, which should not be relied upon as statements of fact.
All information is supplied by the Seller. Your Conveyancer is legally responsible for ensuring that any purchase agreement fully protects your interests.
Please notify us if you become aware of any inaccuracies.
If an offer is accepted on a property marketed by Home & Manor, all purchasers will be required to complete identification checks and provide proof and source of funds.
This is a legal requirement under Anti-Money Laundering (AML) regulations. We use a specialist third-party provider alongside our in-house compliance team to carry out these checks.
The cost is £60.00 + VAT per person, payable in advance once an offer is agreed and prior to issue of the sales memorandum. This fee is non-refundable.
Value & comps
No previous sales on record.
Returns
Set an offer; the calculator follows it.
We're still gathering serviced-accommodation data for this area.
Archie refurb estimate: a Pro feature
0.0% below asking
This is not financial or investment advice. Prop AI Deals is not authorised by the Financial Conduct Authority (FCA) to provide investment advice.
All investment calculators, property analyses, and AI-generated insights are for informational purposes only. Property investment carries risk and may result in financial loss. All calculations should be independently verified and you should consult with FCA-authorised financial advisers before making any investment decisions.
Past performance does not guarantee future results. Tax implications vary by individual circumstances.
Deal
Properties like this can earn 2–3x BTL yields when converted to HMO, with retrofit costs around £10k/room. Sign in to see the full tier, yield projection, and cost breakdown.
Commercial properties like this can earn 30-50% higher yields when converted to residential under Class MA / Q / P / PA, with prior approval costing ~GBP 96/unit. Sign in to see the recommended route, yield uplift, and cost breakdown.
BRRR-suited properties can recycle 80-100% of investor capital on refi, leaving a high-yielding rental with most of the money out. Sign in to see the refurb cost stack, ARV projection, and refinance maths.
Detached + large garden = sub-division play. Pro tier unlocks the tier badge, plot size, uplift estimate, and regional land benchmark.
Short-lease flats trade at deep discount, but extending under the 1993 Act often costs far less than the discount. Pro tier unlocks the tier badge, premium breakdown, long-lease ARV and arbitrage maths.
See projected short-stay revenue vs a vanilla BTL for this property.
See real sub-let margins (HMO room rates & SA nightly rates) vs the landlord rent.
Area
Agent & docs
FAQ
About St. Helens Gate, Huddersfield, HD4
Explore nearby