We've tightened what earns a Pursue. A home now needs a published valuation, a strategy that still makes money after real running costs and lender stress tests, and no listing problems that would stop a mortgage. You'll see fewer Pursues, and each one has been checked harder.
See how verdicts work4-bedroom bungalow · GU7 1SR
For saleListed 10 days
Opportunity summary
See Archie’s verdict, returns by strategy and what to check before viewing.
About
Situated in the highly sought-after Busbridge area of Godalming, The Haven is an exceptional four-bedroom detached family home offering approximately 2,047 sq ft of beautifully presented accommodation.
Combining contemporary styling with generous, versatile living spaces, the property features a stunning open-plan kitchen/living/dining room, separate study, playroom, stylish bathrooms and an impressive principal bedroom with spectacular floor-to-ceiling glazing, walk-in dressing room and en-suite.
Outside, the property enjoys a beautifully presented south-facing rear garden backing directly onto woodland, together with a versatile detached annexe/bedroom with kitchenette and shower room.
Generous driveway parking, a dedicated EV charging point and an energy-efficient heating and cooling system further enhance this exceptional home, which boasts an outstanding EPC A rating.
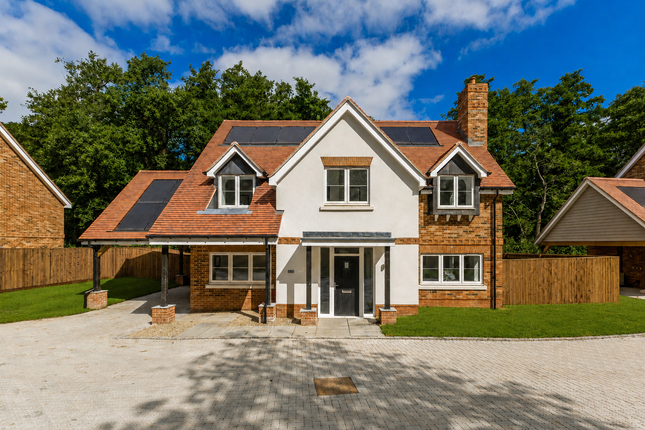
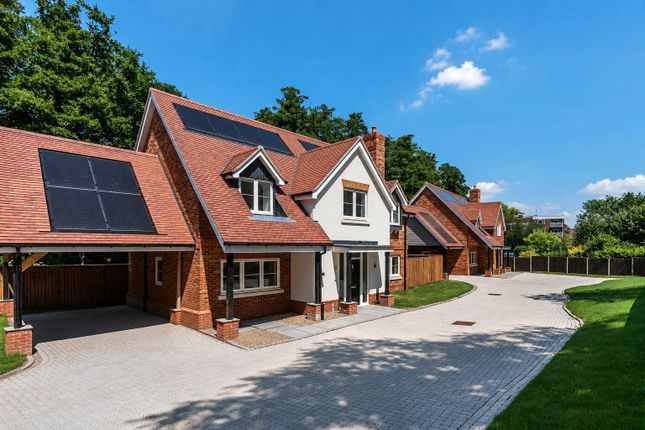
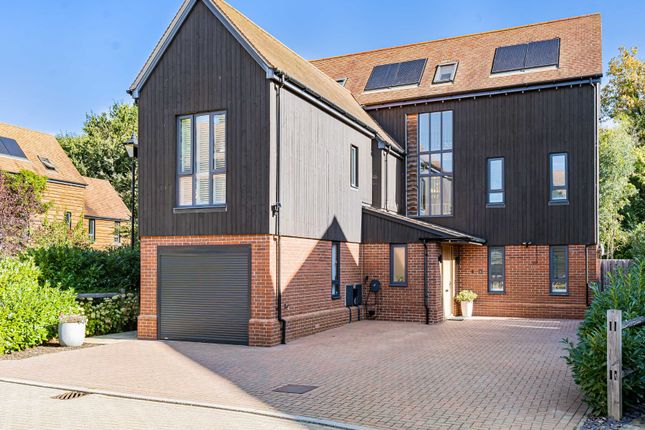
The property is approached via a generous gravel driveway providing ample off-road parking.
Attractive rendered elevations, contrasting dark-framed windows and contemporary detailing create an appealing first impression.
The front door opens into a welcoming entrance hallway, where striking patterned floor tiles and a staircase rising to the first floor establish the quality of finish found throughout.
A contemporary cloakroom and useful storage add practicality.
Positioned towards the front of the house, the separate study provides an excellent space for home working, while an additional reception room, currently arranged as a playroom, could equally serve as a snug, hobby room or occasional fifth bedroom.
One of the property's standout features is the superb 25 ft open-plan kitchen/living/dining room, designed with modern family life and entertaining in mind.
The contemporary kitchen features sleek charcoal cabinetry, contrasting light worktops and stylish tiled splashbacks.
A substantial central island incorporates an induction hob and breakfast bar seating, complemented by integrated AEG ovens and attractive pendant lighting.
The adjoining dining area comfortably accommodates a generous family dining table, with glazed doors opening directly onto the rear terrace and garden, creating a natural connection between inside and out.
Beyond, the sitting area provides a comfortable setting for relaxation, with attractive flooring and a contemporary timber-slat feature wall creating a stylish focal point.
A separate utility room offers additional storage and laundry facilities, together with an external door providing convenient access outside.
A particularly impressive feature of the property is its smart and highly efficient heating and cooling system, thoughtfully designed to deliver exceptional comfort throughout the year.
Incorporating solar panels, an air source heat pump, battery storage, air conditioning and underfloor heating throughout, the system can be remotely monitored and controlled for added convenience.
Upstairs, a light and airy landing serves four well-proportioned bedrooms and the family bathroom, with rooflights, attractive oak doors and neutral décor continuing the contemporary styling.
The principal bedroom is particularly impressive, featuring a dramatic vaulted ceiling and spectacular floor-to-ceiling, gable-shaped glazing overlooking the rear garden and adjoining woodland.
Additional rooflights enhance the sense of space, while fitted eaves cupboards provide useful storage.
A separate walk-in dressing room incorporates extensive hanging space, shelving and drawers, while the stylish en-suite shower room provides a further touch of luxury.
The three remaining bedrooms are all generously proportioned, offering flexible accommodation for family members or guests, while a contemporary family bathroom completes the first-floor accommodation.
The magnificent south-facing rear garden is another outstanding feature of The Haven, providing a wonderful setting for family life and outdoor entertaining.
A generous paved terrace adjoins the house, ideal for alfresco dining, while an extensive lawn is bordered by established shrubs, mature planting and attractive raised beds.
Backing directly onto woodland, the garden enjoys a beautiful leafy backdrop and a wonderful feeling of privacy, with its southerly aspect making the most of the sunshine.
Towards the rear stands an impressive 376 sq ft detached annexe, offering exceptionally versatile additional accommodation. Incorporating a bedroom, kitchenette, and shower room.
It is ideal for home working, creative pursuits, hobbies or recreational use. A further decked seating area provides another attractive place to enjoy the peaceful surroundings.
The Haven occupies a desirable position in Busbridge, one of Godalming's most sought-after residential areas, renowned for its attractive surroundings, excellent schools and convenient access to the town centre.
Godalming offers an excellent selection of independent shops, cafés, restaurants and everyday amenities, together with Waitrose, Marks and Spencer and Sainsbury's supermarkets.
Godalming mainline station is approximately 1 mile away, providing regular services to Guildford and London Waterloo.
Families are particularly well catered for, with respected local schools including Busbridge Infant School, Busbridge Junior School, St Edmund's Catholic Primary School, St Hilary's School and Godalming College, while Charterhouse School and King Edwards School are also nearby.
The surrounding countryside offers wonderful opportunities for walking, cycling and outdoor recreation, with the Surrey Hills and picturesque neighbouring villages readily accessible.
Value & comps
No previous sales on record.
Returns
Set an offer; the calculator follows it.
We're still gathering serviced-accommodation data for this area.
Archie refurb estimate: a Pro feature
0.0% below asking
This is not financial or investment advice. Prop AI Deals is not authorised by the Financial Conduct Authority (FCA) to provide investment advice.
All investment calculators, property analyses, and AI-generated insights are for informational purposes only. Property investment carries risk and may result in financial loss. All calculations should be independently verified and you should consult with FCA-authorised financial advisers before making any investment decisions.
Past performance does not guarantee future results. Tax implications vary by individual circumstances.
Deal
Properties like this can earn 2–3x BTL yields when converted to HMO, with retrofit costs around £10k/room. Sign in to see the full tier, yield projection, and cost breakdown.
Commercial properties like this can earn 30-50% higher yields when converted to residential under Class MA / Q / P / PA, with prior approval costing ~GBP 96/unit. Sign in to see the recommended route, yield uplift, and cost breakdown.
BRRR-suited properties can recycle 80-100% of investor capital on refi, leaving a high-yielding rental with most of the money out. Sign in to see the refurb cost stack, ARV projection, and refinance maths.
Detached + large garden = sub-division play. Pro tier unlocks the tier badge, plot size, uplift estimate, and regional land benchmark.
Short-lease flats trade at deep discount, but extending under the 1993 Act often costs far less than the discount. Pro tier unlocks the tier badge, premium breakdown, long-lease ARV and arbitrage maths.
See projected short-stay revenue vs a vanilla BTL for this property.
See real sub-let margins (HMO room rates & SA nightly rates) vs the landlord rent.
Area
Agent & docs
FAQ
About The Haven, 65, Minster Road, Godalming
Explore nearby