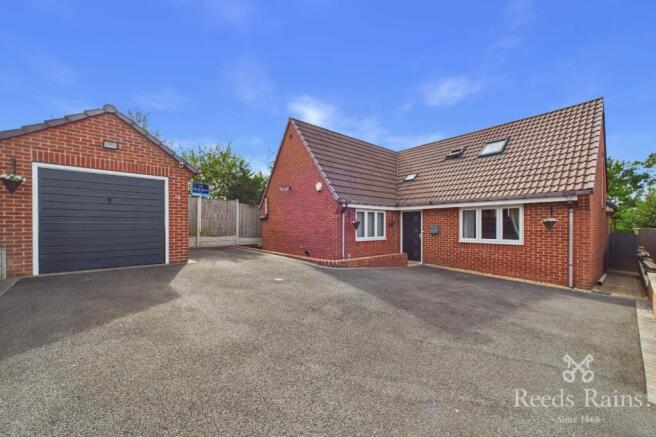
5-bedroom house · S42 5HR
For saleListed 113 days
Opportunity summary
See Archie’s verdict, returns by strategy and what to check before viewing.
About
A Home of Character, Space & Endless Potential Set in an elevated position with sweeping views across open countryside, this fine stone fronted Edwardian residence offers a rare opportunity to acquire a home rich in character, charm and versatility.
Previously operating as a successful bed and breakfast, the property provides generous accommodation, extensive outbuildings and a peaceful rural setting on the edge of the Peak District National Park.
North Wingfield sits just south of Chesterfield, placing excellent amenities, transport links and major cities such as Nottingham, Derby and Sheffield within easy reach — ideal for commuters and lifestyle seekers alike.
Ground Floor Accommodation Entrance Porch A welcoming entrance with quarry tiled flooring and glazed doors leading into the reception hallway.
Reception Hallway A grand hallway featuring quarry tiles, original coving, decorative corbel arch and an elegant staircase. Doors lead to the principal ground floor rooms.
Drawing Room (16'11 x 13') A beautifully proportioned reception room with a hardwood double glazed bay window framing delightful countryside views.
Features include polished pine floorboards, ceiling rose, original fireplace with slate surround and cast iron insert, built in cupboards and radiator.
Dining Room / Bedroom 5 (12'8 x 10'10) Another charming front facing room with similar views, original coving, picture rail, feature fireplace with gas fire, built in cupboards, radiator and TV point.
Kitchen / Breakfast Room A superb family space with two defined areas: Breakfast Room (12'10 x 12'8) Side aspect windows overlooking the kitchen garden, feature stone fireplace with gas stove and double radiator.
Kitchen (17'7 x 8'6) Dual aspect windows, ceramic tiled floor, extensive cabinetry, central island with breakfast bar, Bosch oven, 4 burner electric hob with extractor, plumbing for appliances, and access to: Rear Entrance Lobby 2.60m (8'6") x 2.37m (7'9") With original tiled floor, access to the courtyard, lavatory, and former coal house housing the gas combination boiler.
Study (8'9 x 5'11) A versatile workspace with laminate flooring, downlights and access to a shower area with mixer shower, vanity unit and chrome towel radiator.
Shower room (8'9" x 2'6") Shower cubicle, with mixer shower, vanity basin, and chrome towel radiator. Under Stairs Cloakroom A practical storage space with shelving and alarm control panel.
First Floor Accommodation Galleried Landing A spacious landing with rear window and access to all first floor rooms.
Master / Bedroom One (13'10 x 13') Front facing with superb far reaching views, original cast iron fireplace, picture rail and radiator.
Bedroom Two (12'3 x 12'11) Rear facing with countryside views, cast iron fireplace, vanity unit, built in wardrobes, TV point and a radiator.
Bedroom Three (12'8 x 10'10) Front facing with views, cast iron fireplace, picture rail, pedestal basin, TV point and radiator.
Bedroom Four (8'11 x 8'11) Rear facing with loft access, TV point and radiator. All of which are very spacious double bedrooms. Box Room (6'1 x 3'7) Ideal as a dressing room or potential en suite.
Family Bathroom A generous bathroom with bath, WC, bidet, vanity basin, shower cubicle, chrome towel radiator, laminate flooring and obscured window.
Outside The property is approached via a stepped pathway with lawned gardens, rose borders and mature shrubs.
To the side is a further lawned area leading to a productive kitchen garden with greenhouse and raised strawberry bed.
To the rear lies a delightful enclosed courtyard, providing ample parking and access to a superb range of outbuildings: Coal Shed Former Cow Shed with loft storage, internal staircase and external upper loading door.
Stable with original feed trough and hay rack Cart Shed / Workshop with vehicular doors Store Room / Second Workshop with extensive shelving.
Wash Houses (x2) Large Potting Shed Detached Timber Garage These buildings offer exceptional potential for home business, stabling, storage and workshops, or conversion (subject to permissions).
For buyer property information please see our brochure link EPC Rating: E Disclaimer Offers + Anti-money Laundering Checks (AML) Regulations require us to conduct identity and AML checks and gather information about every buyer's financial circumstances.
These checks are essential in fulfilling our Customer Due Diligence obligations, which must be done before any property can be marked as sold subject to contract.
The rules are set by law and enforced by trading standards. We will start these checks once you have made a provisionally agreeable offer on a property. The cost is £30* (including VAT).
This fee covers the expense of obtaining relevant data and any necessary manual checks and monitoring. It's paid in advance via our onboarding system, Kotini, and is non-refundable.
Value & comps
No previous sales on record.
Returns
Set an offer; the calculator follows it.
We're still gathering serviced-accommodation data for this area.
Archie refurb estimate: a Pro feature
0.0% below asking
This is not financial or investment advice. Prop AI Deals is not authorised by the Financial Conduct Authority (FCA) to provide investment advice.
All investment calculators, property analyses, and AI-generated insights are for informational purposes only. Property investment carries risk and may result in financial loss. All calculations should be independently verified and you should consult with FCA-authorised financial advisers before making any investment decisions.
Past performance does not guarantee future results. Tax implications vary by individual circumstances.
Deal
Properties like this can earn 2–3x BTL yields when converted to HMO, with retrofit costs around £10k/room. Sign in to see the full tier, yield projection, and cost breakdown.
Commercial properties like this can earn 30-50% higher yields when converted to residential under Class MA / Q / P / PA, with prior approval costing ~GBP 96/unit. Sign in to see the recommended route, yield uplift, and cost breakdown.
BRRR-suited properties can recycle 80-100% of investor capital on refi, leaving a high-yielding rental with most of the money out. Sign in to see the refurb cost stack, ARV projection, and refinance maths.
Detached + large garden = sub-division play. Pro tier unlocks the tier badge, plot size, uplift estimate, and regional land benchmark.
Short-lease flats trade at deep discount, but extending under the 1993 Act often costs far less than the discount. Pro tier unlocks the tier badge, premium breakdown, long-lease ARV and arbitrage maths.
See projected short-stay revenue vs a vanilla BTL for this property.
See real sub-let margins (HMO room rates & SA nightly rates) vs the landlord rent.
Area
Agent & docs
FAQ
About Church Lane, North Wingfield, S42
Explore nearby