5-bedroom house · S45 9FD
Listing removedListed 153 days
Opportunity summary
See Archie’s verdict, returns by strategy and what to check before viewing.
About
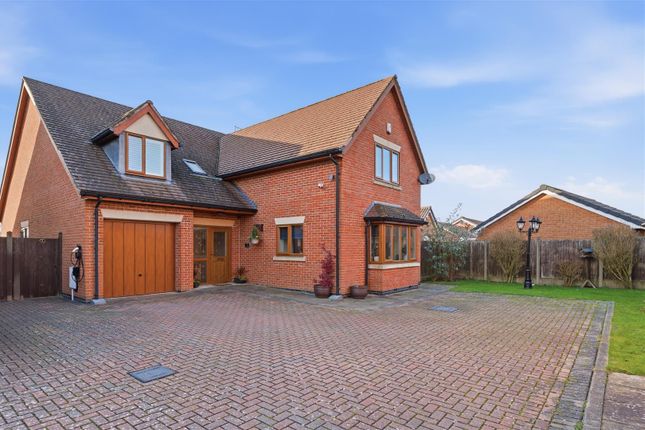
Extended and upgraded fantastic family home....Welcome to this impressive five-bedroom, three-bathroom detached house with lots of extras and upgrades, offering contemporary family living across three spacious storeys.
Located on a popular residential estate in the heart of the town of Clay Cross, easy access to the M1 motorway, Main Commuter routes, Peak District, Alfreton and Chesterfield.
The home greets you with a beautifully maintained front garden and a welcoming entrance hall, featuring a modern front door, slate tiled flooring, useful under stairs storage and ample natural light.
Step inside to discover two elegant reception rooms: The first boasts large bay windows, high ceilings, and wood laminate flooring, while the second offers an impressive light and airy garden room/lounge extension with natural stone heated tiled flooring, expansive bi-fold doors that flood the space with natural light and provide seamless access to the south facing landscaped garden.
The heart of this home is its modern breakfast kitchen, complete with sleek walnut kitchen units, integrated high spec appliances including an high level oven, combination microwave, four ring hob, extractor, large fridge, stylish tiled splash back, and a breakfast bar set beside a bright bay window - ideal for both family meals and entertaining guests.
Upstairs each bedroom is thoughtfully designed, featuring built-in storage, large windows, and contemporary decor, ensuring comfort and practicality for every family member.
The bathrooms are finished to a high standard, with luxurious marble-effect tiling, walk-in showers, a rainfall showers, and elegant fixtures to create a spa-like retreat at home.
Beyond its striking interiors, this property excels in outdoor living and practical features.
The beautifully landscaped south facing rear landscaped garden is an oasis of tranquility, with a charming pergola, mature trees, and vibrant planting - perfect for relaxing, entertaining, or enjoying al fresco dining on the patio or decking area.
Bi-fold doors from the garden room/lounge and enhance the indoor-outdoor connection, making this a wonderful space for gatherings throughout the year.
Eco-conscious buyers will appreciate the discreetly installed solar panels, with solar i boost supplying free hot water, which add to the home’s energy efficiency.
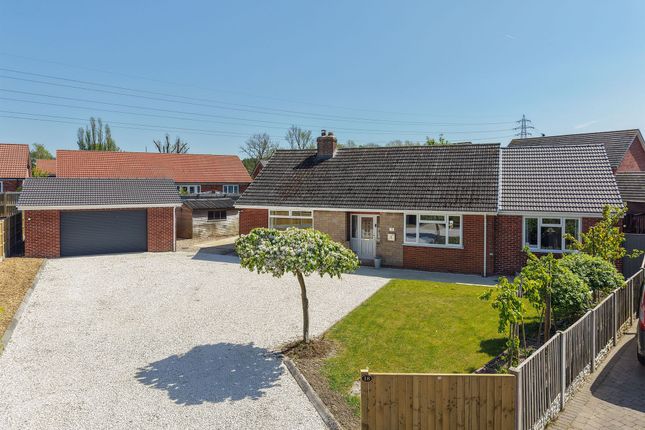
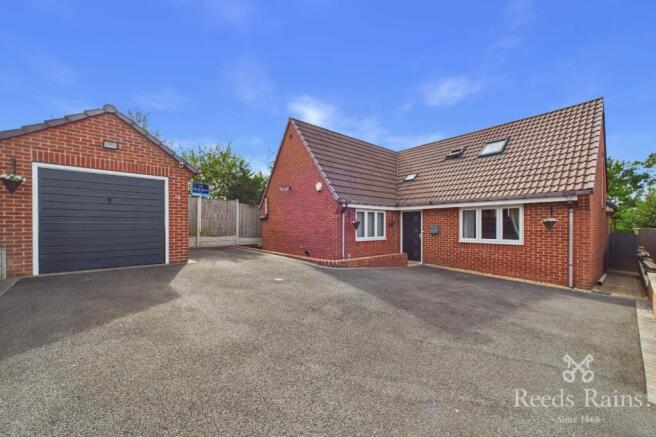
Ample off-road parking is provided by a well-maintained gated driveway for several cars leading to a spacious detached brick built double garage - ideal for multiple vehicles or versatile use as a gym or storage space, additional store/workshop is located to the rear of the garage.
Additional highlights include a modern wood-burning stove, remote controlled Velux windows, decorative lighting throughout, and a dedicated home office with abundant natural light, catering to remote work or study needs.
This exceptional detached home blends stylish, functional interiors with outstanding outdoor amenities - contact us today to arrange your viewing and experience the lifestyle this property has to offer.
Video tour available - take A look around EPC Rating: B Entrance Hall/Stairs And Landing A welcoming and beautifully presented entrance hall offering an immediate sense of warmth and character upon arrival.
Finished in a tasteful neutral décor, the space is complemented by attractive heated slate tiled flooring and crisp white internal doors, creating a bright and airy first impression, while thoughtfully chosen decorative features and soft lighting enhance the inviting atmosphere.
The hallway also benefits from useful under stairs storage space and ample room for coats and shoes, leading seamlessly through to the main accommodation.
Ground Floor WC (1.71m x 0.87m) A stylish and contemporary ground floor WC finished to a high standard throughout, featuring modern full-height tiling, panelled ceiling with down lighters and quality fixtures and fittings.
The suite comprises a low flush WC and sleek vanity wash hand basin with useful storage beneath, complemented by chrome fittings and a heated towel radiator.
Tastefully designed with a sophisticated colour palette, this well-appointed cloakroom provides both practicality and elegance for guests and everyday family use.
Breakfast Kitchen (2.92m x 5.52m) A superbly appointed dual aspect breakfast kitchen fitted with an excellent range of attractive soft close walnut drawers, wall and base units complemented by contrasting work surfaces and contemporary tiled flooring with the added benefit of slate tiled underfloor heating.
The kitchen is well equipped with integrated high end appliances including a dishwasher, large full-height fridge, high level oven, combination microwave, four ring gas hob and extractor hood, offering both style and functionality for modern family living.
A charming uPVC bay window provides ample natural light, with uPVC stable door increasing inside/outside connectivity, and the breakfast bar seating area creates an ideal social area.
Dining Room (5.52m x 3.27m) A beautifully presented dining room finished in tasteful painted décor with decorative coving, adding character and charm.
The room benefits from a lovely uPVC bay window allowing for an abundance of natural light, while the wooden laminate flooring provides both practicality and a contemporary finish.
A radiator ensures comfort throughout the seasons, and double doors open seamlessly into the sun room/lounge, creating an excellent flow of space ideal for both everyday family living and entertaining guests.
Garden Room/Lounge (5.08m x 3.85m) An impressive extension to the property, the garden room/lounge creates a stunning contemporary living space, beautifully designed to maximise natural light and views over the garden.
Featuring stylish natural travertine tiled flooring with the added luxury of underfloor heating, the room is enhanced by full-length aluminium windows and three sets of aluminium bi-fold doors, seamlessly blending indoor and outdoor living.
Two large uPVC electrically operated skylights flood the space with additional light, while tasteful painted décor and decorative natural stone tiled wall panelling add warmth and character.
A striking corner chimney-style log burner provides an attractive focal point, completing this exceptional room ideal for relaxing, entertaining and enjoying the surrounding garden views.
Bed 1 (4.97m x 3.23m) A beautifully presented second floor double bedroom featuring a striking feature wall and tasteful painted décor, creating a stylish and contemporary feel throughout.
The room benefits from dual aspect uPVC windows allowing for an abundance of natural light, together with fitted carpet and a radiator providing comfort and warmth.
A spacious and inviting bedroom ideal for family living or guest accommodation.
Bed 2 (4.97m x 2.91m) A generously proportioned second floor double bedroom offering versatile accommodation and equally suited for use as a principal bedroom if desired.
Beautifully presented with tasteful painted décor and fitted carpet, the room enjoys excellent natural light from both a uPVC window and skylight.
Additional features include a radiator, useful built-in storage cupboard and a walk-in wardrobe/dressing area, providing ample storage and dressing space.
The bedroom further benefits from direct access to a well appointed en-suite shower room, creating a comfortable and private retreat.
Ensuite To Bed 2 (2.18m x 1.90m) A stylish and contemporary en-suite shower room finished with fully tiled walls and flooring, creating a sleek and modern appearance throughout.
The suite comprises a walk-in shower cubicle fitted with a chrome rain head shower, low flush WC, and ceramic wash hand basin with chrome mixer tap set onto a vanity unit providing useful storage.
A skylight allows for natural light, while inset spotlights, extractor fan and shaver socket complete this well appointed and practical space Bed 3 (3.75m x 2.85m) A well proportioned double bedroom situated on the first floor, beautifully presented with tasteful painted décor and fitted carpet creating a warm and comfortable atmosphere.
The room benefits from a uPVC window providing good natural light, together with a radiator and built-in wardrobes offering excellent storage solutions.
Further enhancing the accommodation is direct access into the en-suite shower room, making this an ideal guest or principal bedroom.
Ensuite To Bed 3 (2.85m x 1.72m) A beautifully appointed contemporary en-suite shower room finished with stylish full tiling to the walls, creating a sleek and modern feel throughout.
The suite features a spacious walk-in shower cubicle with chrome rain head shower, vanity wash hand basin with chrome mixer tap and useful storage shelving beneath, together with a wall mounted heated radiator.
A uPVC frosted window provides natural light whilst maintaining privacy, completing this attractive and practical en-suite space.
Bed 4/Office (3.25m x 2.44m) A versatile first floor room currently utilised as a home office, offering flexibility to suit a variety of needs including use as a fourth bedroom.
The room is finished with attractive wooden laminate flooring and tasteful painted décor, creating a bright and comfortable environment.
Additional features include a radiator and uPVC window providing ample natural light, making this an ideal space for home working, study or guest accommodation.
Bed 5 (3.20m x 2.64m) A well presented single bedroom positioned to the front aspect of the property, featuring attractive wooden laminate flooring and tasteful painted décor throughout.
The room benefits from a uPVC window providing good natural light, together with a radiator for added comfort.
Built-in wardrobes offer useful storage solutions, making this an ideal child’s bedroom, guest room or dressing room.
Family Bathroom (2.18m x 1.91m) A well presented first floor family bathroom fitted with a modern three piece suite comprising a low flush WC, pedestal wash hand basin with chrome mixer tap, and bath with shower and glass screen over.
The room features a combination of partially tiled and painted walls, panelled ceiling with downlights, creating a stylish yet practical finish, together with a uPVC frosted window allowing for natural light whilst maintaining privacy.
Additional benefits include an extractor fan, shaver socket and quality fittings throughout, making this a comfortable and functional family bathroom.
Workshop/Store (4.13m x 2.62m) A fantastic workshop/store space offering versatile potential for use as a home office, benefiting from a UPVC door, UPVC window, lighting, and power.
General Information Loft - The loft is accessed from the 2nd floor landing with pull down ladder, lighting and power and being partially boarded Total Floor Area - 1918sq ft / 178.19 sq m Total House Area - 1505 sq ft / 139.82 sq m Total Garage/Workshop Area - 413 sq ft / 38.37 sq m 12 Panel Solar System - Owned - solar i boost providing free hot water Gas Central Heating Log Burner uPVC Double Glazing Aluminium Glazing Council Tax Band D - Neddc Garden This property excels in outdoor living and practical features.
The beautifully landscaped rear garden is an oasis of tranquillity, with a charming pergola, shaped astro turf lawn, mature trees, and vibrant planting - perfect for relaxing, entertaining, or enjoying al fresco dining on the patio or decking area Parking - Double Garage Dimensions - 5.33m by 5.18m A brick-built double garage featuring two up-and-over doors, side UPVC access door, eaves storage, lighting, and power.
Parking - Secure Gated Parking - Driveway Disclaimer These particulars do not constitute part or all of a contract.
While we endeavour to make our particulars fair, accurate and reliable, they are only a general guide to the property the photos are for reference purpose only, the appliances/white goods advertised may not be in situ and have not been tested.
If there are any points which are of particular importance to you or any particular appliances or white goods required please check with the office and we will be pleased to check the position on these.
Value & comps
No previous sales on record.
Returns
Set an offer; the calculator follows it.
We're still gathering serviced-accommodation data for this area.
Archie refurb estimate: a Pro feature
0.0% below asking
This is not financial or investment advice. Prop AI Deals is not authorised by the Financial Conduct Authority (FCA) to provide investment advice.
All investment calculators, property analyses, and AI-generated insights are for informational purposes only. Property investment carries risk and may result in financial loss. All calculations should be independently verified and you should consult with FCA-authorised financial advisers before making any investment decisions.
Past performance does not guarantee future results. Tax implications vary by individual circumstances.
Deal
Properties like this can earn 2–3x BTL yields when converted to HMO, with retrofit costs around £10k/room. Sign in to see the full tier, yield projection, and cost breakdown.
Commercial properties like this can earn 30-50% higher yields when converted to residential under Class MA / Q / P / PA, with prior approval costing ~GBP 96/unit. Sign in to see the recommended route, yield uplift, and cost breakdown.
BRRR-suited properties can recycle 80-100% of investor capital on refi, leaving a high-yielding rental with most of the money out. Sign in to see the refurb cost stack, ARV projection, and refinance maths.
Detached + large garden = sub-division play. Pro tier unlocks the tier badge, plot size, uplift estimate, and regional land benchmark.
Short-lease flats trade at deep discount, but extending under the 1993 Act often costs far less than the discount. Pro tier unlocks the tier badge, premium breakdown, long-lease ARV and arbitrage maths.
See projected short-stay revenue vs a vanilla BTL for this property.
See real sub-let margins (HMO room rates & SA nightly rates) vs the landlord rent.
Area
Agent & docs
FAQ
About 76 Bloomery Way, Chesterfield
Explore nearby