2-bedroom house · BN6 9BZ
Listing removedListed 191 days
Opportunity summary
See Archie’s verdict, returns by strategy and what to check before viewing.
About
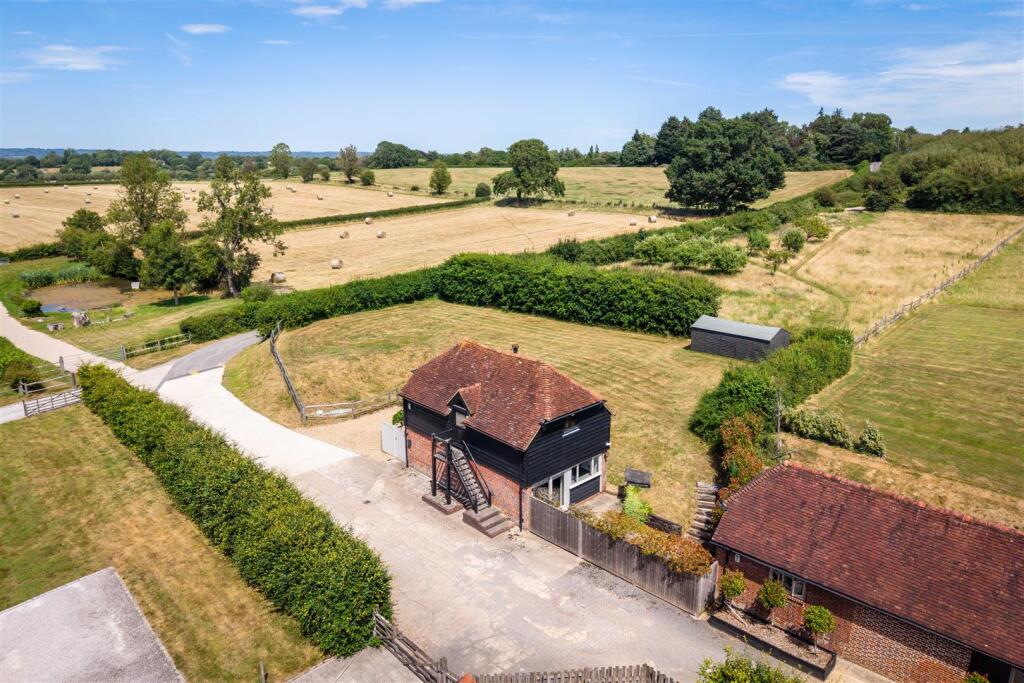
A beautifully positioned semi detached home on an elevated ridge with south facing gardens, outbuildings and wonderful views of the South Downs Albourne is a quaint village with a local village school and church, surrounded by beautiful farmland providing an excellent backdrop for walking and other recreational activities.
The larger village of Hurstpierpoint is within walking distance and, with its bustling High Street, provides a comprehensive array of shopping, including a post office, butcher and delicatessen.
Hassocks, with its mainline rail station providing easy links to Brighton and London, is the next village along. The area plays host to a number of highly regarded state and private schools.
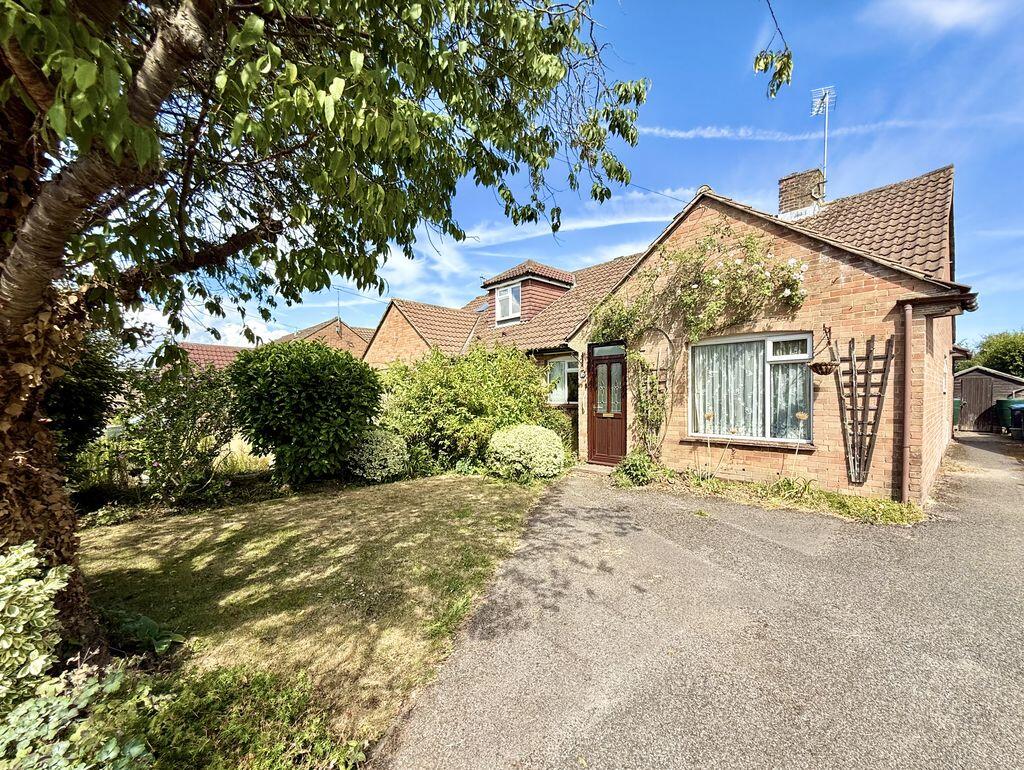
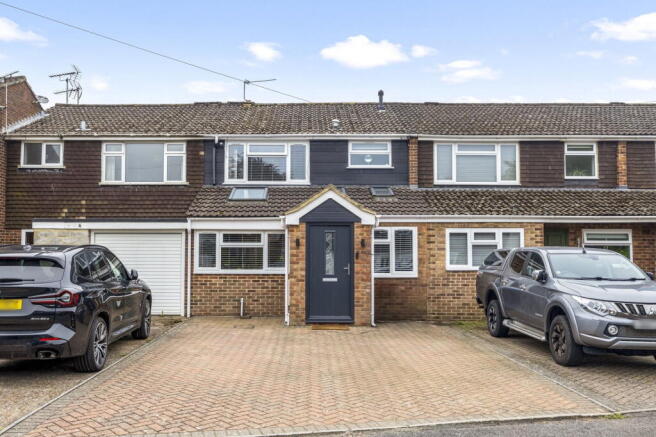
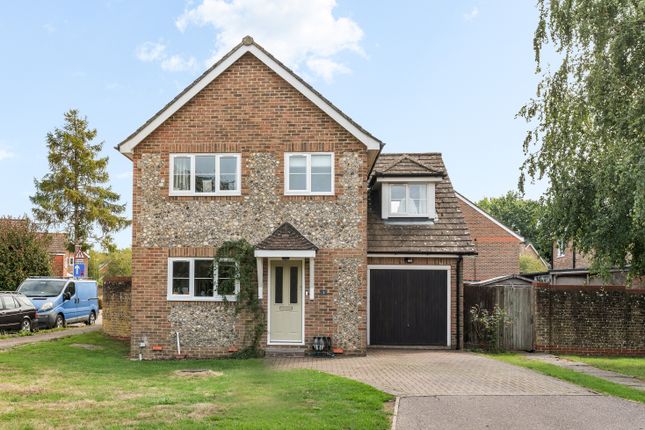
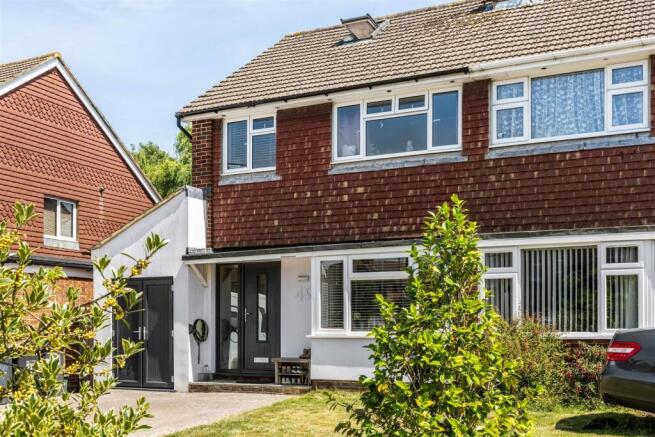
Situated along a peaceful country lane in a sought after semi-rural setting, this beautifully extended semi detached home occupies an elevated position commanding far reaching views across open farmland towards the South Downs.
The property has been thoughtfully enhanced and meticulously maintained with its design carefully oriented to maximise natural light and fully embrace its exceptional outlook.
The ground floor offers a balanced and inviting arrangement of living space, comprising a charming sitting room with a focal open fireplace along with a kitchen/breakfast room.
Both spaces flow seamlessly into a stunning garden room where expansive glazing frames the south facing garden and uninterrupted countryside views beyond.
A separate utility room provides practical space for appliances complemented by a discreet cloakroom.
Upstairs, two generous double bedrooms are served by a stylishly appointed bathroom complete with a separate shower enclosure.
The gardens are a particular feature of the home having been beautifully landscaped to mirror the quality of the interior while making the most of the enviable setting.
A pergola covered terrace adjoins the rear of the house offering an idyllic space for outdoor dining and relaxation overlooking manicured lawns and richly planted colourful borders.
To the far end of the garden and benefiting from its own vehicular access is a garden studio with attached garage, offering excellent versatility for use as a home office along with two timber stores.
To the front, a private driveway provides ample off street parking.
Kitchen Shaker style wall and base units Beech block worksurfaces with breakfast bar Inset ‘Butler style’ sink Fitted ‘Stove’ gas range cooker with modern extractor fan over Space for slimline dishwasher Space for ‘American style’ fridge freezer Bathroom Free standing ‘slipper’ bath Wall mounted taps Tiled shower cubicle with wall mounted shower and hand shower attachment Low level w.c.
Suite with concealed cistern Wash hand basin with a selection of cupboards under Specification Floor mounted external oil fired boiler lpg gas for cooking South facing garden Studio with attached garage 2 x timber stores External The property is approached via a stone chipped driveway providing ample parking for multiple vehicles bordered by well stocked shrub and plant beds.
Steps lead down to the front entrance. Gated side access opens into a beautifully arranged rear garden, where a paved terrace wraps around the side and rear of the property.
A vine clad pergola defines a generous seating area enhanced by contemporary glass balustrading that allows uninterrupted views across the garden.
Designed with both relaxation and entertaining in mind, the garden unfolds over gently tiered levels.
An upper section features a cleverly designed bar and seating area ideal for social gatherings while steps descend to a central lawn with a winding pathway and framed by richly planted colourful borders.
At the far end of the garden sits a studio complete with light, power, and glazed doors opening onto its own private terrace offering excellent versatility as a home office or creative space.
This is complemented by an adjoining garage with an electronically operated roller door.
Benefiting from separate vehicular access, there is an additional area of hardstanding at the rear providing further parking alongside two large timber stores.
Value & comps
No previous sales on record.
Returns
Set an offer; the calculator follows it.
We're still gathering serviced-accommodation data for this area.
Archie refurb estimate: a Pro feature
0.0% below asking
This is not financial or investment advice. Prop AI Deals is not authorised by the Financial Conduct Authority (FCA) to provide investment advice.
All investment calculators, property analyses, and AI-generated insights are for informational purposes only. Property investment carries risk and may result in financial loss. All calculations should be independently verified and you should consult with FCA-authorised financial advisers before making any investment decisions.
Past performance does not guarantee future results. Tax implications vary by individual circumstances.
Deal
Properties like this can earn 2–3x BTL yields when converted to HMO, with retrofit costs around £10k/room. Sign in to see the full tier, yield projection, and cost breakdown.
Commercial properties like this can earn 30-50% higher yields when converted to residential under Class MA / Q / P / PA, with prior approval costing ~GBP 96/unit. Sign in to see the recommended route, yield uplift, and cost breakdown.
BRRR-suited properties can recycle 80-100% of investor capital on refi, leaving a high-yielding rental with most of the money out. Sign in to see the refurb cost stack, ARV projection, and refinance maths.
Detached + large garden = sub-division play. Pro tier unlocks the tier badge, plot size, uplift estimate, and regional land benchmark.
Short-lease flats trade at deep discount, but extending under the 1993 Act often costs far less than the discount. Pro tier unlocks the tier badge, premium breakdown, long-lease ARV and arbitrage maths.
See projected short-stay revenue vs a vanilla BTL for this property.
See real sub-let margins (HMO room rates & SA nightly rates) vs the landlord rent.
Area
Agent & docs
FAQ
About 3 Wellcroft Cottages, Church Lane, Hassocks
Explore nearby