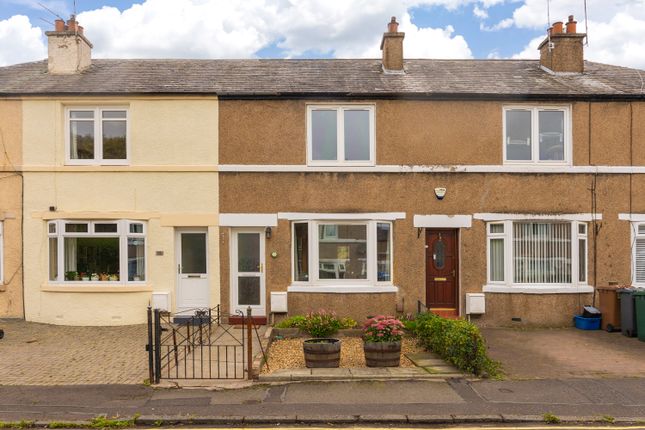
2-bedroom semi-detached house · EH13 9PH
For saleListed 22 days
Opportunity summary
See Archie’s verdict, returns by strategy and what to check before viewing.
About
Occupying a prominent position overlooking the communal grass recreational area, this substantial two-bedroom semi-detached house forms part of an attractive small development of former Ministry of Defence properties.
No. 2 was originally part of a substantial detached Officers’ House, which was divided into two homes when the mod properties were sold.
The property retains a distinctive sense of character and proportion, while enjoying an open and peaceful cul-de-sac setting.
The accommodation extends to a welcoming porch, living room, kitchen/dining room, gardeners' WC and rear conservatory.
The conservatory was previously used as a greenhouse, reflecting the former owner's enthusiasm for gardening and love of plants.
A mezzanine level landing leads to the shower room, with two bedrooms arranged over the upper levels. The property further benefits from double glazing and gas central heating.
With its unusual history, generous setting and peaceful position overlooking the open green, this is a particularly appealing home offering scope to create a stylish and individual residence in a sought-after south-west Edinburgh location.
Location Dreghorn Park enjoys a peaceful setting within one of Edinburgh's most sought-after south-western suburbs, surrounded by mature woodland and open countryside yet within easy reach of the city centre.
The nearby villages of Colinton and Currie offer an excellent selection of independent shops, cafes and everyday amenities, while more extensive retail and leisure facilities are available at The Gyle and Hermiston Gait.
For those who enjoy the outdoors, the location is particularly appealing, with Dreghorn Woods, Colinton Dell and the Pentland Hills all close by, providing an abundance of scenic walking and cycling routes.
There is a wide choice of highly regarded schools in the surrounding area, together with excellent road and public transport links.
The City Bypass is readily accessible, providing convenient connections to Edinburgh Airport and the national motorway network.
Accommodation Porch entrance (2.03M X 1.46M) hall (3.26M X 1.65M) including stairs living room (4.38M X 3.09M) bay window (1.91M X 0.53M) at widest kitchen / diner (4.38M X 2.55M) at widest rear hallway (1.62M X 1.61M) at widest gardeners' WC (1.08M X 0.82M) conservatory (4.28M X 3.28M) at widest • mezzanine landing (0.89M X 0.86M) mezzanine shower room (1.67 X 2.36M) at widest landing (L-shaped) bedroom 1 (4.38M X 3.10M) bedroom 2 (4.38M X 2.54M) at widest attached garage (5.27M X 3.31M) Externally A particular highlight of the property is the exceptional rear garden, which enjoys a wonderful degree of privacy and has been thoughtfully cultivated as a well-established polyculture garden.
Designed to combine beauty, biodiversity and productivity, it offers an ever-changing landscape throughout the seasons and provides a haven for wildlife, as well as an exceptionally rewarding space for keen gardeners.
The garden is particularly productive, with a selection of established fruit trees including eating and cooking apples, pear and plum, alongside a variety of mature planting which creates an attractive and naturalistic setting.
The front garden is equally distinctive, featuring a well-established medlar tree which provides character, seasonal interest and a good degree of privacy.
A private driveway provides off-street parking and leads directly to the attached single garage.
Together, the established gardens provide a rare combination of privacy, character and productivity, creating a wonderfully individual outdoor environment that complements the property and its peaceful setting.
Services Mains Electricity, Gas, Water & Drainage. Council Tax: Band D EPC: Band D Viewing By appointment with Melrose & Porteous Survey/entry By mutual arrangement. Home report available.
Additional arrangements through agents Offers should be submitted to Melrose & Porteous, 47 Market Square, Duns, Berwickshire, TD11 3BX (DX 556 522 duns) Only those parties who have formally requested their interest may be advised of any closing date fixed for offers.
These particulars are for guidance only. All measurements were taken by a laser tape measure and may be subject to small discrepancies.
Although a high level of care has been taken to ensure these details are correct, no guarantees are given to the accuracy of the above information.
While the information is believed to be correct and accurate any potential purchaser must review the details themselves to ensure they are satisfied with our findings.
Value & comps
Land Registry doesn’t cover Scotland or Northern Ireland, so previous sales may not be on record.
Returns
Set an offer; the calculator follows it.
We're still gathering serviced-accommodation data for this area.
Archie refurb estimate: a Pro feature
0.0% below asking
This is not financial or investment advice. Prop AI Deals is not authorised by the Financial Conduct Authority (FCA) to provide investment advice.
All investment calculators, property analyses, and AI-generated insights are for informational purposes only. Property investment carries risk and may result in financial loss. All calculations should be independently verified and you should consult with FCA-authorised financial advisors before making any investment decisions.
Past performance does not guarantee future results. Tax implications vary by individual circumstances.
Deal
Properties like this can earn 2–3x BTL yields when converted to HMO, with retrofit costs around £10k/room. Sign in to see the full tier, yield projection, and cost breakdown.
Commercial properties like this can earn 30-50% higher yields when converted to residential under Class MA / Q / P / PA, with prior approval costing ~GBP 96/unit. Sign in to see the recommended route, yield uplift, and cost breakdown.
BRRR-suited properties can recycle 80-100% of investor capital on refi, leaving a high-yielding rental with most of the money out. Sign in to see the refurb cost stack, ARV projection, and refinance maths.
Detached + large garden = sub-division play. Pro tier unlocks the tier badge, plot size, uplift estimate, and regional land benchmark.
Short-lease flats trade at deep discount, but extending under the 1993 Act often costs far less than the discount. Pro tier unlocks the tier badge, premium breakdown, long-lease ARV and arbitrage maths.
See projected short-stay revenue vs a vanilla BTL for this property.
See real sub-let margins (HMO room rates & SA nightly rates) vs the landlord rent.
Area
Agent & docs
FAQ
About 2, Dreghorn Park, Edinburgh
Explore nearby