We've tightened what earns a Pursue. A home now needs a published valuation, a strategy that still makes money after real running costs and lender stress tests, and no listing problems that would stop a mortgage. You'll see fewer Pursues, and each one has been checked harder.
See how verdicts work5-bedroom house · GU35 8HY
Sold STCReduced £30k (−3.6%) on 2 OctListed 95 days
Opportunity summary
See Archie’s verdict, returns by strategy and what to check before viewing.
About
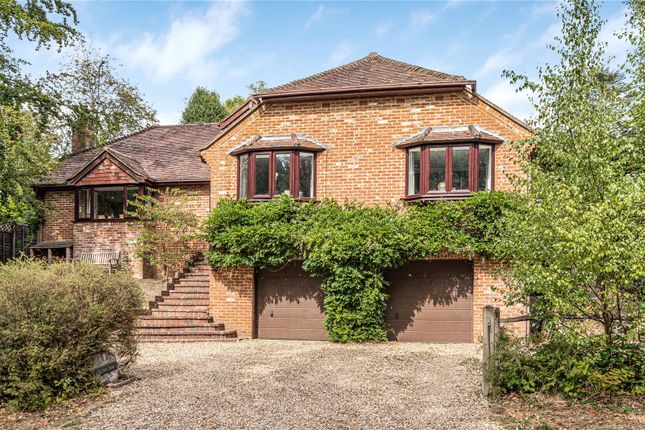
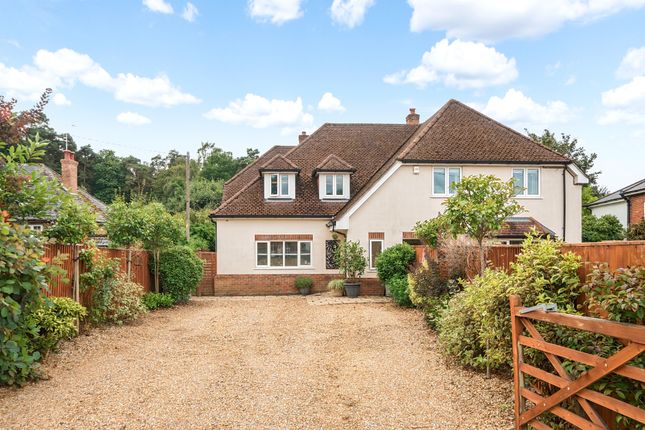
A deceptively spacious detached five bedroom house with large sunny garden and garage, offering in excess of 2,217 sq ft of flexible accommodation.
Situated in a quiet position on a no through road, backing onto protected greenspace, to which the house has direct access via a gate at the end of the rear garden. No onward chain.
Originally built as a bungalow in the 1930/40s, it has been carefully extended to provide accommodation over two floors with generous room sizes throughout.
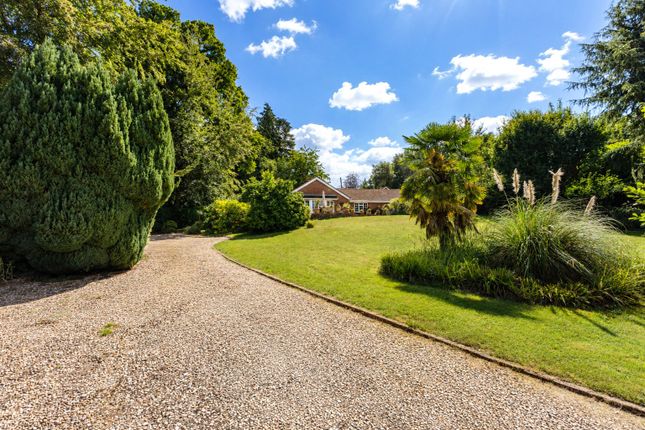
The level front garden is predominantly laid to wild flower lawn with a gravel driveway offering parking for several cars.
Access to the side of the house leads to a single attached garage with store at the end.
Plumbing available for a shower room which provides the opportunity to create annex accommodation from the garage, subject to relevant consents.
A modern composite front door opens into a spacious and welcoming entrance hall with engineered wood flooring which widens around the foot of the stairs with a charming Stovax wood burning stove in the corner.
To the right of the hallway two flexible reception rooms are currently used as a study and a snug which has a corner fireplace.
Behind these is a lovely double aspect sitting room with working open fireplace and patio doors opening onto the rear garden.
Also overlooking the rear garden, and benefiting from patio doors directly onto it, is an open plan kitchen/dining room.
This generous space is perfect for family get-togethers, with space for a large dining table alongside a well provisioned kitchen, including integrated electric oven with five ring gas hob above, plus another oven and warming drawer.
A door leads to the driveway by the garage and there is a separate utility room off the kitchen.
Completing the ground floor accommodation is a generous double bedroom which benefits from a large en-suite bathroom. On the first floor the spacious landing has access to a part boarded loft.
The principle bedroom suite fills the width of the property at the rear with views over the garden and green space beyond.
It benefits from a large walk-in dressing room with access to eaves storage and an en-suite shower room.
There are two further double bedrooms at the front of the house, one of which has a long eaves storage cupboard, a single bedroom/study and a family bathroom.
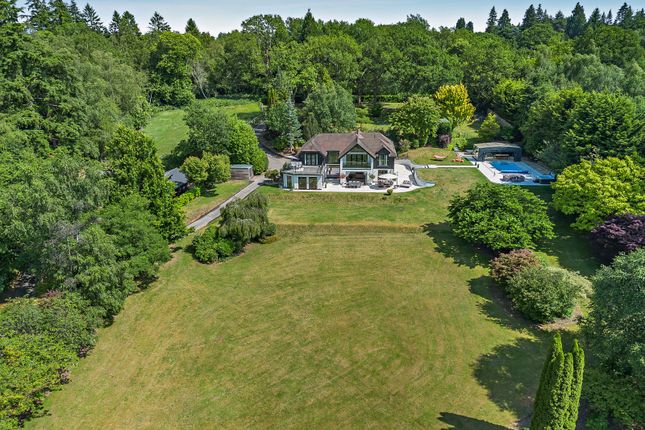
The rear garden is generous, extending some 90 feet away from the house. It is level and enjoys sun for much of the day.
Adjacent to the house is a patio area for al fresco dining and entertaining, with the remainder of the garden being laid to lawn with mature hedging to both sides offering privacy from neighbours, and a beautiful Springtime Cherry tree.
At the end of the garden is a covered entertaining area, behind which is the fence line where a gate provides direct access onto King George’s Field (Charity no. 301850).
Tenure: Freehold EPC Rating: D Council Tax Band: F (Correct at time of publication and is subject to change following a council revaluation after a sale) Services: The property has mains water, electricity, gas fired central heating to radiators and mains drainage.
Broadband and Mobile services: Visit Location: Southview Road is a quiet no through road with predominantly detached houses.
Local shops are a short walk from the end of the road, as are footpaths through woodland and green spaces.
Headley Down is an attractive rural residential area within easy reach of many acres of green space and National Trust land ideal for outside activities and includes Ludshott Common, Arford Common, Headley Hill woods and Headley Down Nature Reserve.
Other local beauty spots include Frensham Ponds, Waggoners Wells and The Devil’s Punchbowl.
In the immediate vicinity there is a convenience store, fuel station and take-away and within a mile, in Arford, there is a village pub.
A newsagent, delicatessen and pub can be found in Headley village.
Applegarth, a popular restaurant, farm shop and cookery school is between Headley Down and Grayshott where a wider range of amenities can be found.
There is a good selection of state and private school in the area.
The larger nearby towns of Haslemere and Farnham provide high street shopping, including Waitrose, and have mainline stations with fast links to London Waterloo and Portsmouth, as does nearby Liphook.
Nearby access to the A3 provides easy connections to London, the South Coast and London Airports.
Value & comps
No previous sales on record.
Returns
Set an offer; the calculator follows it.
We're still gathering serviced-accommodation data for this area.
Archie refurb estimate: a Pro feature
0.0% below asking
This is not financial or investment advice. Prop AI Deals is not authorised by the Financial Conduct Authority (FCA) to provide investment advice.
All investment calculators, property analyses, and AI-generated insights are for informational purposes only. Property investment carries risk and may result in financial loss. All calculations should be independently verified and you should consult with FCA-authorised financial advisers before making any investment decisions.
Past performance does not guarantee future results. Tax implications vary by individual circumstances.
Deal
Properties like this can earn 2–3x BTL yields when converted to HMO, with retrofit costs around £10k/room. Sign in to see the full tier, yield projection, and cost breakdown.
Commercial properties like this can earn 30-50% higher yields when converted to residential under Class MA / Q / P / PA, with prior approval costing ~GBP 96/unit. Sign in to see the recommended route, yield uplift, and cost breakdown.
BRRR-suited properties can recycle 80-100% of investor capital on refi, leaving a high-yielding rental with most of the money out. Sign in to see the refurb cost stack, ARV projection, and refinance maths.
Detached + large garden = sub-division play. Pro tier unlocks the tier badge, plot size, uplift estimate, and regional land benchmark.
Short-lease flats trade at deep discount, but extending under the 1993 Act often costs far less than the discount. Pro tier unlocks the tier badge, premium breakdown, long-lease ARV and arbitrage maths.
See projected short-stay revenue vs a vanilla BTL for this property.
See real sub-let margins (HMO room rates & SA nightly rates) vs the landlord rent.
Area
Agent & docs

FAQ
About Briar Cottage,, Southview Road, Hampshire
Explore nearby