We've tightened what earns a Pursue. A home now needs a published valuation, a strategy that still makes money after real running costs and lender stress tests, and no listing problems that would stop a mortgage. You'll see fewer Pursues, and each one has been checked harder.
See how verdicts work4-bedroom semi-detached house · SG14 2DE
Under offerListed 167 days
Opportunity summary
See Archie’s verdict, returns by strategy and what to check before viewing.
About
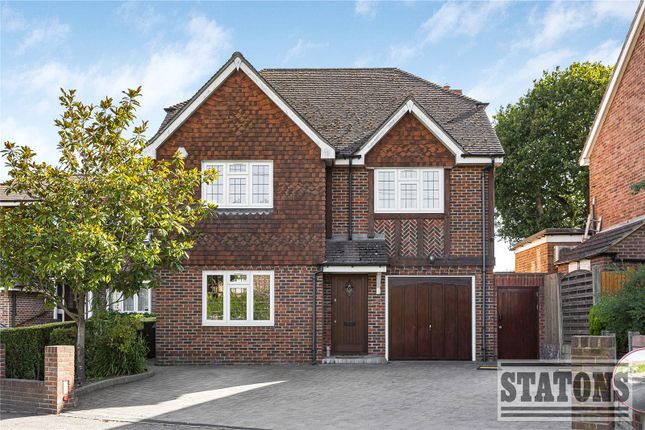
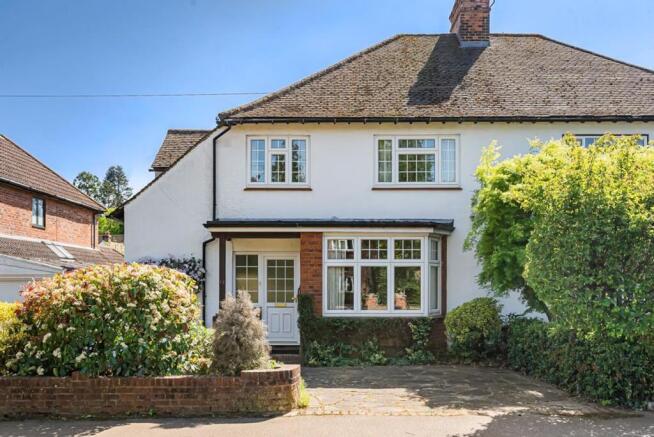
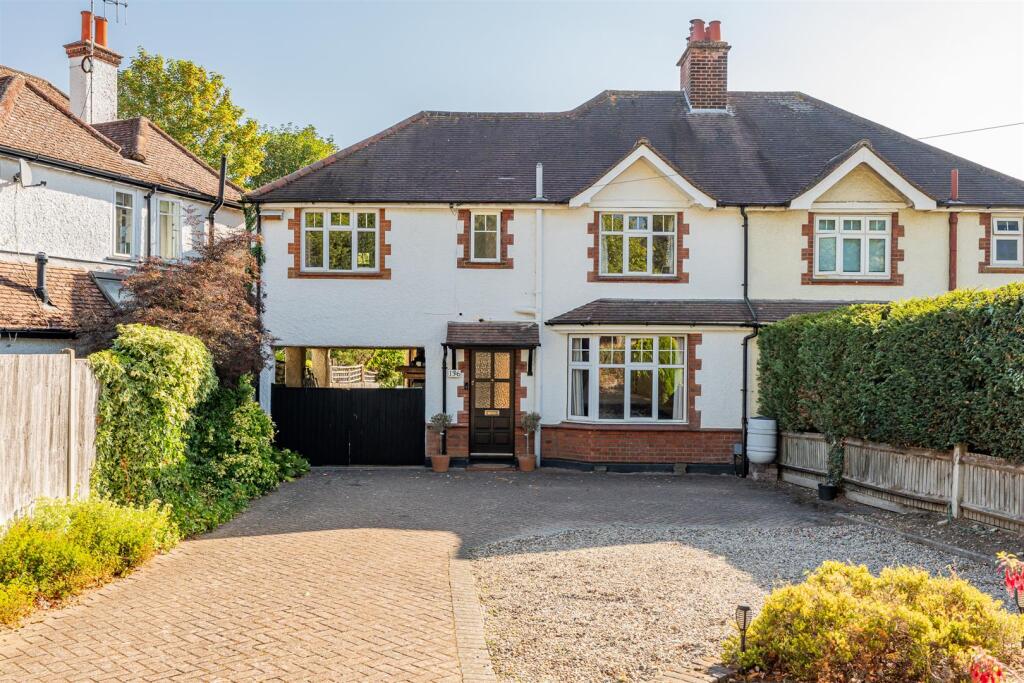
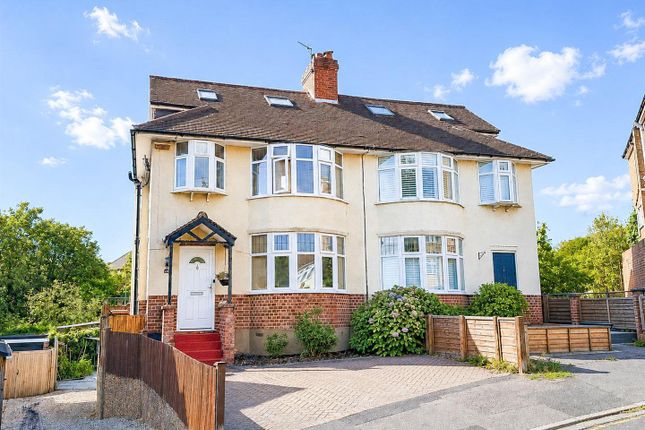
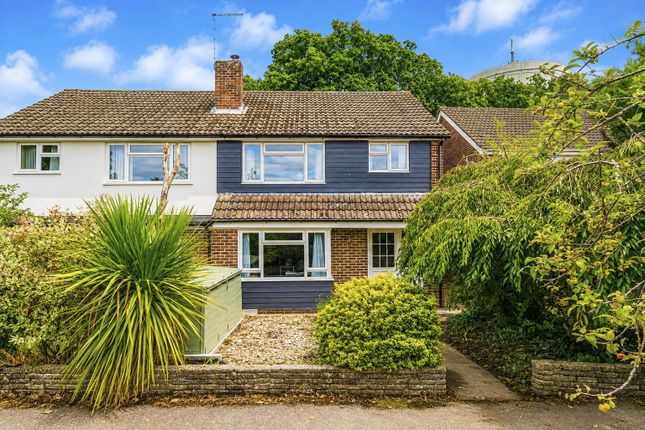
Set within one of Hertford's most sought-after tree-lined turnings is this exceptional four double bedroom semi-detached family home.
Thoughtfully redesigned, extended and upgraded throughout, this impressive residence occupies a generous, well-maintained plot and enjoys a wonderful position ideal for local schooling and just a short stroll to town centre and Hertford North Station.
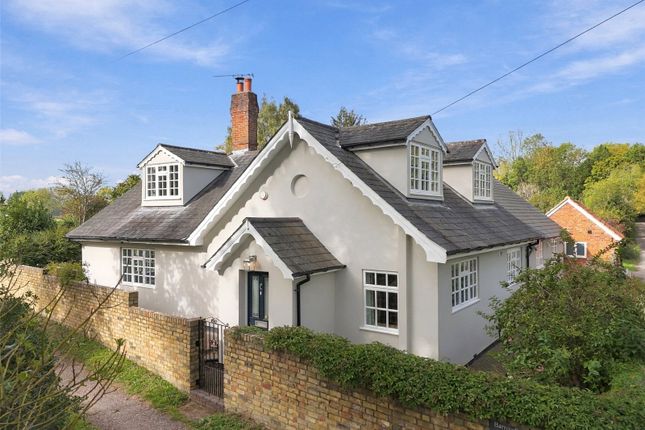
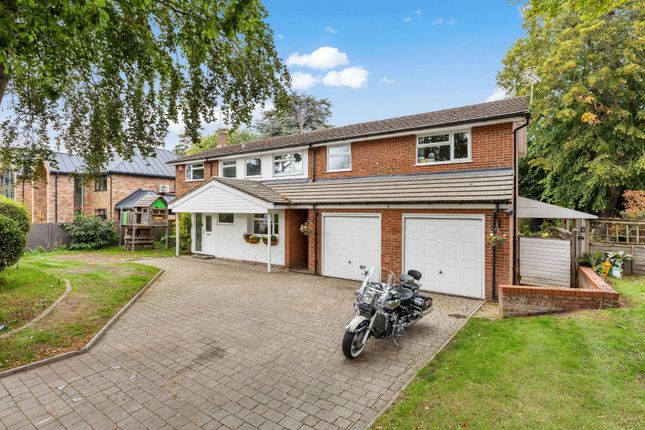
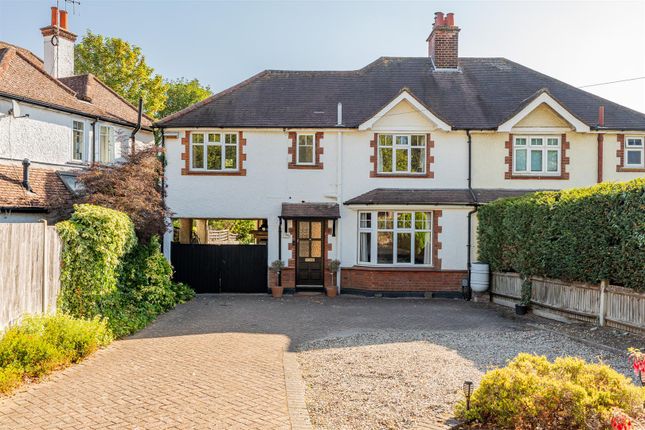
From the moment you arrive, the home exudes kerb appeal, with a landscaped resin driveway framed by mature planting and a smart façade set well back from the road.
Internally, the property offers a seamless blend of contemporary style and classic charm, perfectly tailored for modern family life and effortless entertaining.
The striking front entrance, complete with fingerprint recognition, opens into a welcoming hallway laid with parquet flooring, offering a sense of warmth and continuity.
Practical elements such as built-in storage and a stylish cloakroom/WC complement the home's refined presentation.
To the front, the family room is bathed in natural light and benefits from parquet flooring that flows into the dining area.
This elegant space opens into a superb kitchen - a real showpiece - featuring sleek cabinetry, granite worktops, high-end integrated appliances, and Velux roof lights that flood the room with light.
A large picture window and glazed door lead directly out to the garden, ensuring an easy indoor-outdoor connection. To the rear, the living room enjoys a beautiful outlook over the rear garden.
A feature fireplace and French doors enhance the space, making it the perfect setting to unwind or entertain.
Additional ground floor benefits include a well-fitted utility room with access to the garden and a versatile home office/playroom - ideal for home working or children's space.
Upstairs, the property continues to impress. The principal suite overlooks the garden and features built-in wardrobes and a stylish en suite shower room.
Three further double bedrooms and a smartly appointed family bathroom complete the first floor. The rear garden is a particular feature of the home - mature, private, and landscaped with care.
A paved terrace offers the perfect spot for al fresco dining, while a large lawn and further seating areas provide space for family enjoyment.
The garden is bordered by an array of established trees, shrubs and planting, delivering year-round interest and seclusion. There is also handy gated side access.
To the front, the driveway provides off-street parking for multiple vehicles, bordered by attractive planting beds, enhancing the sense of arrival.
Fordwich Rise remains a real favourite with families, owing to its peaceful setting and proximity to highly regarded schools, including both private and state options.
The town centre, with its vibrant mix of shops, cafés, restaurants and bars, is close by, as are both Hertford North and East stations, offering direct access into London.
EPC Rating: C Bedroom 1 4.07m x 5.5m Bedroom 2 3.65m x 3.99m Bedroom 3 3.42m x 3.96m Bedroom 4 2.54m x 5.17m Kitchen 3.21m x 4.09m Utility Room 2.83m x 3.42m Dining Room 3.46m x 3.56m Family Room 3.42m x 3.93m Living Room 4.09m x 5.47m Office 2.0m x 4.15m Parking - Driveway Disclaimer These particulars are intended as a guide only and do not form part of any contract.
All descriptions, dimensions, references to condition and necessary permissions for use and occupation are provided in good faith but should not be relied upon as statements of fact.
Prospective purchasers or tenants must satisfy themselves by inspection or otherwise as to the correctness of each of these details.
Morgan Alexander has not tested any services, equipment or facilities and purchasers or tenants are advised to verify these independently.
Value & comps
No previous sales on record.
Returns
Set an offer; the calculator follows it.
We're still gathering serviced-accommodation data for this area.
Archie refurb estimate: a Pro feature
0.0% below asking
This is not financial or investment advice. Prop AI Deals is not authorised by the Financial Conduct Authority (FCA) to provide investment advice.
All investment calculators, property analyses, and AI-generated insights are for informational purposes only. Property investment carries risk and may result in financial loss. All calculations should be independently verified and you should consult with FCA-authorised financial advisers before making any investment decisions.
Past performance does not guarantee future results. Tax implications vary by individual circumstances.
Deal
Properties like this can earn 2–3x BTL yields when converted to HMO, with retrofit costs around £10k/room. Sign in to see the full tier, yield projection, and cost breakdown.
Commercial properties like this can earn 30-50% higher yields when converted to residential under Class MA / Q / P / PA, with prior approval costing ~GBP 96/unit. Sign in to see the recommended route, yield uplift, and cost breakdown.
BRRR-suited properties can recycle 80-100% of investor capital on refi, leaving a high-yielding rental with most of the money out. Sign in to see the refurb cost stack, ARV projection, and refinance maths.
Detached + large garden = sub-division play. Pro tier unlocks the tier badge, plot size, uplift estimate, and regional land benchmark.
Short-lease flats trade at deep discount, but extending under the 1993 Act often costs far less than the discount. Pro tier unlocks the tier badge, premium breakdown, long-lease ARV and arbitrage maths.
See projected short-stay revenue vs a vanilla BTL for this property.
See real sub-let margins (HMO room rates & SA nightly rates) vs the landlord rent.
Area
Agent & docs
FAQ
About Fordwich Rise, Hertford, SG14
Explore nearby