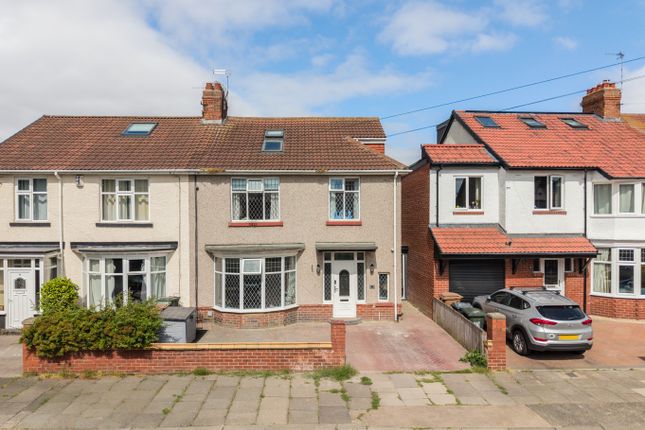
5-bedroom house · NE25 8TQ
For saleListed 67 days
Opportunity summary
See Archie’s verdict, returns by strategy and what to check before viewing.
About
Hunters are delighted to be instructed in the sale of this charming and characterful family home in Monkseaton.
Situated in the desirable Seatonville Crescent of Whitley Bay, this charming semi-detached house offers a perfect blend of space, comfort, and modern amenities.
Built circa 1928, the property has been thoughtfully maintained and extended, providing an impressive 1,811 square feet of living space, ideal for family life.
The home boasts four well-proportioned bedrooms, ensuring ample accommodation for a growing family or guests. With three bathrooms, and a versatile loft room a number of configurations are afforded.
The two inviting reception spaces provide ample space for relaxation and entertainment, with the lounge featuring a delightful log-burning stove, perfect for cosy evenings in.
With driveway parking for up to three vehicles, complete with electric vehicle charging capabilities.
Additionally, the roof solar panels contribute to energy efficiency, making this home not only comfortable but also environmentally friendly.
Families will appreciate the property's location within the catchment area for Whitley Bay High School (Outstanding), ensuring excellent educational opportunities for children.
With no onward chain, this home is ready for you to move in and make it your own.
In summary, this 4/5 bedroom semi-detached family home in Whitley Bay presents a wonderful opportunity for those seeking a spacious and well-equipped residence in a sought-after area.
Don't miss your chance to view this delightful property, Contact Hunters North Shields today to organise your viewing.
Front Exterior The front exterior of the property presents a driveway providing off-road parking for three vehicles. With Garage shutter to Store.
Entrance (1.05 x 2.09 (3'5" x 6'10")) Porch to the front leading to; Hallway (4.94 x 3.07 (16'2" x 10'0")) Hallway linking ground floor rooms (Dimensions taking at widest points).
Living Room (5.42 x 3.54 (17'9" x 11'7")) This inviting living room features a large bay window that fills the space with natural light.
A wood-burning stove adds warmth and character, complemented by subtle lighting and a neutral wood floor that enhances the welcoming atmosphere.
Dining Area (2.50 x 3.40 (8'2" x 11'1")) This open-plan dining area flows seamlessly into the snug and kitchen, creating a versatile space for relaxing and entertaining.
Family Room (2.96 x 3.25 (9'8" x 10'7")) A bright and airy snug area is created by a pair of windows, door to the rear and a skylight, making the space naturally well-lit.
Kitchen (4.57 x 4.52 (14'11" x 14'9")) A spacious kitchen with a central island offers ample workspace and storage, fitted with wooden cabinetry and dark granite countertops for a modern yet warm look.
The room benefits from natural light through a window and a skylight, while integrated appliances and a stainless-steel extractor over the range cooker provide functionality.
Light wood flooring extends throughout, unifying the space with the adjoining dining and snug areas.
Groundfloor Wc (0.99 x 1.29 (3'2" x 4'2")) Ground Floor WC, off Hallway Utility Room (2.08 x 2.19 (6'9" x 7'2")) This functional utility room offers storage cupboards above a washing machine, with neutral walls and wood flooring.
It connects directly to the hallway through a wooden door, and leads to the; Store Room (2.82 x 2.39 (9'3" x 7'10")) Store Room opening to the driveway via roller shutter door.
First Floor Hallway (2.09 x 4.48 (6'10" x 14'8")) Hallway linking all rooms to first floor. (Dimensions taking at widest points).
Bathroom (2.68 x 2.04 (8'9" x 6'8")) The bathroom features a modern freestanding bath positioned beneath a window, a white vanity unit with sink, and a close-coupled toilet.
The walls are fully tiled in warm beige tones, creating a relaxing spa-like feel, enhanced by inset lighting and two recessed shelves for toiletries.
Bedroom Two (3.70 x 3.43 (12'1" x 11'3")) This well-proportioned bedroom to the rear of the property with a large window that bathes the room in natural light.
With door to; Bedroom Two En Suite (2.67m x 0.75m (8'9" x 2'5")) Shower room with walk-in shower cubicle, pedestal sink and a wall-mounted mirror cabinet with lighting and tiled walls.
Bedroom One (3.63 x 3.43 (11'10" x 11'3")) Principal Bedroom to the front of the property with chimney wall affording alcove storage.
Study / Bedroom Four (2.45 x 1.99 (8'0" x 6'6")) A well-lit study / fourth Bedroom with a large window and white built-in cupboards beneath shelving.
Bedroom Three (3.74 x 2.29 (12'3" x 7'6")) A generously sized bedroom with neutral décor and a window to the front.
Stairs To Loft (2.68 x 2.19 (8'9" x 7'2")) From hallway, with stairs to; Loft Room (4.36 x 6.03 (14'3" x 19'9")) A spacious and versatile loft room, currently used by the current owners as an additional bedroom, featuring built-in storage cupboards along the wall and a Velux Window to the rear.
Leading to; Loft Shower Room (2.43 x 1.70 (7'11" x 5'6")) This modern shower room includes a corner shower cubicle with glass doors, a pedestal wash basin and toilet. With Velux Window to rear aspect.
Rear Garden Delightful Rear Garden with a raised wooden deck (installed 2026) ideal for seating and entertaining, with stairs down to Artificial lawn bordered by plants and leading to summer house providing side storage and centrally leading to; Garden Bar Well-presented bar room.
Featuring a wooden bar counter and seating area with bench seating.
Value & comps
No previous sales on record.
Returns
Set an offer; the calculator follows it.
We're still gathering serviced-accommodation data for this area.
Archie refurb estimate: a Pro feature
0.0% below asking
This is not financial or investment advice. Prop AI Deals is not authorised by the Financial Conduct Authority (FCA) to provide investment advice.
All investment calculators, property analyses, and AI-generated insights are for informational purposes only. Property investment carries risk and may result in financial loss. All calculations should be independently verified and you should consult with FCA-authorised financial advisors before making any investment decisions.
Past performance does not guarantee future results. Tax implications vary by individual circumstances.
Deal
Properties like this can earn 2–3x BTL yields when converted to HMO, with retrofit costs around £10k/room. Sign in to see the full tier, yield projection, and cost breakdown.
Commercial properties like this can earn 30-50% higher yields when converted to residential under Class MA / Q / P / PA, with prior approval costing ~GBP 96/unit. Sign in to see the recommended route, yield uplift, and cost breakdown.
BRRR-suited properties can recycle 80-100% of investor capital on refi, leaving a high-yielding rental with most of the money out. Sign in to see the refurb cost stack, ARV projection, and refinance maths.
Detached + large garden = sub-division play. Pro tier unlocks the tier badge, plot size, uplift estimate, and regional land benchmark.
Short-lease flats trade at deep discount, but extending under the 1993 Act often costs far less than the discount. Pro tier unlocks the tier badge, premium breakdown, long-lease ARV and arbitrage maths.
See projected short-stay revenue vs a vanilla BTL for this property.
See real sub-let margins (HMO room rates & SA nightly rates) vs the landlord rent.
Area
Agent & docs
FAQ
About 20, Seatonville Crescent, Whitley Bay
Explore nearby