3-bedroom detached house · BT8 6NW
Listing removedListed 79 days
Opportunity summary
See Archie’s verdict, returns by strategy and what to check before viewing.
About
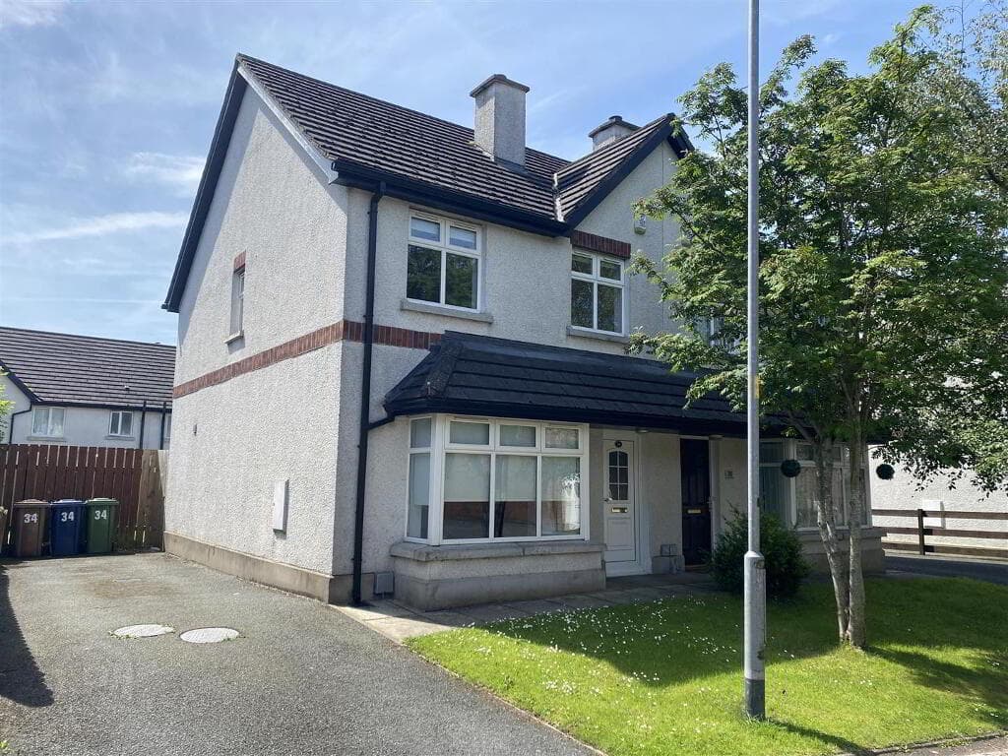
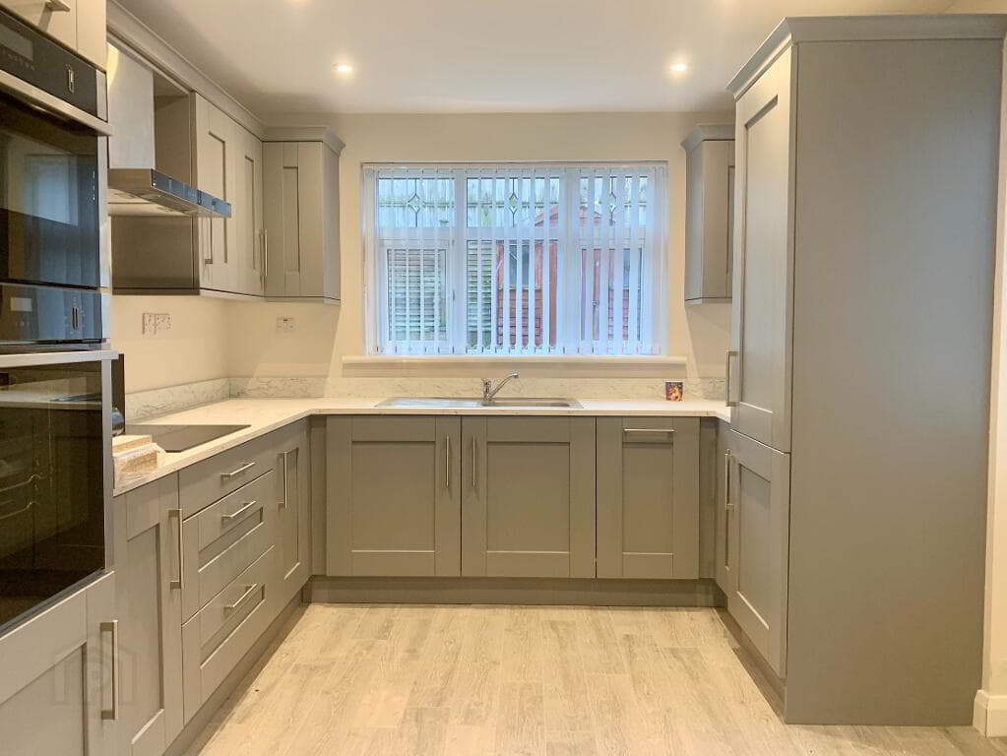
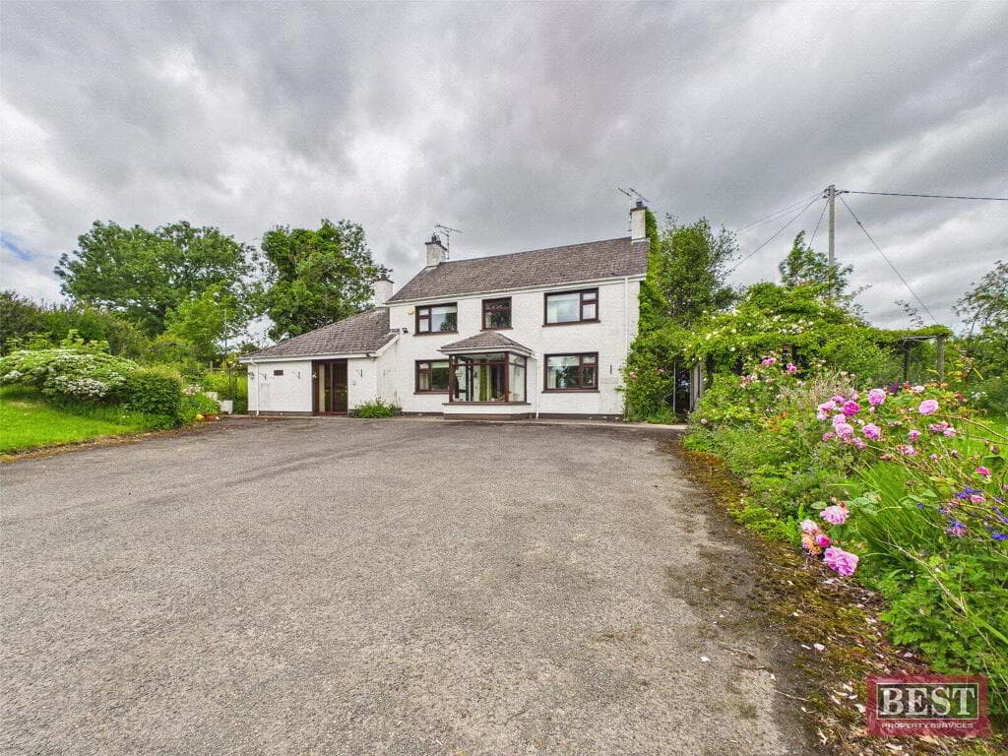
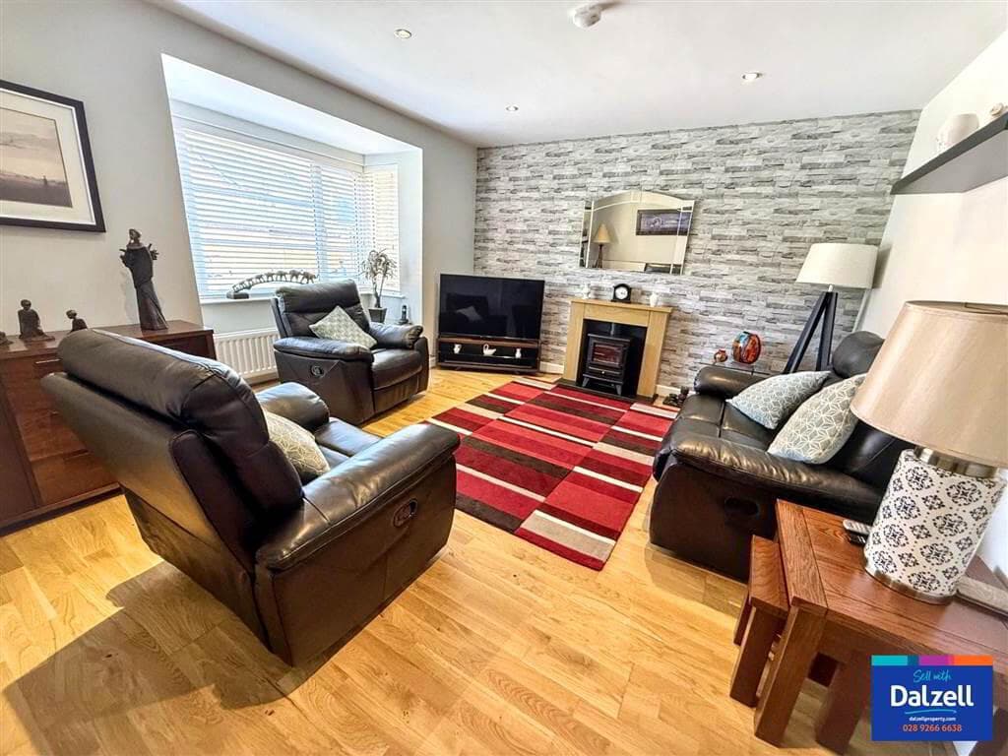
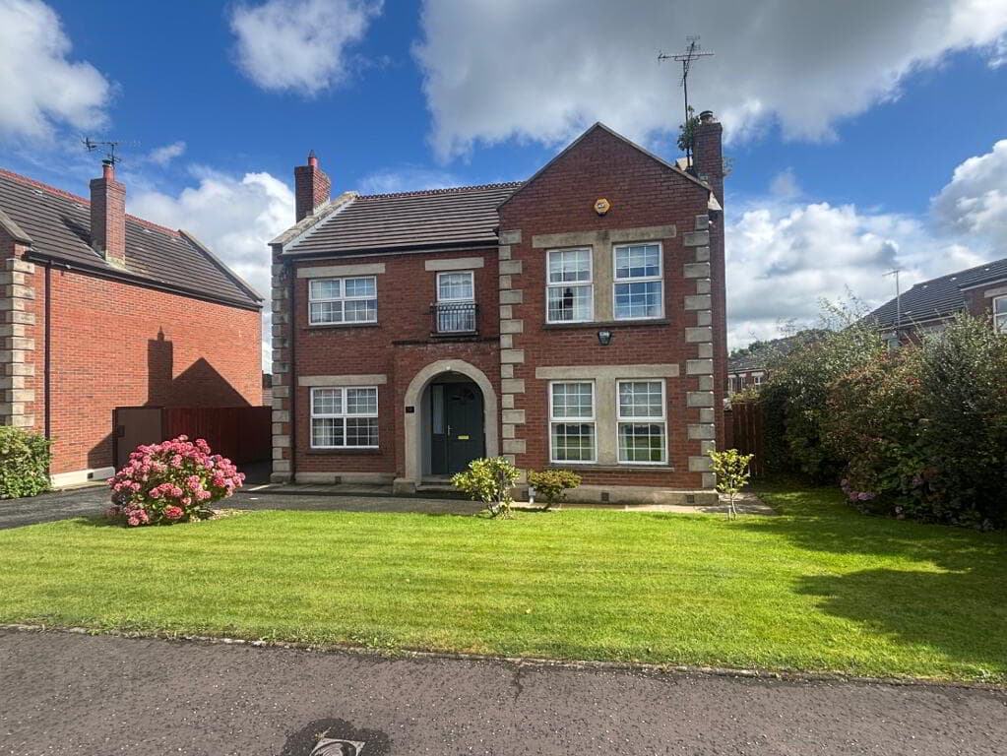
An attractive three bedroom split level detached home in a popular South Belfast location Welcoming entrance hall with convenient storage cupboard Bright and spacious open plan living and dining area with a beautiful feature fireplace Sliding patio doors leading directly to the private rear garden Contemporary kitchen with a range of built-in appliances Two well-proportioned double bedrooms including one with built in storage A further well proportioned single bedroom that could be used as a home office or guest room Contemporary family bathroom with stylish walk-in shower Gas fired central heating and double glazed throughout Integrated garage benefitting from light and power and plumbed for white goods Brick paved driveway providing excellent off-street parking for several vehicles Large enclosed rear garden laid in lawn with raised patio area and mature a flower bed A fantastic range of local amenities nearby including Forestside, Tesco N'Breda and Let's Go Hydro Excellent transport links to and from Belfast city centre and surrounding towns a short walk away With the catchment to a range of leading primary and secondary schools in the area Life On The Park!
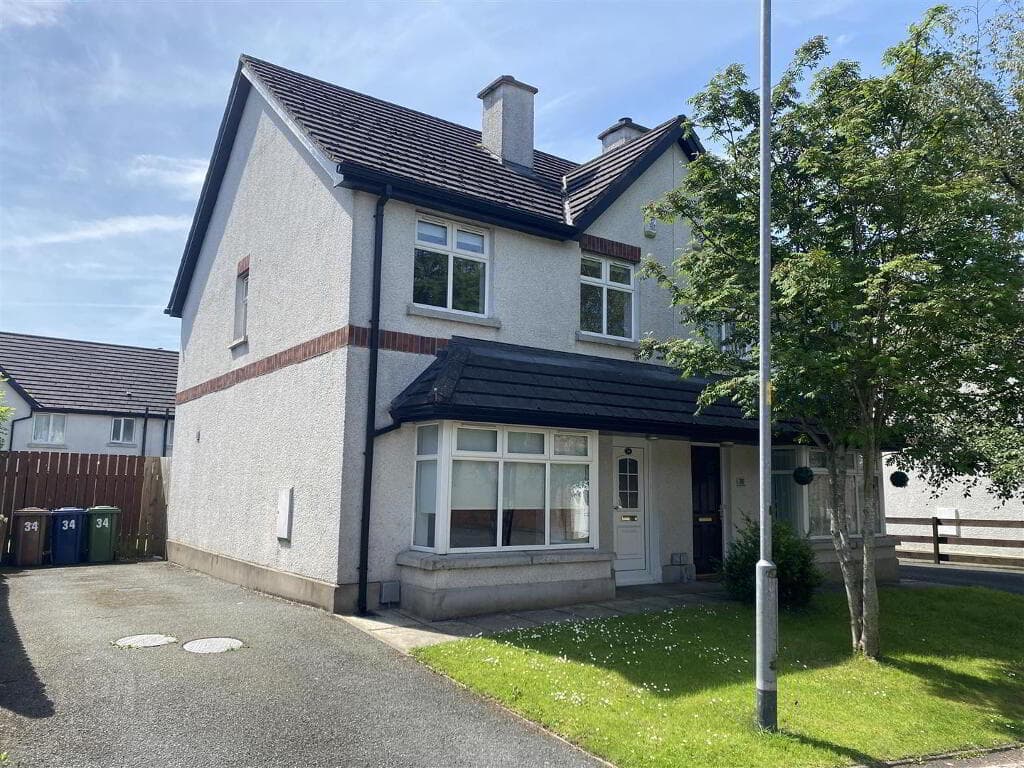
Located in a quiet and highly sought after area just off the Saintfield Road, this attractive three-bedroom split-level detached home offers spacious accommodation, generous gardens and beautiful views across Belfast, making it an ideal choice for families and professionals alike.
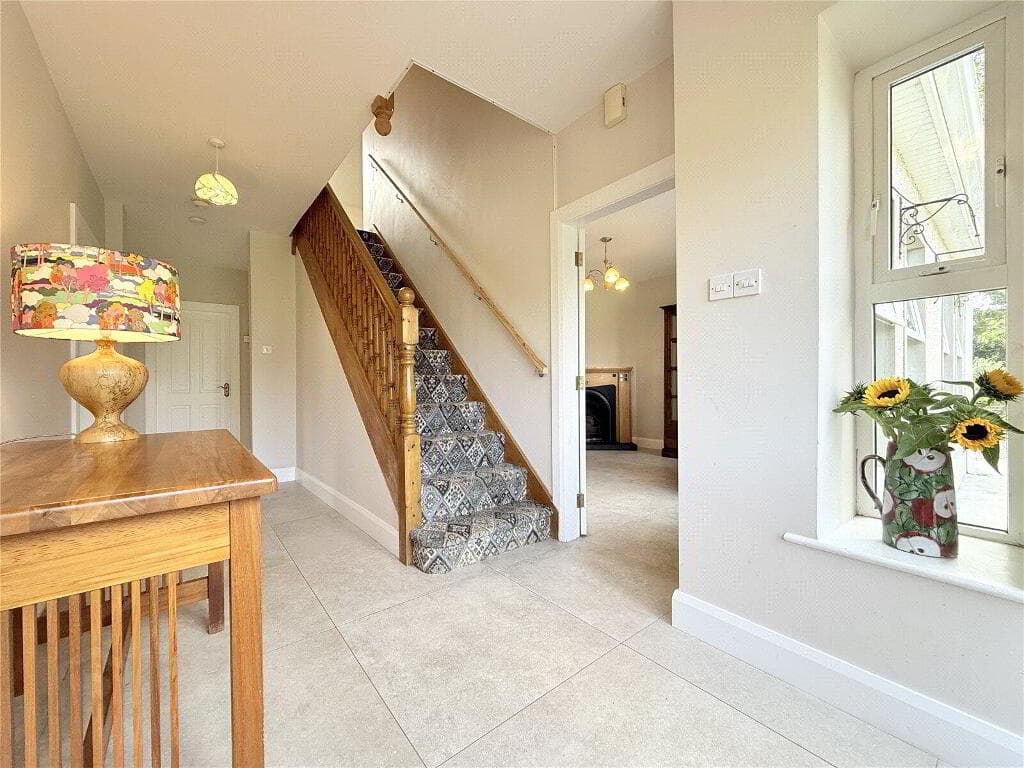
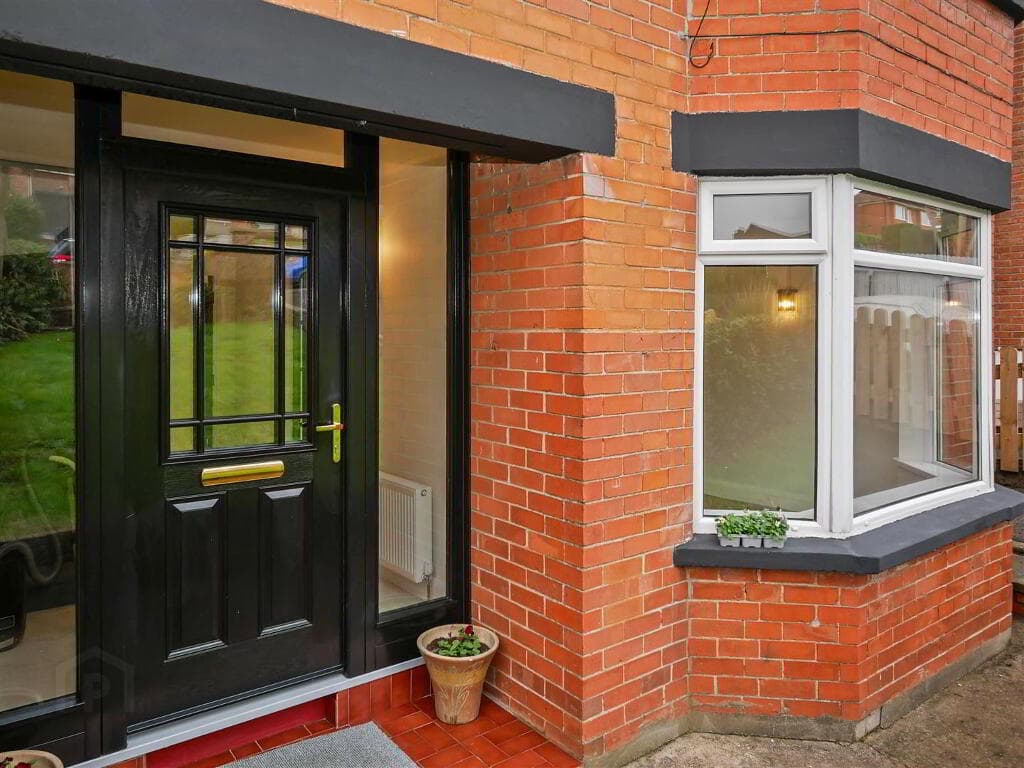
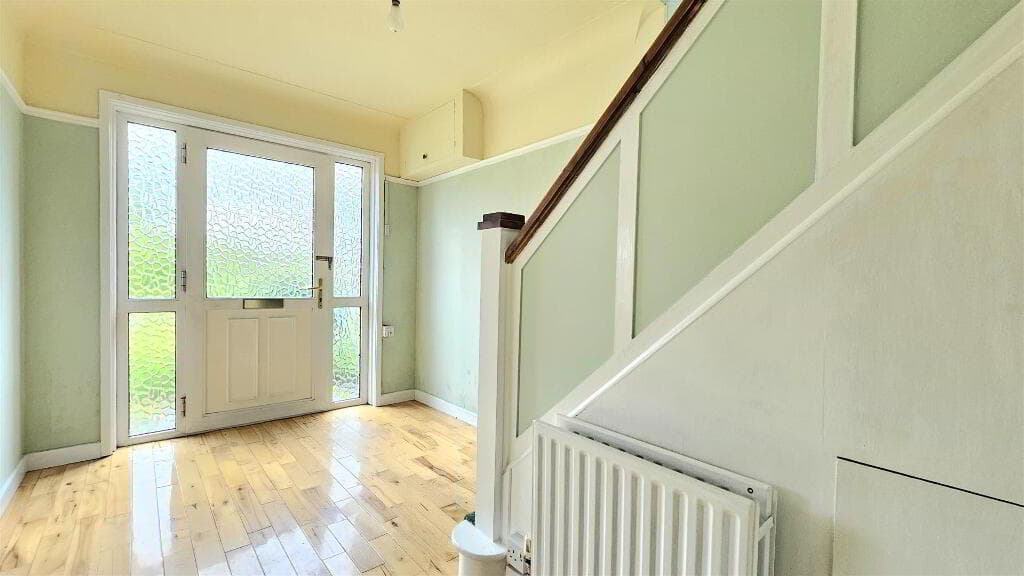
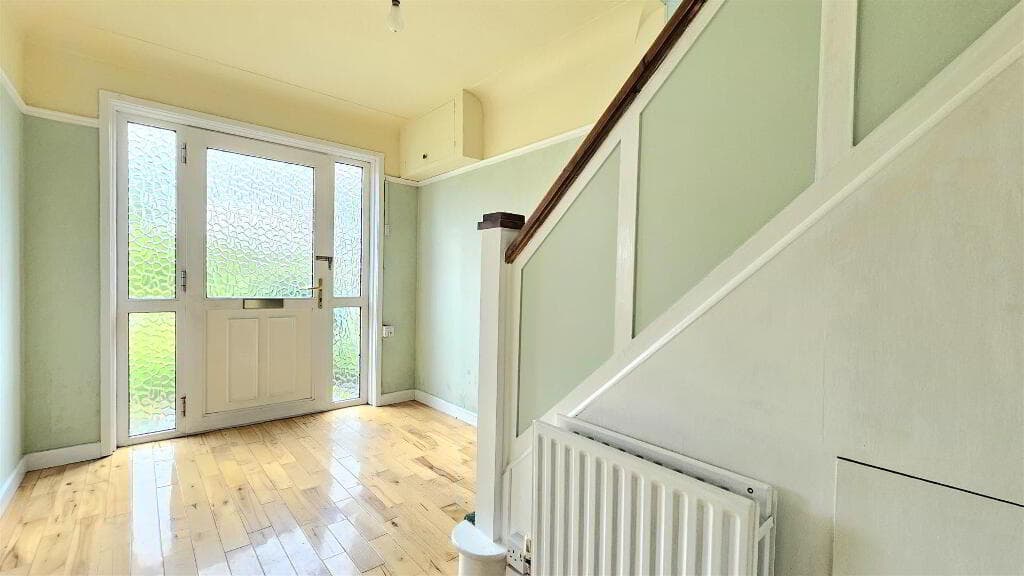
The property comprises a welcoming entrance hall with steps leading down to a bright and spacious open plan living and dining area.
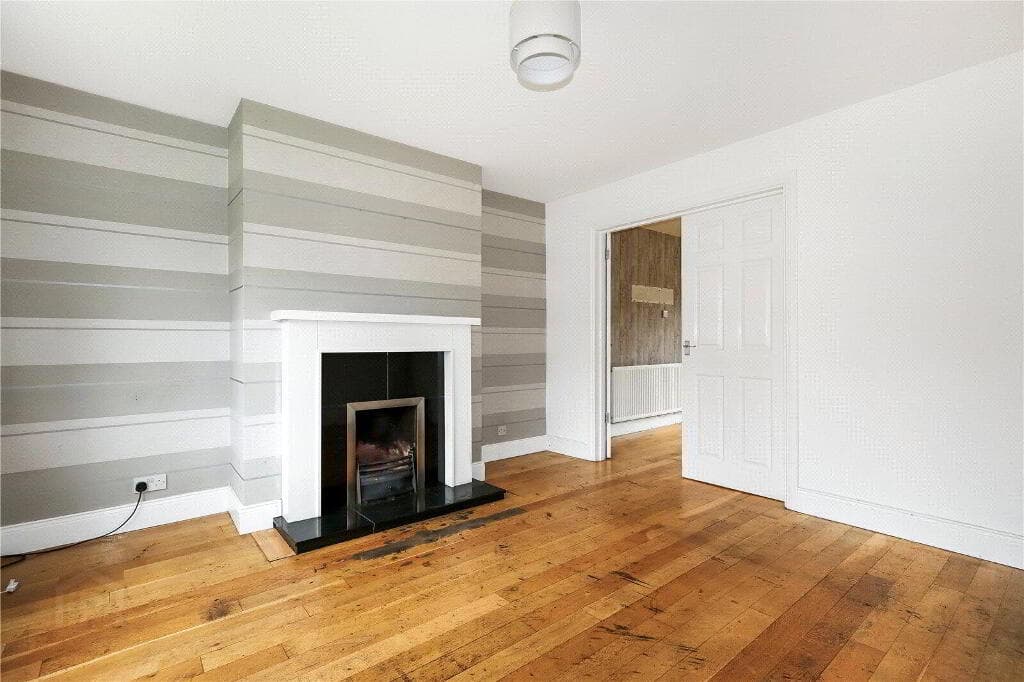
A feature fireplace creates a cosy focal point, while sliding patio doors provide access to the private rear garden and fill the room with natural light.
The adjoining kitchen is fitted with built-in appliances and also benefits from direct access to the garden.
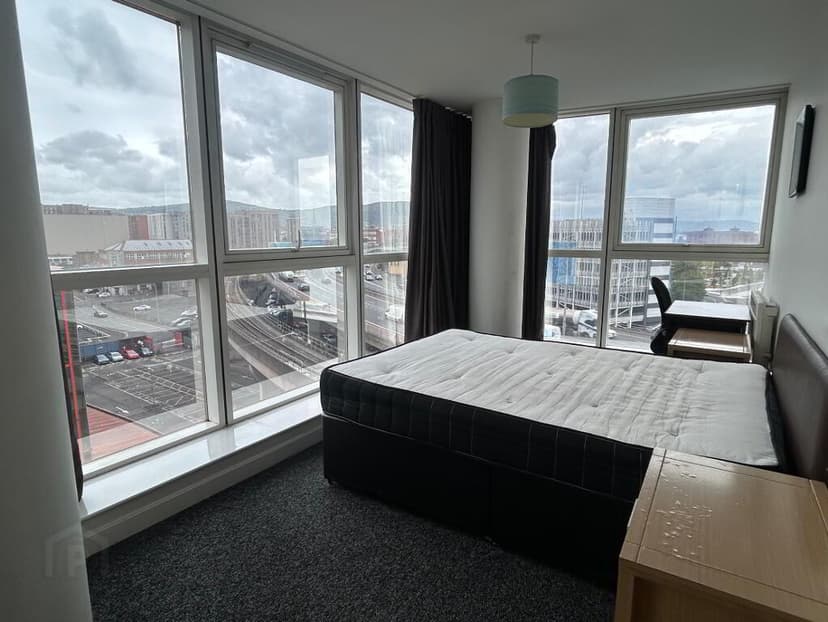
Upstairs offers three well-proportioned bedrooms, including two doubles, one with built-in wardrobes, and a generous single bedroom.
The accommodation is completed by a modern family bathroom featuring a stylish walk-in shower.
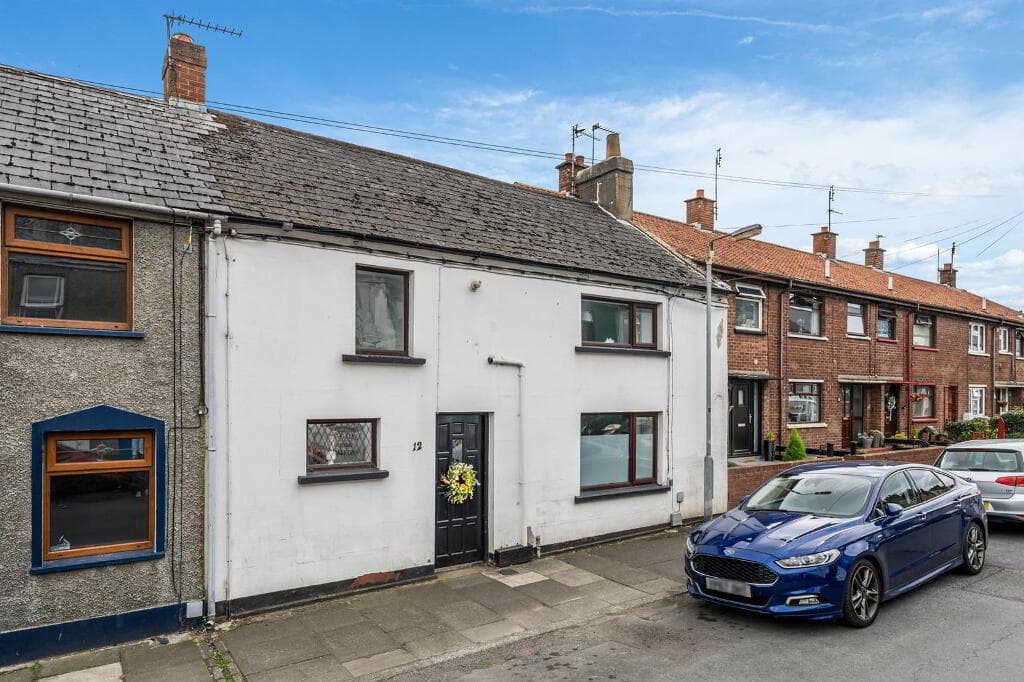
Outside, the front garden is finished in attractive brick paving, providing excellent off-street parking for several vehicles.
The fully enclosed rear garden is laid in lawn with mature flower beds, a raised patio area perfect for outdoor entertaining and enjoys stunning elevated views across the city.
Ideally positioned just off the Saintfield Road, the property is within easy reach of Forestside Shopping Centre, Tesco Newtownbreda, local cafés and restaurants, together with an excellent selection of leading primary and secondary schools.
Regular public transport services and excellent road links provide easy access to Belfast City Centre and beyond, making this a superb location for convenient family living.
Your Next Move… Thinking of selling, it would be a pleasure to offer you a FREE VALUATION of your property.
To arrange a viewing or for further information please contact Michael Chandler Estate Agents on 02890 450 550 or visit www.michael-chandler.co.uk.
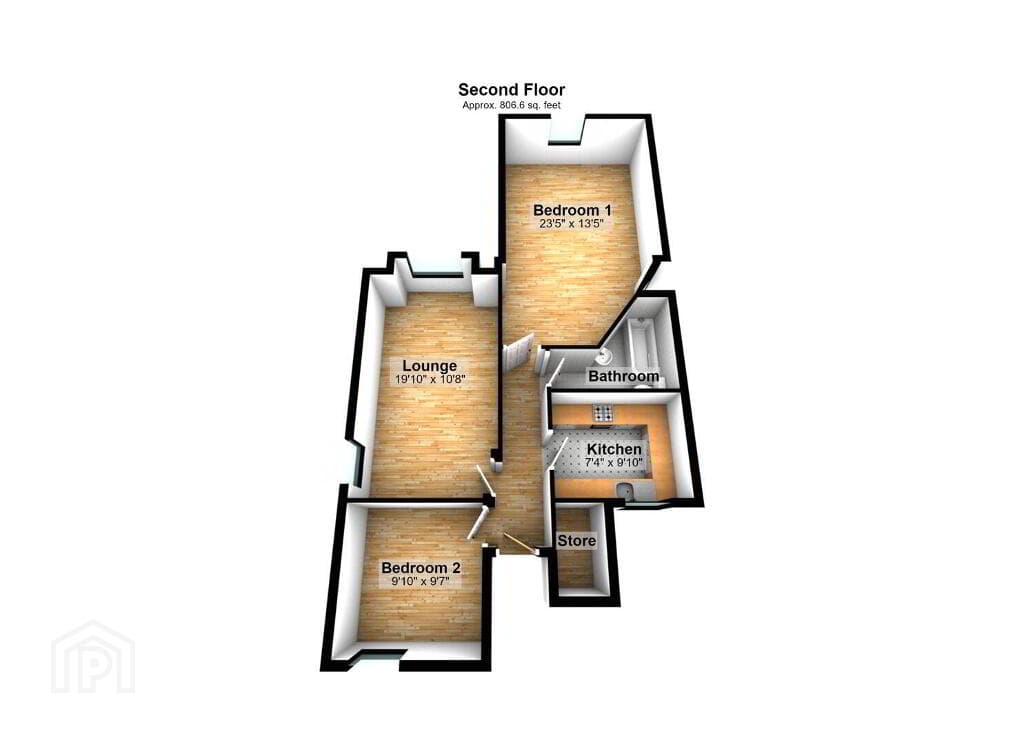
Entrance Porch 2.03m x 1.14m (6'8 x 3'9) Hallway 1.91m x 2.31m (6'3 x 7'7) Living Room 3.30m x 5.38m (10'10 x 17'8) Dining Room 2.46m x 2.77m (8'1 x 9'1) Kitchen 2.41m x 3.76m (7'11 x 12'4) Landing Bedroom 1 2.67m x 3.07m (8'9 x 10'1) Bedroom 2 2.90m x 3.76m (9'6 x 12'4) Bedroom 3 3.28m x 2.08m (10'9 x 6'10) Garage 2.84m x 4.60m (9'4 x 15'1) Michael Chandler Estate Agents have endeavoured to prepare these sales particulars as accurately and reliably as possible for the guidance of intending purchasers or lessees.
These particulars are given for general guidance only and do not constitute any part of an offer or contract. The seller and agents do not give any warranty in relation to the property.
We would recommend that all information contained in this brochure is verified by yourself or your professional advisors.
Services, fittings and equipment referred to in the sales details have not been tested and no warranty is given to their condition, nor does it confirm their inclusion in the sale.
All measurements contained within this brochure are approximate.
As an estate agency, we are required to verify the identity of both the vendor and the purchaser in accordance with Money Laundering Regulations 2017.
In order to purchase a property in the United Kingdom, all agents have a legal obligation to conduct identity checks on all customers involved in the transaction to comply with Anti-Money Laundering regulations.
We outsource these checks to a third-party provider and a charge of £20 + VAT per person will apply for this service.
Value & comps
Land Registry doesn’t cover Scotland or Northern Ireland, so previous sales may not be on record.
Returns
Set an offer; the calculator follows it.
We're still gathering serviced-accommodation data for this area.
Archie refurb estimate: a Pro feature
0.0% below asking
This is not financial or investment advice. Prop AI Deals is not authorised by the Financial Conduct Authority (FCA) to provide investment advice.
All investment calculators, property analyses, and AI-generated insights are for informational purposes only. Property investment carries risk and may result in financial loss. All calculations should be independently verified and you should consult with FCA-authorised financial advisors before making any investment decisions.
Past performance does not guarantee future results. Tax implications vary by individual circumstances.
Deal
Properties like this can earn 2–3x BTL yields when converted to HMO, with retrofit costs around £10k/room. Sign in to see the full tier, yield projection, and cost breakdown.
Commercial properties like this can earn 30-50% higher yields when converted to residential under Class MA / Q / P / PA, with prior approval costing ~GBP 96/unit. Sign in to see the recommended route, yield uplift, and cost breakdown.
BRRR-suited properties can recycle 80-100% of investor capital on refi, leaving a high-yielding rental with most of the money out. Sign in to see the refurb cost stack, ARV projection, and refinance maths.
Detached + large garden = sub-division play. Pro tier unlocks the tier badge, plot size, uplift estimate, and regional land benchmark.
Short-lease flats trade at deep discount, but extending under the 1993 Act often costs far less than the discount. Pro tier unlocks the tier badge, premium breakdown, long-lease ARV and arbitrage maths.
See projected short-stay revenue vs a vanilla BTL for this property.
See real sub-let margins (HMO room rates & SA nightly rates) vs the landlord rent.
Area
Agent & docs
FAQ
About 53 Beechill Park West, Belfast, BT8 6NW
Explore nearby