We've tightened what earns a Pursue. A home now needs a published valuation, a strategy that still makes money after real running costs and lender stress tests, and no listing problems that would stop a mortgage. You'll see fewer Pursues, and each one has been checked harder.
See how verdicts work5-bedroom house · SO40 3PQ
For saleReduced £20k (−3.6%) on 9 SepListed 159 days
Opportunity summary
See Archie’s verdict, returns by strategy and what to check before viewing.
About
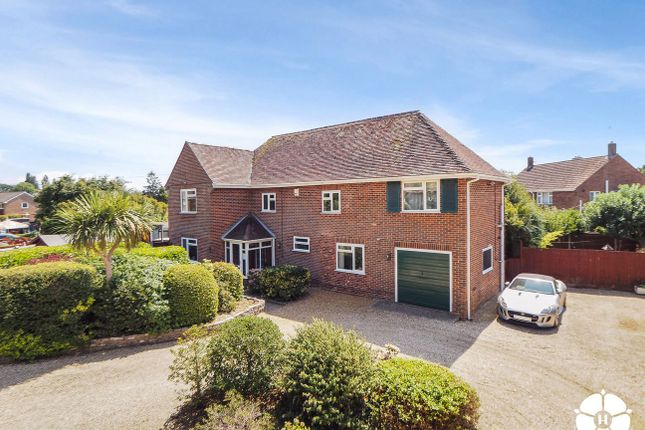
Conveniently situated on a quiet no through road is this impressive Eco friendly family home, having undergone a comprehensive programme of works to create this spacious five bedroom residence.
The five bedrooms include the spacious generous principal bedroom on the first floor with Juliette balcony, walk in dressing room and luxury en-suite bathroom.
The ground floor features the open plan living, dining and kitchen space overlooking the rear garden via bi fold doors and a covered seating area (separate negotiation).
The stylish kitchen includes a large central island and range of integrated appliances. Ample off road parking is available on the block paved driveway with an EV charging point.
Rear double gates access the detached and part converted garage, gym and home office providing a versatile and substantial outbuilding.
The landscaped rear garden boasts an extensive patio area with central lawn. This modern home is fitted with solar panels, air con and an mvhr (mechanical ventilation heat recovery) system.
Ground Floor The part glazed composite front door opens into the welcoming bright and airy entrance hall fitted with oak effect flooring and crisp neutral decor which extends throughout much of the ground floor.
Ample space is available for coats and shoes with further storage space under the stairs. Three of the bedrooms are accessed from the entrance hall and all boast bespoke fitted storage solutions.
The fully tiled bathroom comprises a paneled bath with dual head shower over, recessed shelving, vanity unit with contemporary mounted wash basin, dual flush wc and heated towel rail.
The impressive and spacious open plan living, dining and kitchen area feature a log burning stove set on a glass hearth, recess for tv mounting and surround sound speakers.
The stylish kitchen offers an extensive range of grey gloss fronted wall and base units with contrasting marble effect work surfaces, central island with granite breakfast bar.
Integrated appliances include a dishwasher, microwave oven, washing machine, dryer (needs maintenance), boiling tap and space for a range style cooker.
There is also space for an American fridge freezer and wine cooler. Ample space is available for family dining with bi fold doors to a large patio seating area.
First Floor The landing hosts the plant room which includes the gas fired boiler, pressurised water tank, mvhr (Mechanical Ventilation with Heat Recovery) system and air conditioning.
The spacious principal bedroom overlooks the rear garden via French doors to a Juliette balcony with a luxury en-suite bathroom comprising a large walk in dual head shower, separate bath, vanity unit with twin mounted wash bowls, wc and heated towel rail.
The walk in dressing room is fitted with bespoke storage and could be reconfigured to create an additional bedroom. Bedroom four is also on the first floor.
Parking Ample off road parking is available on the neatly edged block paved driveway with an EV charging point and secure gate to the rear garden.
To the rear of the property double gates open to the extended and part converted garage with remote roller door. The front third of the garage is now a storage area with a gym room to the rear.
In addition a reception room is fitted with kitchen units with a utility room adjacent and cloakroom with wc.
Outside The enclosed and landscaped rear garden provides a low maintenance and child friendly out door space to relax or entertain on the sizeable patio seating area which abuts the rear of the property.
A covered area with retractable shutters is available under separate negotiation.
The central lawn is flanked by pathways to the rear of the garden with space for a hot tub next to the versatile outbuilding Location Totton is situated on the eastern edge of The New Forest and on the River Test close to the city of Southampton.
Totton is served by the South Western mainline railway at Totton Station which provides links to Southampton, London, Bournemouth and Poole.
Easy accessibility is available to the M27 and its major commuting links and the New Forest National Park is approximately a mile away.
A nature reserve just at the end of the cul-de-sac offers the perfect spot for dog walking.
Anti Money Laundering We are required by law to conduct anti-money laundering checks on all those selling or buying a property.
Whilst we retain responsibility for ensuring checks and any ongoing monitoring are carried out correctly, the initial checks are carried out on our behalf by Lifetime Legal who will contact you once you have agreed to instruct us in your sale or had an offer accepted on a property you wish to buy.
The cost of these checks is £60 (incl. VAT), which covers the cost of obtaining relevant data and any manual checks and monitoring which might be required.
This fee will need to be paid by you in advance of us publishing your property (in the case of a vendor) or issuing a memorandum of sale (in the case of a buyer), directly to Lifetime Legal, and is non-refundable.?
We will receive some of the fee taken by Lifetime Legal to compensate for its role in the provision of these checks.
Sellers Position Buying on - vendor suited Heating & Solar Panels Gas fired central heating & log burning stove mvhr (Mechanical Ventilation with Heat Recovery) system and air conditioning Solar panels generate an approx £2600 - £3000 per year with 30kw battery storage Infants & Junior School Oakwood Primary School Secondary School Testwood School Council Tax Band C - New Forest District Council
Value & comps
No previous sales on record.
Returns
Set an offer; the calculator follows it.
We're still gathering serviced-accommodation data for this area.
Archie refurb estimate: a Pro feature
0.0% below asking
This is not financial or investment advice. Prop AI Deals is not authorised by the Financial Conduct Authority (FCA) to provide investment advice.
All investment calculators, property analyses, and AI-generated insights are for informational purposes only. Property investment carries risk and may result in financial loss. All calculations should be independently verified and you should consult with FCA-authorised financial advisers before making any investment decisions.
Past performance does not guarantee future results. Tax implications vary by individual circumstances.
Deal
Properties like this can earn 2–3x BTL yields when converted to HMO, with retrofit costs around £10k/room. Sign in to see the full tier, yield projection, and cost breakdown.
Commercial properties like this can earn 30-50% higher yields when converted to residential under Class MA / Q / P / PA, with prior approval costing ~GBP 96/unit. Sign in to see the recommended route, yield uplift, and cost breakdown.
BRRR-suited properties can recycle 80-100% of investor capital on refi, leaving a high-yielding rental with most of the money out. Sign in to see the refurb cost stack, ARV projection, and refinance maths.
Detached + large garden = sub-division play. Pro tier unlocks the tier badge, plot size, uplift estimate, and regional land benchmark.
Short-lease flats trade at deep discount, but extending under the 1993 Act often costs far less than the discount. Pro tier unlocks the tier badge, premium breakdown, long-lease ARV and arbitrage maths.
See projected short-stay revenue vs a vanilla BTL for this property.
See real sub-let margins (HMO room rates & SA nightly rates) vs the landlord rent.
Area
Agent & docs

FAQ
About 85, Ewell Way, Southampton
Explore nearby