We've tightened what earns a Pursue. A home now needs a published valuation, a strategy that still makes money after real running costs and lender stress tests, and no listing problems that would stop a mortgage. You'll see fewer Pursues, and each one has been checked harder.
See how verdicts work2-bedroom house · DE45 1QB
No longer listedListed 47 days
Opportunity summary
See Archie’s verdict, returns by strategy and what to check before viewing.
About
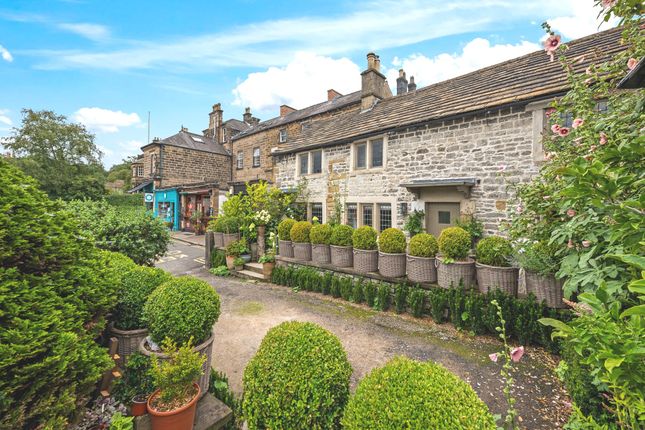
A BEAUTIFUL TWO-BEDROOM DETACHED PERIOD COTTAGE IN THE HEART OF ASHFORD-IN-THE-WATER Wye Cottage is a truly special two-bedroom detached period cottage, believed to date from between the mid-18th century and the early 19th century.
Full of charm, character and individuality, this is a property where the history of the building combines beautifully with comfortable modern living.
Situated in the picturesque and highly sought-after village of Ashford-in-the-Water, within the heart of the Peak District, the cottage enjoys a wonderful setting surrounded by some of Derbyshire's most beautiful countryside.
The village itself has a history stretching back more than 1,000 years, and the character of the surrounding buildings and streets provides a fitting backdrop for this unique home.
From the moment you approach Wye Cottage, it is clear that this is a property with a story to tell.
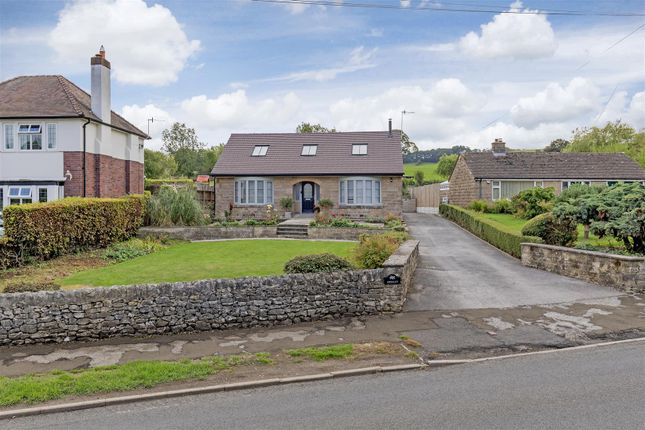
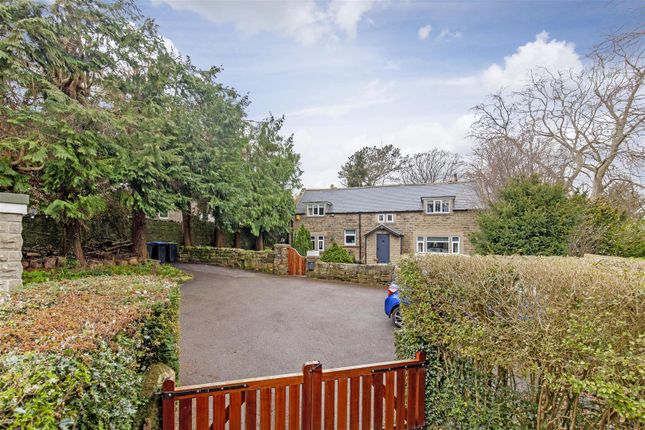
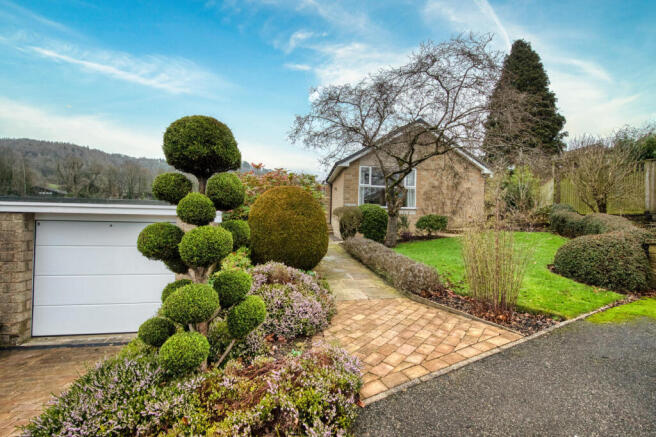
The mature front garden is enclosed by an attractive dry stone wall, immediately creating a sense of privacy and adding to the traditional character of the property.
Stepping inside, the cottage retains the wonderful sense of character expected of a property of this age, with exposed beams, beautiful wood flooring, feature fireplaces and an abundance of individual touches throughout.
LIVING ROOM Entering directly into the principal living accommodation, the lounge is situated to the right and is a wonderfully atmospheric room with a wealth of character.
The focal point is undoubtedly the impressive fireplace, housing a log-burning stove which provides both a striking feature and a cosy source of warmth.
Exposed beams and beautiful wooden flooring add to the traditional feel, whilst the proportions of the room provide ample space for comfortable seating.
At the far end of the lounge is a useful snug, which offers an excellent additional space away from the main living area.
This versatile room would make an ideal home office, reading room or quiet place to work, making it particularly useful for modern lifestyles.
The snug also provides access directly onto the rear garden, creating a lovely connection between the inside and outside spaces.
DINING ROOM To the left of the entrance is the charming dining room, another room which perfectly showcases the character of Wye Cottage.
There is plenty of space for a large dining table, making this an ideal room for family meals and entertaining guests.
Like the lounge, the dining room features beautiful wooden flooring and exposed original beams.
Adding further individuality are the quirky built-in storage cupboards, while the fireplace with its ornate decorative tiles provides another attractive focal point and a reminder of the property's heritage.
This is a room that feels both practical and genuinely full of character.
KITCHEN Continuing through the cottage leads into the long galley-style kitchen, which combines traditional features with the practical requirements of a modern home.
The ceramic tiled floor provides a durable and attractive finish, whilst the kitchen offers an excellent amount of storage and generous worktop space.
To one side is the Aga range cooker, perfectly suited to the character of the property and adding to the traditional country-cottage feel.
Further along is a Belfast sink, complementing the timeless styling.
The length of the kitchen allows for plenty of preparation space and storage, making this a particularly practical working kitchen while retaining the charm expected in a property of this age.
VERSATILE GROUND FLOOR ROOM Off the kitchen is a highly useful additional room which offers considerable flexibility.
Depending on the needs of the next owner, this could be used as a third bedroom, home office, playroom or hobby room.
Having such a versatile room on the ground floor adds considerably to the appeal of the property.
Also accessed from this room is the downstairs shower room, providing useful ground-floor facilities and making this part of the cottage particularly adaptable.
FIRST FLOOR A staircase leads to the first floor, where the character continues.
The principal bedroom is an impressive room, offering generous proportions and a wonderful combination of space and period features.
Exposed beams add considerable character, while the windows provide attractive views and plenty of natural light.
This is a bedroom with real presence and individuality, offering more than enough space for a substantial bedroom suite and additional furniture.
The second bedroom is a good-sized single bedroom and would also make an excellent child's bedroom, guest room or study, depending upon the requirements of the new owner.
Completing the first floor is the family bathroom, which has been thoughtfully updated to provide a modern and practical space while remaining sympathetic to the character and atmosphere of the cottage.
The result is a bathroom that feels contemporary without looking out of place within such a characterful historic home. GARDENS The outside space is every bit as appealing as the accommodation.
To the front, the mature garden is enclosed by a traditional dry stone wall, complementing the character of both the cottage and its Peak District surroundings.
To the rear is a particularly attractive south-facing garden, providing an excellent outdoor space for relaxing, entertaining and enjoying the sunshine throughout the day.
The garden is predominantly laid to lawn and is complemented by mature borders, creating a lovely established setting which feels private, peaceful and perfectly suited to the cottage.
The combination of the mature planting, lawned garden and traditional stone surroundings gives the outside space a timeless country-garden feel.
THE LOCATION Wye Cottage occupies an enviable position in Ashford-in-the-Water, one of the Peak District's most attractive and sought-after villages.
With a history stretching back more than a thousand years, Ashford-in-the-Water is renowned for its traditional stone buildings, picturesque streets, historic bridge and beautiful countryside setting.
The village provides a wonderful base for enjoying the Peak District, with an abundance of walking and cycling routes close by and some of Derbyshire's most spectacular landscapes within easy reach.
Despite its peaceful rural setting, the property is conveniently positioned for access to the wider area, including Bakewell and the many attractions, amenities and market towns of the Peak District.
A TRULY INDIVIDUAL HOME Wye Cottage is not simply a two-bedroom house; it is a home with genuine history and personality.
From the dry stone wall and mature front garden to the exposed beams, beautiful wooden floors, ornate fireplace tiles and impressive log-burning stove, the property retains many of the features that make period cottages so desirable.
At the same time, the versatile accommodation provides the flexibility required for modern family life, with two principal reception spaces, a snug/home office, a generous kitchen, additional ground-floor room, shower room, two first-floor bedrooms and a family bathroom.
Whether used as a permanent home, a Peak District retreat or a property from which to enjoy everything this exceptional area has to offer, Wye Cottage represents a rare opportunity to acquire a detached period cottage in one of Derbyshire's most desirable villages.
A CHARACTERFUL, VERSATILE AND BEAUTIFULLY POSITIONED PERIOD HOME - FULL OF HISTORY, CHARM AND INDIVIDUALITY.
ADDITIONAL INFORMATION - Freehold - Council Tax Band F - EPC Rating TBC For more information on the property and surrounding area please see the Key Facts for Buyers report within this listing by clicking on the second arrow in the picture section
Value & comps
No previous sales on record.
Returns
Set an offer; the calculator follows it.
We're still gathering serviced-accommodation data for this area.
Archie refurb estimate: a Pro feature
0.0% below asking
This is not financial or investment advice. Prop AI Deals is not authorised by the Financial Conduct Authority (FCA) to provide investment advice.
All investment calculators, property analyses, and AI-generated insights are for informational purposes only. Property investment carries risk and may result in financial loss. All calculations should be independently verified and you should consult with FCA-authorised financial advisers before making any investment decisions.
Past performance does not guarantee future results. Tax implications vary by individual circumstances.
Deal
Properties like this can earn 2–3x BTL yields when converted to HMO, with retrofit costs around £10k/room. Sign in to see the full tier, yield projection, and cost breakdown.
Commercial properties like this can earn 30-50% higher yields when converted to residential under Class MA / Q / P / PA, with prior approval costing ~GBP 96/unit. Sign in to see the recommended route, yield uplift, and cost breakdown.
BRRR-suited properties can recycle 80-100% of investor capital on refi, leaving a high-yielding rental with most of the money out. Sign in to see the refurb cost stack, ARV projection, and refinance maths.
Detached + large garden = sub-division play. Pro tier unlocks the tier badge, plot size, uplift estimate, and regional land benchmark.
Short-lease flats trade at deep discount, but extending under the 1993 Act often costs far less than the discount. Pro tier unlocks the tier badge, premium breakdown, long-lease ARV and arbitrage maths.
See projected short-stay revenue vs a vanilla BTL for this property.
See real sub-let margins (HMO room rates & SA nightly rates) vs the landlord rent.
Area
Agent & docs

FAQ
About Ashford In The Water, Bakewell
Explore nearby