5-bedroom bungalow · PL18 9BA
For saleListed 112 days
Opportunity summary
See Archie’s verdict, returns by strategy and what to check before viewing.
About
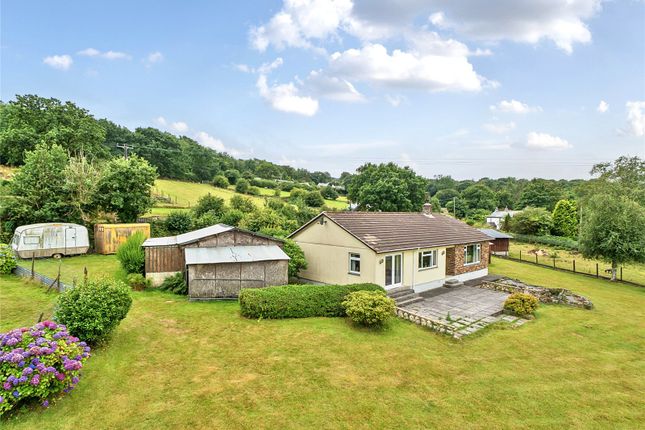
This large, detached bungalow was originally built in 1972 and then extended in 1995.
It provides spacious accommodation and is set within approximately 3.47 acres of attractive gardens and grounds, which is currently divided into formal gardens and paddocks.
The accommodation is versatile and can be utilised for individual requirements or preferences including dual family living, persons working from home or equestrian enthusiasts.
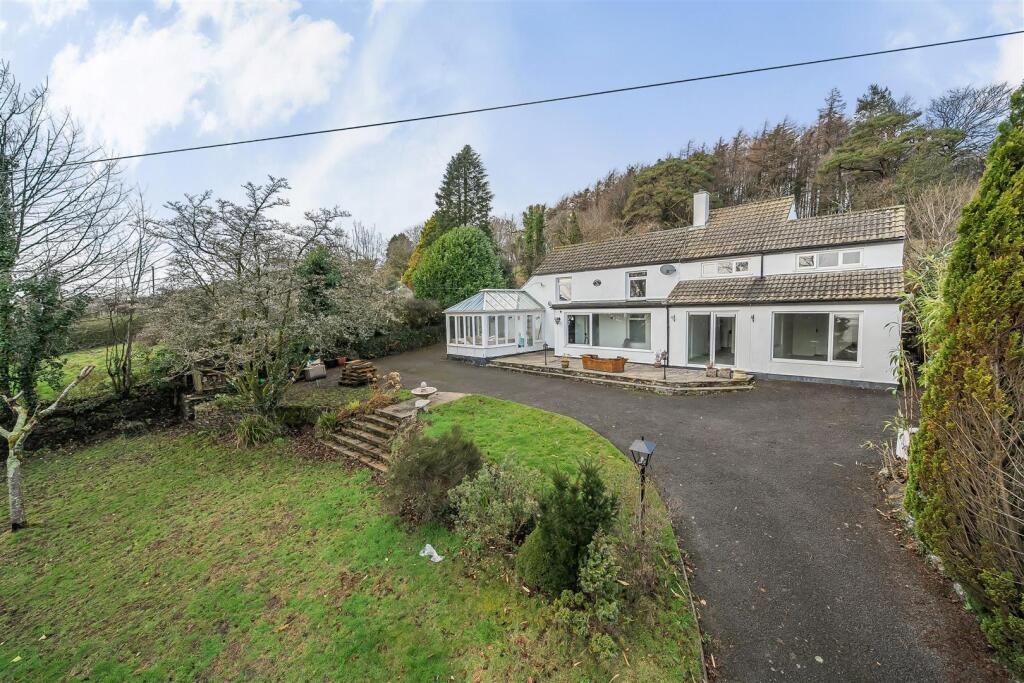
This small holding provides privacy and a classic rural retreat, situated in a picturesque setting, enjoying far reaching views across the Tamar Valley The property is approached via a spacious driveway which provides ample, private parking space at the front and a covered car port to the left-hand side.
The bungalow is accessed via the front door, which is situated to the right-hand side. This opens into an entrance Hallway with a coat cupboard.
An archway leads into the Dining room, which has ample space for a table and chairs and further reception furniture as required.
There are two further doorways, one leading to a bright inner hallway with double patio doors and access to the five bedrooms and family Bathroom and a further archway to the Sitting room.
This has a feature fireplace and is exceptionally bright due to it being dual aspect, enjoying wonderful views to the rear.
The Master bedroom is very spacious with double doors leading out to the garden, via steps on to the patio. It has a recently updated En suite Shower room.
The Kitchen/Breakfast room is fitted with a range of cabinets, work tops, built in double oven, fridge and four ring LPG hob.
This leads to a useful Utility/Boot room with cloakroom facility, both rooms can be accessed via the dining room and via a covered porch in the carport.
Outside: The property is approached via a gated driveway leading to an attached carport, with further parking available beyond the entrance.
There are formal gardens which envelope the property and include lawns, natural hedging, summer house, out buildings and greenhouse.
Beyond the primary gardens lie several fenced paddocks and additional areas. The Double Garage includes power and lighting, three tool and machinery stores and a stable block.
Below main gardens, the principal field is divided into two main paddocks and three smaller enclosures, all served by a large open field shed and a detached timber barn that could be adapted for additional stabling.
A further field shelter and an additional roadside gate sit in the northwestern corner of the land. Services: Mains Electric, Water with private drainage via Septic Tank.
Heating is provided by an Oil fired system, with LPG used for cooking.
Council Tax: According to Cornwall Council the Tax Band is D what3words /// code.undivided.leopard Notice Please note we have not tested any apparatus, fixtures, fittings, or services.
Interested parties must undertake their own investigation into the working order of these items. All measurements are approximate and photographs provided for guidance only.
Value & comps
No previous sales on record.
Returns
Set an offer; the calculator follows it.
We're still gathering serviced-accommodation data for this area.
Archie refurb estimate: a Pro feature
0.0% below asking
This is not financial or investment advice. Prop AI Deals is not authorised by the Financial Conduct Authority (FCA) to provide investment advice.
All investment calculators, property analyses, and AI-generated insights are for informational purposes only. Property investment carries risk and may result in financial loss. All calculations should be independently verified and you should consult with FCA-authorised financial advisors before making any investment decisions.
Past performance does not guarantee future results. Tax implications vary by individual circumstances.
Deal
Properties like this can earn 2–3x BTL yields when converted to HMO, with retrofit costs around £10k/room. Sign in to see the full tier, yield projection, and cost breakdown.
Commercial properties like this can earn 30-50% higher yields when converted to residential under Class MA / Q / P / PA, with prior approval costing ~GBP 96/unit. Sign in to see the recommended route, yield uplift, and cost breakdown.
BRRR-suited properties can recycle 80-100% of investor capital on refi, leaving a high-yielding rental with most of the money out. Sign in to see the refurb cost stack, ARV projection, and refinance maths.
Detached + large garden = sub-division play. Pro tier unlocks the tier badge, plot size, uplift estimate, and regional land benchmark.
Short-lease flats trade at deep discount, but extending under the 1993 Act often costs far less than the discount. Pro tier unlocks the tier badge, premium breakdown, long-lease ARV and arbitrage maths.
See projected short-stay revenue vs a vanilla BTL for this property.
See real sub-let margins (HMO room rates & SA nightly rates) vs the landlord rent.
Area
Agent & docs

FAQ
About Cox Park, Gunnislake
Explore nearby