5-bedroom detached house · EX31 3GS
Listing removedListed 148 days
Opportunity summary
See Archie’s verdict, returns by strategy and what to check before viewing.
About
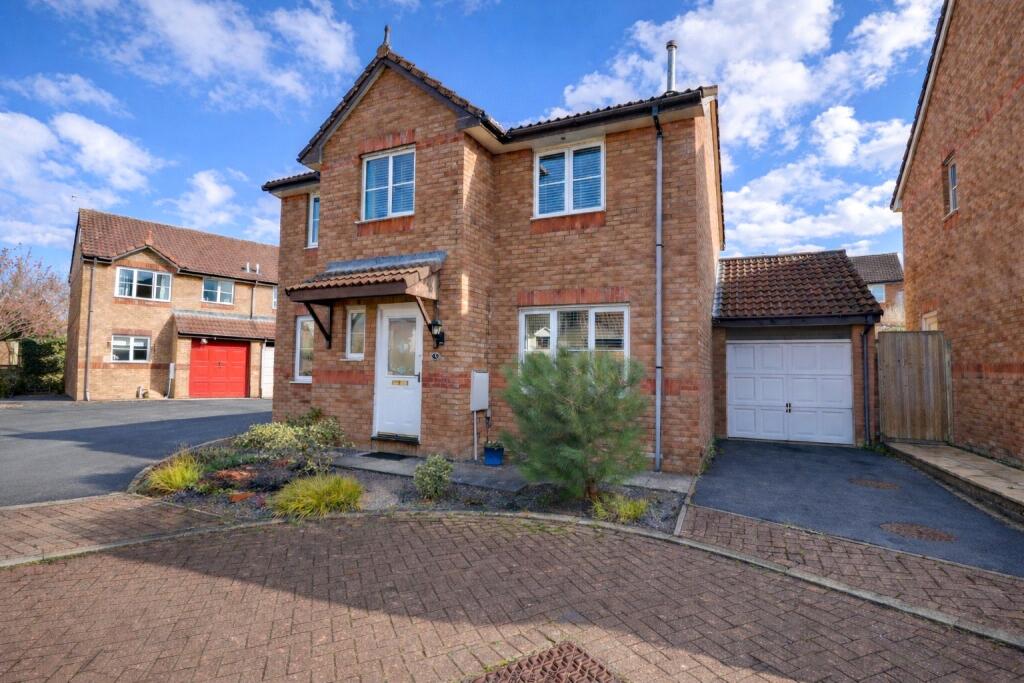
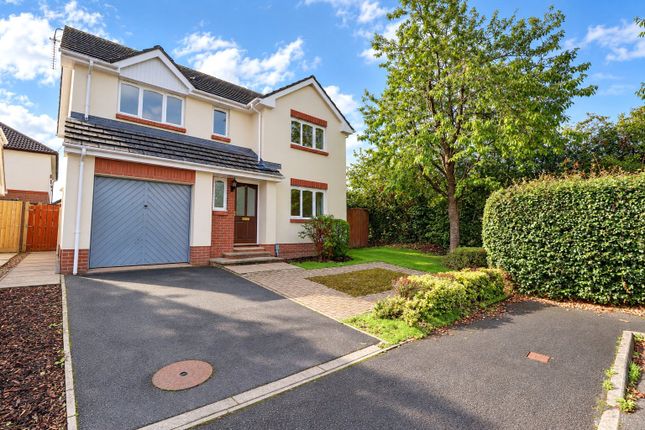
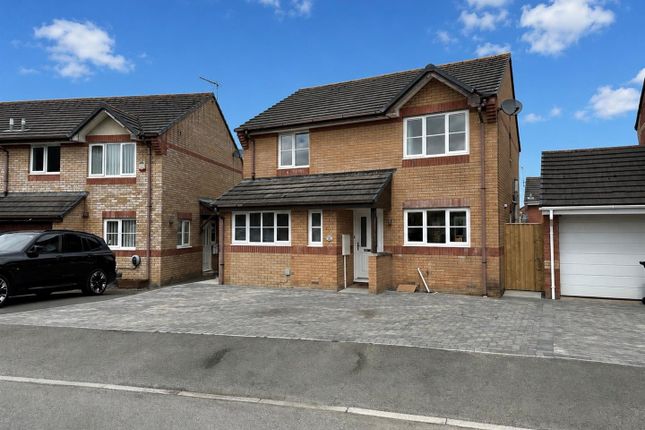
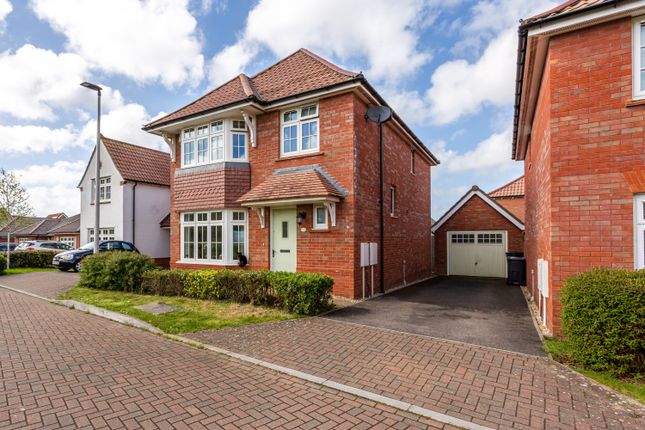
This spacious five-bedroom detached family home offers versatile accommodation throughout and is ideally situated close to a range of local amenities, schools, and transport links.
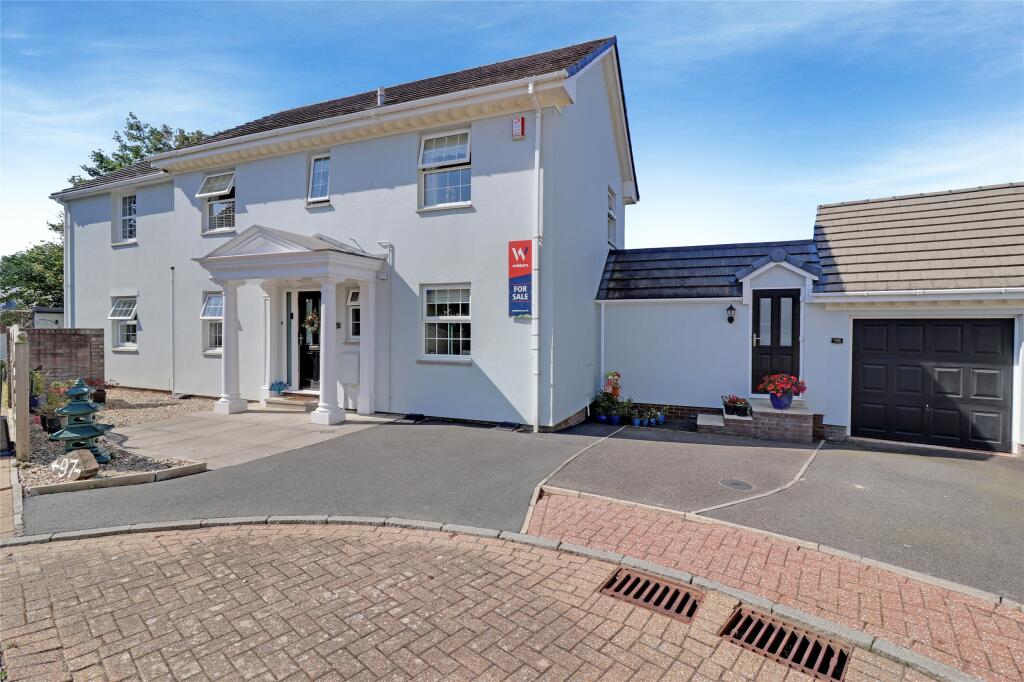
With a private driveway providing parking for several vehicles, the property has been well maintained and improved by the current owners to create a modern and practical family home.
Upon entering, the hallway provides access to the first floor via a staircase and leads into the main ground floor accommodation.
To the right-hand side is the converted garage, now utilised as bedroom five, whilst still retaining useful storage space to the front behind a partition wall.
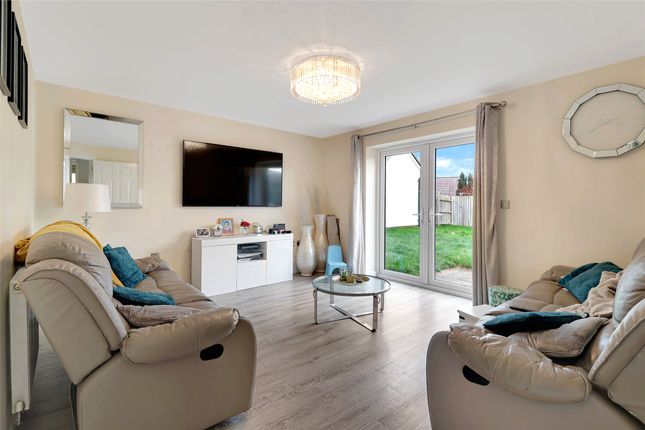
To the left-hand side is the generous lounge, featuring a large front-facing window allowing plenty of natural light.
A downstairs WC separates the lounge from the snug area, creating a further reception space ideal for family living.
Leading off the snug is the recently updated kitchen/diner, fitted with a range of modern units and integral appliances including an oven, dishwasher, and fridge freezer.
The kitchen/diner also provides access into the orangery extension, added by the current owners, offering an excellent additional reception room with French doors opening onto the rear garden.
To the first floor are four double bedrooms, all benefiting from fitted wadrobes. Bedrooms one and two both feature en suite shower rooms.
A three-piece suite family bathroom completes the first floor accommodation.
Externally, the property benefits from a private rear garden featuring both patio and lawned areas, making it ideal for outdoor entertaining and family use.
Early viewing is highly recommended to appreciate the space and flexibility this excellent family home has to offer. From Barnstaple town centre continue over the Long Bridge and up Sticklepath Hill.
Upon reaching The Cedars Inn roundabout turn left and at the next roundabout turn right, signposted to Holmacott and Eastleigh.
Continue on this road, passing the chicanes until you reach a roundabout. Turn left into Glenwood Drive and proceed on this road and take the next right hand turning into Rookabear Avenue.
Follow the road around to the end and on your right hand side you will see a private driveway leading down to the property.
Entrance Hall Bedroom 5 4.72m x 4.32m Lounge 5.18m x 3.63m WC Snug 2.87m x 2.74m Kitchen/Diner 6.93m x 3.73m Orangery 4.06m x 3.96m First Floor Landing Bedroom 1 5.16m x 4.1m En Suite Shower Room Bedroom 2 4.72m x 2.84m En Suite Shower Room Bedroom 3 3.66m x 2.72m Bedroom 4 3.15m x 2.92m Bathroom Tenure Freehold Services All mains services connected Viewing Strictly by appointment with the sole selling agent Council Tax Band E - North Devon District Council Rental Income Based on these details, our Lettings & Property Management Department suggest an achievable gross monthly rental income of £1,695 to £1,795 subject to any necessary works and legal requirements (correct at May 2026).
This is a guide only and should not be relied upon for mortgage or finance purposes. Rental values can change and a formal valuation will be required to provide a precise market appraisal.
Purchasers should be aware that any property let out must currently achieve a minimum band E on the EPC rating, and that this rating may increase.
Please refer to your solicitors as the legal position may change at any time.
Maintenance Charge The vendors advise they currently do not pay an annual maintenance charge but this may change in the future
Value & comps
No previous sales on record.
Returns
Set an offer; the calculator follows it.
We're still gathering serviced-accommodation data for this area.
Archie refurb estimate: a Pro feature
0.0% below asking
This is not financial or investment advice. Prop AI Deals is not authorised by the Financial Conduct Authority (FCA) to provide investment advice.
All investment calculators, property analyses, and AI-generated insights are for informational purposes only. Property investment carries risk and may result in financial loss. All calculations should be independently verified and you should consult with FCA-authorised financial advisors before making any investment decisions.
Past performance does not guarantee future results. Tax implications vary by individual circumstances.
Deal
Properties like this can earn 2–3x BTL yields when converted to HMO, with retrofit costs around £10k/room. Sign in to see the full tier, yield projection, and cost breakdown.
Commercial properties like this can earn 30-50% higher yields when converted to residential under Class MA / Q / P / PA, with prior approval costing ~GBP 96/unit. Sign in to see the recommended route, yield uplift, and cost breakdown.
BRRR-suited properties can recycle 80-100% of investor capital on refi, leaving a high-yielding rental with most of the money out. Sign in to see the refurb cost stack, ARV projection, and refinance maths.
Detached + large garden = sub-division play. Pro tier unlocks the tier badge, plot size, uplift estimate, and regional land benchmark.
Short-lease flats trade at deep discount, but extending under the 1993 Act often costs far less than the discount. Pro tier unlocks the tier badge, premium breakdown, long-lease ARV and arbitrage maths.
See projected short-stay revenue vs a vanilla BTL for this property.
See real sub-let margins (HMO room rates & SA nightly rates) vs the landlord rent.
Area
Agent & docs

FAQ
About Rookabear Avenue, Roundswell, Barnstaple, Devon, EX31
Explore nearby