We've tightened what earns a Pursue. A home now needs a published valuation, a strategy that still makes money after real running costs and lender stress tests, and no listing problems that would stop a mortgage. You'll see fewer Pursues, and each one has been checked harder.
See how verdicts work4-bedroom semi-detached house · SG2 8DH
Sold STCListed 249 days
Opportunity summary
See Archie’s verdict, returns by strategy and what to check before viewing.
About
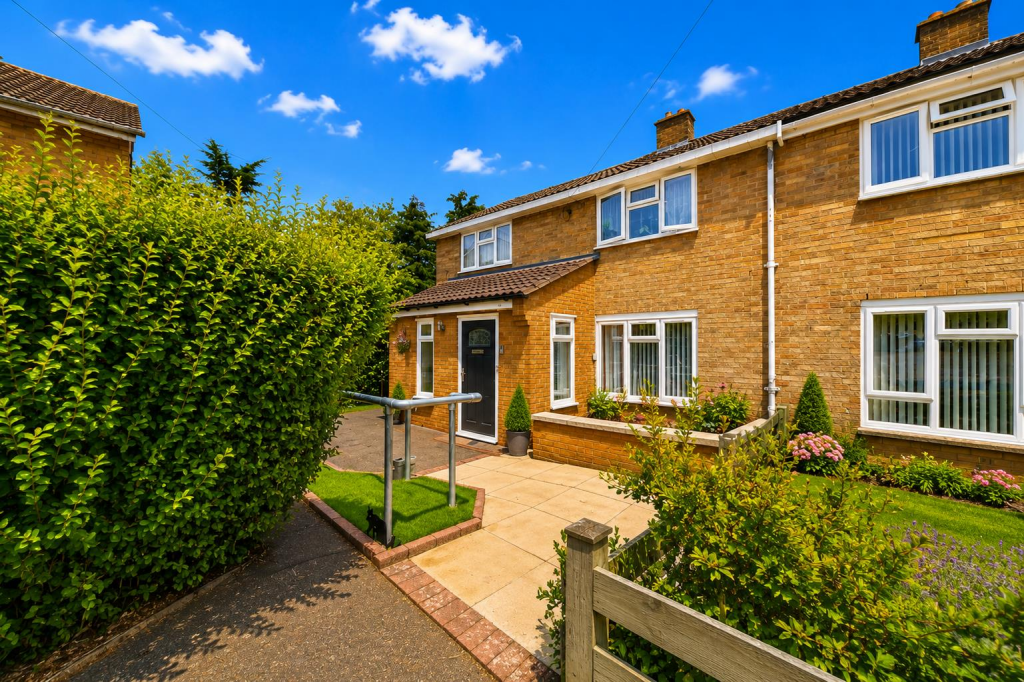
***ANOTHER PROPERTY SOLD***** This tradition four-bedroom, semi-detached home has been extended and transformed by the current owners into a stylish family home of considerable style and distinction.
The immaculate arrangement of accommodation, extends to approximately 2,500 sq.
ft, whilst enjoying the benefits of a substantial plot, with a landscaped rear garden extending to approximately 150 ft in length.
Highlights of the accommodation, include a most impressive wide and welcoming reception hallway, fantastic open plan kitchen/dining room with the practical benefits of a walk-in pantry, matching utility room and a study.
In addition, the property features a fully fitted gymnasium, whilst the snug/lounge featuring a wood burning stove completes the ground-floor accommodation.
The expansive first-floor landing provides access to four double bedrooms, two of which benefit from sleek and stylish en-suites whilst the main family bathroom includes both a visually impressive copper bath and a separate shower cubicle.
Further practical benefits include double-glazing, gas-fired central heating with thermostatically controlled under-floor heating to the majority of the ground floor.
A granite shingle driveway approached via impressive brick pillars provides off-road parking for several vehicles whilst a conveniently situated garage en-bloc provides additional storage with a further parking space to the front.
The landscaped rear garden is a particular highlight of the property approximately 150 ft in length, enjoying a private aspect with a substantial bar/games room fitted with a bespoke bar, and WC.
Ideal for entertaining and family gatherings.
The property is situated within this little known lane of similar traditional homes on the Southern side of Stevenage, just a short walk from Shephalbury Park.
Viewing of this property is highly recommended.
THE ACCOMMODATION COMPRISES Wide part-glazed front door with opaque side windows set to an oak framed portico with lighting to either side opening to: RECEPTION HALLWAY A most spacious, impressive reception hallway, providing the perfect introduction to this stylish family home.
Finished with oak effect Kardean flooring laid in an attractive herringbone pattern with the benefit of thermostaticaly controlled underfloor heating and downlighters.
Attractive turning staircase finished with oak banisters rising to the first-floor, measurements include a comms cupboard with the Cat 6 circuit board and meters within.
Oak doors to: INNER HALLWAY Continuation of the Karndean flooring, downlighters, oak door to airing cupboard housing the hot water cylinder and water softener.
Further oak doors to: GYMNASIUM 7.42m x 3.77m Steps lead down from the inner hallway to the fully equipped gymnasium.
Featuring downlighters, full height mirrors and cushioned gym flooring with wall-mounted air conditioning with heat facility, and a radiator. Two double-glazed windows to the front elevation.
DOWNSTAIRS CLOAKROOM/WC Continuation of Kardean flooring. Fitted with a low-level WC with push button flush and corner wash hand basin with mixer tap, downlighters, and extractor fan.
SITTING ROOM 4.79m x 3.24m A most comfortable room with a focal point created by a brick fireplace with flagstone hearth and oak Bessemer and cast-iron wood burning stove.
Radiator, and a double-glazed window to the front elevation.
KITCHEN/DINING ROOM 8.44m x 5.91m A particular highlight of the property is the vast open-plan kitchen/dining room featuring continuation of the oak effect Kardean flooring laid in an attractive herringbone pattern with thermostatic controlled underfloor heating.
The kitchen area is defined by a comprehensive range of duck egg blue, shaker style base and eye-level units and drawers finished with bevelled edged quartz worksurfaces with matching upstands, cooker splashbacks, and window sill extending to a peninsular breakfast bar.
Inset ceramic white Butler's sink with brush aluminium mixer tap.
Bertazzoni Heritage 100mm dual fuel range oven (possibly available by separate negotiation), downlighters, a range of integrated appliances which include a full-height fridge and under-counter freezer, and dishwasher.
Space for a family size dining table. Feature, part vaulted ceiling with two double-glazed Velux windows to the side elevation and a further double-glazed window to the rear elevation.
Double-glazed (truncated) PANTRY Walk-in shelved pantry with continuation of the oak effect Kardean flooring.
UTILITY ROOM Continuation of the duck egg blue shaker style base and eye-level units with a full-height utility cupboard with space and plumbing for a washing machine and tumble dryer.
Bevelled edged quartz worktops with matching upstands, inset sink unit with brushed aluminium mixer tap. Continuation of Kardean flooring, extractor fan and downlighters.
FIRST-FLOOR LANDING Radiator and downlighters.
Oak doors to: BEDROOM ONE 4.7m x 3.45m A generous double bedroom, with two radiators, downlighters and a double-glazed window to the side elevation.
Central doorway leading through to: EN-SUITE SHOWER ROOM Fitted with a white suite, comprising of a low-level WC with concealed cistern behind a anthracite grey panel with chrome push button flush and a quartz vanity shelf extending to a hand wash basin with matching cupboards and drawers below.
Walk-in double shower cubicle, with dual valve rain shower, marbled porcelain floor and wall tiles with matching skirtings.
Grey heated towel radiator, downlighters, extractor fan and a double-glazed window to the front elevation.
BEDROOM TWO 3.79m x 3.59m A further generous double bedroom, measurements exclude eves storage cupboard. Radiator, and a double-glazed window to the rear elevation.
Doorway to: EN-SUITE SHOWER ROOM Fitted with a white suite comprising of a low-level WC with push button flush, vanity wash hand basin with chrome mixer tap.
Walk-in double shower area with glazed shower screen and dual valve rain shower. Fully tiled marbled porcelain walls with perimeter underlit shelving with contrasting mosaic hexagonal floor tiles.
Downlighters, extractor fan and a double-glazed Velux window to the rear elevation.
BEDROOM THREE 4.78m x 3.24m A further double room with a dual aspect providing by double-glazed windows to both the front and rear elevations. Radiator.
BEDROOM FOUR 3.51m x 3.09m A further double room with access to the loft space. Radiator, and a double-glazed window to the front elevation.
FAMILY BATHROOM A statement room with a traditional, four-piece suite comprising of a double ended, freestanding copper bath with floor mounted antique style mixer tap with shower attachment.
A traditional chrome towel radiator with a traditional chrome wash hand stand.
Double shower cubicle with dual valve rain shower, with attractive wooden effect Amtico flooring, laid in a herringbone pattern with natural stone tiled splashbacks with exposed brick accent walls.
Downlighters and a double-glazed Velux window to the front elevation. OUTSIDE The property is set back from the lane, approached by illuminated brick pillars opening to the driveway.
DRIVEWAY Granite shingled driveway providing off-road parking for several vehicles with gated side access.
GARAGE (EN-BLOC) The property benefits from a single garage en-bloc which provides additional storage and an additional parking space to the front.
REAR GARDEN A further feature of the property is the landscaped, private rear garden, approaching 150 ft in length, enclosed by wooden fencing with wooden log store.
Sandstone paved terracing and pathway leading past a low-maintenance artificial lawn area with a further terrace set in the middle of the garden.
A second low-maintenance artificial lawn area beyond with raised wooden sleeper edged borders. Two garden stores and a mature silver birch tree.
BAR/GAMES ROOM 7.2m x 3.96m A further highlight of the property is the bespoke bar/games room of an attractive wooden panelled design.
Featuring a bespoke hand-built wooden panelled bar, shelving, two drinks fridges (available by separate negotiation). Attractive wooden effect flooring laid in a herringbone pattern.
Further accent wooden panelled wall. Downlighters, air-conditioning unit providing heat functionality and double-glazed French doors opening to the landscaped garden.
Door to cloakroom fitted with a Sani flow WC.
TENURE, COUNCIL TAX AND EPC The Tenure of this Property is: Freehold The Local Authority is: Stevenage The Council Tax Band: D (£2,281 Per Year) The EPC Rating is: TBA VIEWING INFORMATION Viewing is strictly by appointment only through Putterills of Hertfordshire, through whom all negotiations should be conducted.
DISCLAIMER Putterills endeavour to maintain accurate depictions of properties in virtual tours, floor plans and descriptions, however, these are intended only as a guide and intended purchasers must satisfy themselves by personal inspection.
MONEY LAUNDERING REGULATIONS Prior to a sale being agreed, prospective purchasers will be required to produce identification documents.
Your co-operation with this, in order to comply with Money Laundering regulations, will be appreciated and will assist with the smooth progression of the sale.
FIXTURES & FITTINGS All items in the written text of these particulars are included in the sale. All others are expressly excluded regardless of inclusion in any photographs.
Purchasers must satisfy themselves that any equipment included in the sale of the property is in satisfactory order.
STAY CONNECTED Website Facebook Putterills Stevenage Instagram Putterills Stevenage
Value & comps
No previous sales on record.
Returns
Set an offer; the calculator follows it.
We're still gathering serviced-accommodation data for this area.
Archie refurb estimate: a Pro feature
0.0% below asking
This is not financial or investment advice. Prop AI Deals is not authorised by the Financial Conduct Authority (FCA) to provide investment advice.
All investment calculators, property analyses, and AI-generated insights are for informational purposes only. Property investment carries risk and may result in financial loss. All calculations should be independently verified and you should consult with FCA-authorised financial advisers before making any investment decisions.
Past performance does not guarantee future results. Tax implications vary by individual circumstances.
Deal
Properties like this can earn 2–3x BTL yields when converted to HMO, with retrofit costs around £10k/room. Sign in to see the full tier, yield projection, and cost breakdown.
Commercial properties like this can earn 30-50% higher yields when converted to residential under Class MA / Q / P / PA, with prior approval costing ~GBP 96/unit. Sign in to see the recommended route, yield uplift, and cost breakdown.
BRRR-suited properties can recycle 80-100% of investor capital on refi, leaving a high-yielding rental with most of the money out. Sign in to see the refurb cost stack, ARV projection, and refinance maths.
Detached + large garden = sub-division play. Pro tier unlocks the tier badge, plot size, uplift estimate, and regional land benchmark.
Short-lease flats trade at deep discount, but extending under the 1993 Act often costs far less than the discount. Pro tier unlocks the tier badge, premium breakdown, long-lease ARV and arbitrage maths.
See projected short-stay revenue vs a vanilla BTL for this property.
See real sub-let margins (HMO room rates & SA nightly rates) vs the landlord rent.
Area
Agent & docs
FAQ
About Shephall Lane, Stevenage, Hertfordshire, SG2
Explore nearby