We've tightened what earns a Pursue. A home now needs a published valuation, a strategy that still makes money after real running costs and lender stress tests, and no listing problems that would stop a mortgage. You'll see fewer Pursues, and each one has been checked harder.
See how verdicts work3-bedroom bungalow · BS22 9SE
For saleListed 16 days
Opportunity summary
See Archie’s verdict, returns by strategy and what to check before viewing.
About
The kitchen is a bright and useful space, with plenty of room for everyday cooking and storage, while the large windows allow plenty of natural light into the room.
The lounge is equally bright, with large windows creating a welcoming living space.
It has also been freshly decorated and is kept to a very good standard, making it a room you can simply move into and enjoy.
Moving through the house, there is a separate dining room which provides a dedicated space for meals and entertaining, with access leading through to the conservatory.
The conservatory gives you another versatile area to enjoy and makes the most of the connection with the garden.
Also on the ground floor are two double bedrooms, including a generous master bedroom with its own en-suite and a double bedroom which is used as a twin room currently.
There is also a separate bathroom and additional WC, making the layout particularly practical for family living or having guests to stay.
Finishing the downstairs is a handy utility room, fitted with another WC and useful storage space keeping all things tidy and accessible.
Upstairs, there is another room which is currently being used as a home gym, while another room is being used for storage.
Both rooms offer plenty of space and give the next owner the flexibility to use them however they choose, whether that be bedrooms, offices, hobbies or additional living space.
Outside, the garden is one of the real highlights of the property. It is a generous, well maintained and easy to care for space which backs directly onto Worlebury Woods.
This gives you fantastic access to the woods, trails and surrounding walks, making it especially appealing for anyone who enjoys getting outdoors or heading out with the dog.
To the side of the property is a garage, which has been fitted with a useful workshop area.
This has been arranged so that you still have plenty of storage space, without the practical workshop area taking over the garage. To the front, there is a driveway providing parking for two cars.
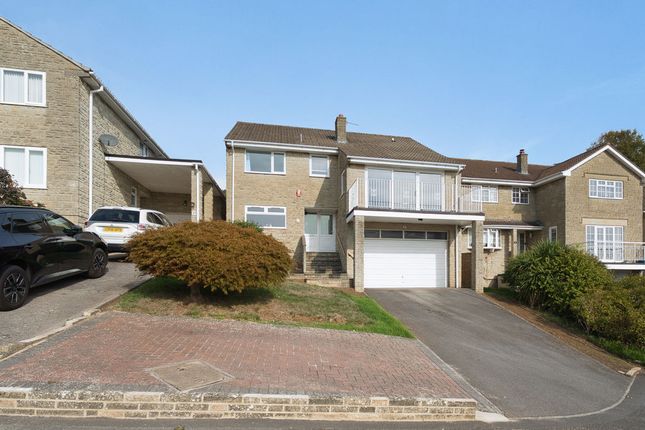
Overall, this is a spacious and versatile home with a particularly appealing garden and woodland setting.
It has been well cared for, offers plenty of natural light throughout and, with the additional upstairs rooms, gives the new owner plenty of scope to adapt the space to suit their own needs Disclaimer Important information These particulars have been prepared with reasonable care and are intended to provide a general description of the property.
They do not form part of any offer or contract. Measurements, distances and floor plans are approximate and are provided for guidance only.
Unless otherwise stated, services, heating systems and appliances have not been tested by the agent.
Items shown in photographs are not necessarily included in the sale; inclusions should be confirmed through the conveyancing process.
Some images may have been enhanced using ai to help potential buyers visualise the property beyond the current furnishings.
These images are illustrative and may not reflect the property’s current appearance.
Prospective buyers should arrange appropriate inspections, surveys and legal enquiries before committing to purchase. Please contact the agent if you require clarification of any information
Value & comps
No previous sales on record.
Returns
Set an offer; the calculator follows it.
We're still gathering serviced-accommodation data for this area.
Archie refurb estimate: a Pro feature
0.0% below asking
This is not financial or investment advice. Prop AI Deals is not authorised by the Financial Conduct Authority (FCA) to provide investment advice.
All investment calculators, property analyses, and AI-generated insights are for informational purposes only. Property investment carries risk and may result in financial loss. All calculations should be independently verified and you should consult with FCA-authorised financial advisers before making any investment decisions.
Past performance does not guarantee future results. Tax implications vary by individual circumstances.
Deal
Properties like this can earn 2–3x BTL yields when converted to HMO, with retrofit costs around £10k/room. Sign in to see the full tier, yield projection, and cost breakdown.
Commercial properties like this can earn 30-50% higher yields when converted to residential under Class MA / Q / P / PA, with prior approval costing ~GBP 96/unit. Sign in to see the recommended route, yield uplift, and cost breakdown.
BRRR-suited properties can recycle 80-100% of investor capital on refi, leaving a high-yielding rental with most of the money out. Sign in to see the refurb cost stack, ARV projection, and refinance maths.
Detached + large garden = sub-division play. Pro tier unlocks the tier badge, plot size, uplift estimate, and regional land benchmark.
Short-lease flats trade at deep discount, but extending under the 1993 Act often costs far less than the discount. Pro tier unlocks the tier badge, premium breakdown, long-lease ARV and arbitrage maths.
See projected short-stay revenue vs a vanilla BTL for this property.
See real sub-let margins (HMO room rates & SA nightly rates) vs the landlord rent.
Area
Agent & docs

FAQ
About 9, Cliff Road, Weston-super-mare
Explore nearby