We've tightened what earns a Pursue. A home now needs a published valuation, a strategy that still makes money after real running costs and lender stress tests, and no listing problems that would stop a mortgage. You'll see fewer Pursues, and each one has been checked harder.
See how verdicts work3-bedroom bungalow · SK14 6NA
Under offerListed 129 days
Opportunity summary
See Archie’s verdict, returns by strategy and what to check before viewing.
About
Welcome to The Croft, an exclusive cul de sac located away just off Stalybridge Road in Mottram. It's one of those hidden spots that many people drive past every day without ever realising it's there.
With only a handful of homes, The Croft has a peaceful, tucked away feel, yet you're still just a short distance from everything you need day to day.
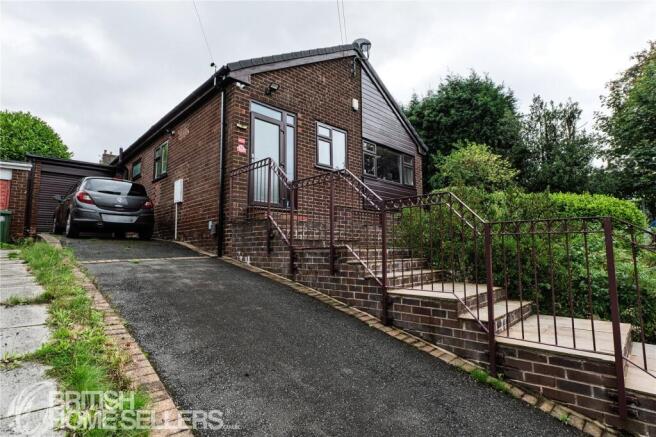
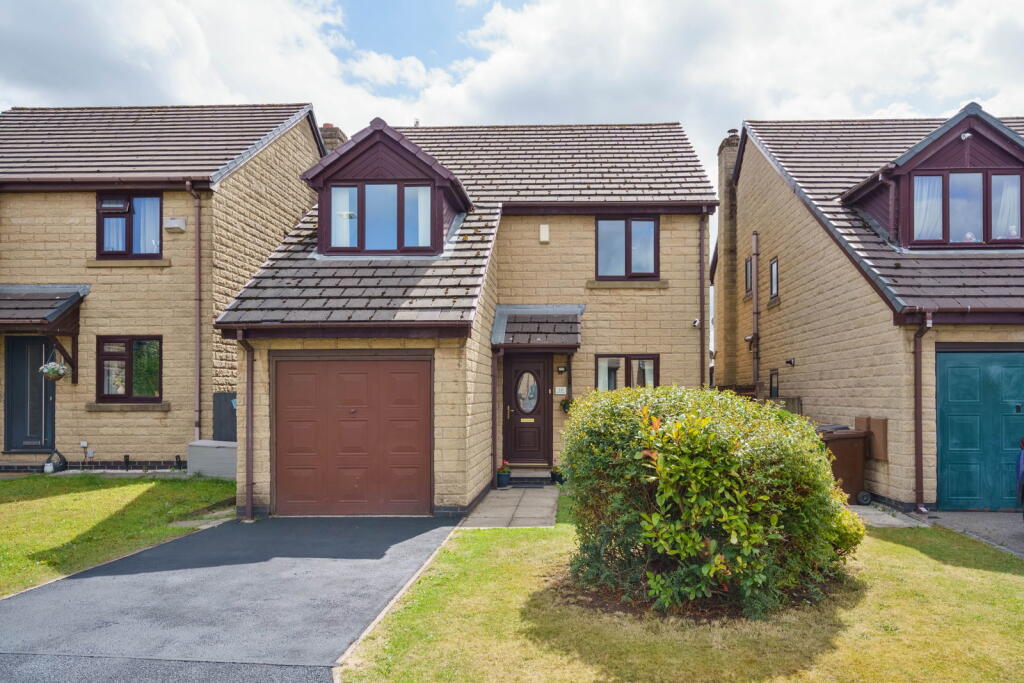
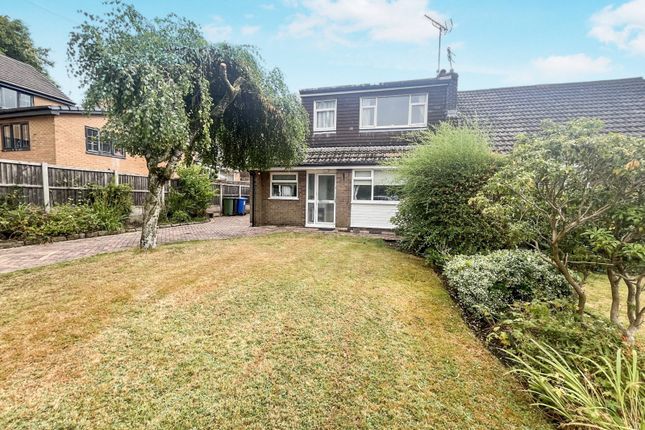
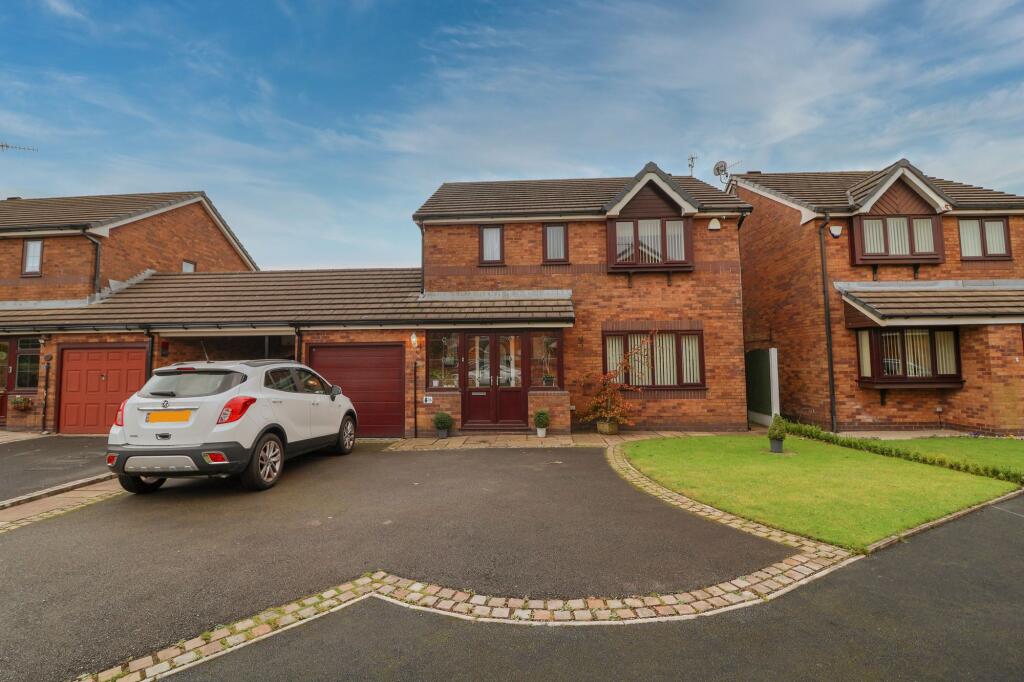
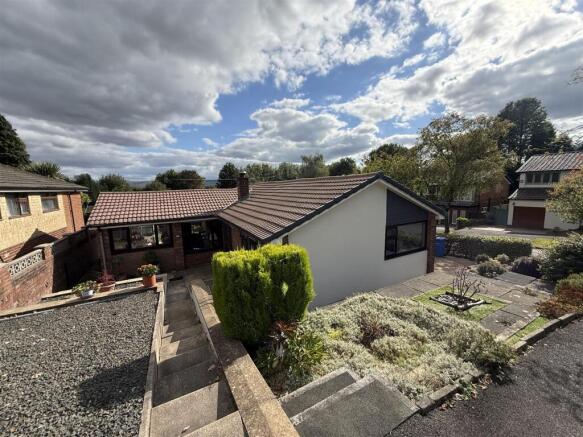
A Wilson Estates are delighted to offer for sale this three bedroom detached bungalow, complete with gardens, driveway parking and a detached garage.
Ready for its next chapter, this spacious bungalow offers the chance to refresh and personalise a home in a well regarded and established setting.
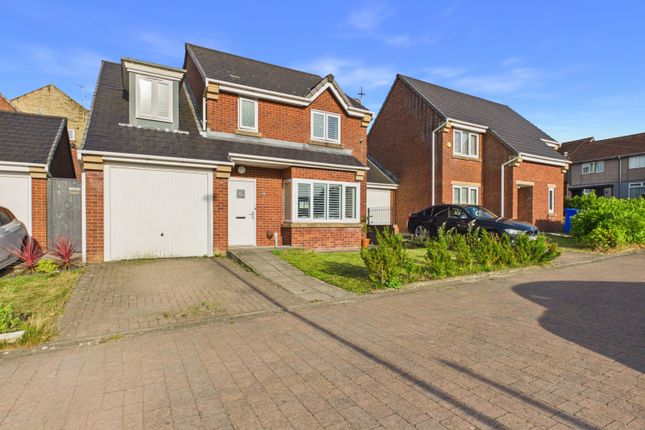
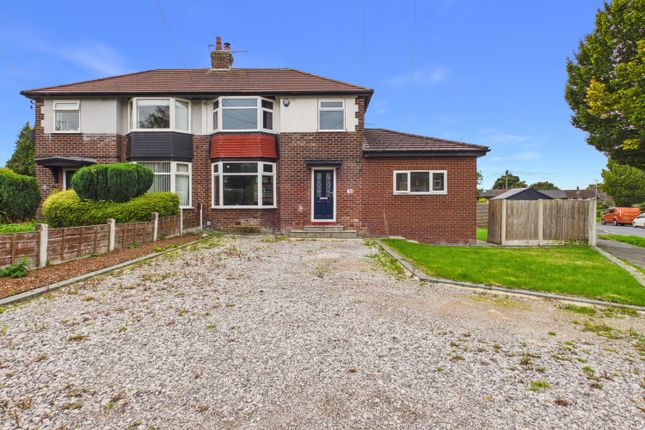
As you approach a driveway and detached garage greet you. The bungalow features decorative metal boundary fencing creating a welcoming first impression.
Step inside and you'll find a generous entrance hallway with a useful built-in storage cupboard.
Positioned at the front of the property, the kitchen is fitted with modern cashmere gloss units complemented by coordinating work surfaces, providing plenty of storage and workspace.
The lounge is a particularly generous room, measuring over 19ft by 14ft.
Whether you prefer a spacious living room or would like to incorporate a dining area, there's plenty of room to arrange the space in a way that suits your lifestyle.
The accommodation continues with three well proportioned bedrooms.
The master bedroom benefits from its own en suite shower room, whilst the second bedroom is a comfortable double overlooking the side aspect.
The third bedroom, positioned at the front of the property, offers excellent flexibility and could equally be used as a formal dining room, hobby room or home office depending on your requirements.
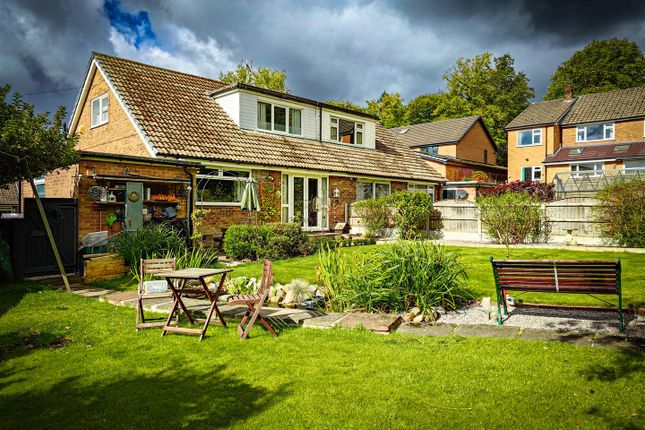
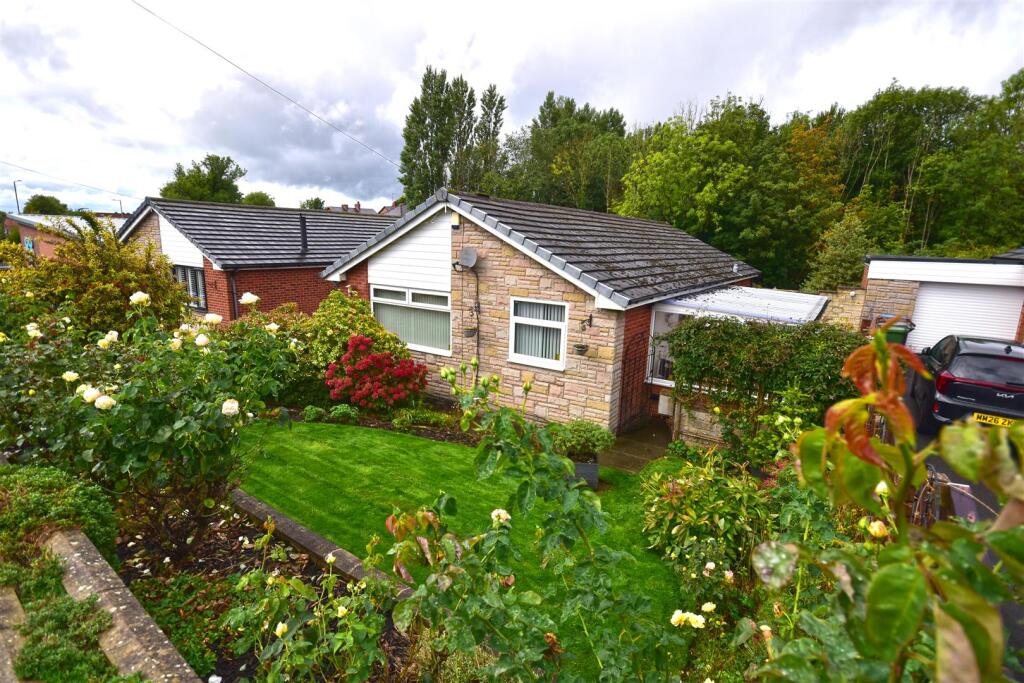
Outside, the side garden enjoys a sunny aspect and is a lovely place to spend the warmer months.
With a raised lawn, established planting and plenty of space to sit and unwind, it offers a peaceful outdoor space.
The location strikes an excellent balance between countryside surroundings and everyday convenience.
Stalybridge Road provides easy access to the M67, M60 and A57 Snake Pass, making travel across Greater Manchester and into the Peak District straightforward.
A range of local amenities can be found nearby, including a convenience store, post office, library, church and Tesco Superstore.
Hallway - 3.40m x 2.00m (11'2" x 6'7") - Door to: Lounge - 4.29m x 5.97m (14'1" x 19'7") - Two double radiators. Two pendant ceiling lights. Sliding door leading out to garden.
Kitchen - 3.02m x 4.22m (9'11" x 13'10") - Fitted with matching range of base and eyelevel units with coordinating worktops over. One and a half bowl stainless steel sink with mixer tap and drainer.
Freestanding oven with extractor hood over. Plumbed for automatic washing machine. Space for dishwasher. Space for fridge freezer. Strip light to ceiling. Wall mounted Worcester Combi boiler.
Window to front elevation. Window to side elevation. Door leading out to garden. Bedroom One - 3.91m x 3.61m (12'10" x 11'10") - Fitted wardrobes. Window to side elevation. Double radiator.
Ceiling light. En-Suite - 2.11m x 2.16m (6'11" x 7'1") - Fitted with white three-piece suites comprising of corner shower unit, WC, and hand wash basin. Double radiator. Ceiling light.
Window to rear elevation. Bedroom Two - 3.40m x 2.49m (11'2" x 8'2") - Window to side elevation. Double radiator. Ceiling light.
Bedroom Three/ Dining Room - 2.29m x 3.28m (7'6" x 10'9") - Window to front elevation. Ceiling light. Double radiator.
Bathroom - 1.70m x 2.16m (5'7" x 7'1") - Fitted with three piece suite with comprising, bath, wash hand basin and WC. Outside And Gardens - Block paved driveway to side. Detached garage.
Enclosed garden to side elevation with patio and raised lawn area with planted borders. Garage - 4.63m x 2.77m (15'2" x 9'1") - Up and over door.
Additional Information - Tenure: Leasehold EPC Rating: TBC Council Tax Band: D
Value & comps
No previous sales on record.
Returns
Set an offer; the calculator follows it.
We're still gathering serviced-accommodation data for this area.
Archie refurb estimate: a Pro feature
0.0% below asking
This is not financial or investment advice. Prop AI Deals is not authorised by the Financial Conduct Authority (FCA) to provide investment advice.
All investment calculators, property analyses, and AI-generated insights are for informational purposes only. Property investment carries risk and may result in financial loss. All calculations should be independently verified and you should consult with FCA-authorised financial advisers before making any investment decisions.
Past performance does not guarantee future results. Tax implications vary by individual circumstances.
Deal
Properties like this can earn 2–3x BTL yields when converted to HMO, with retrofit costs around £10k/room. Sign in to see the full tier, yield projection, and cost breakdown.
Commercial properties like this can earn 30-50% higher yields when converted to residential under Class MA / Q / P / PA, with prior approval costing ~GBP 96/unit. Sign in to see the recommended route, yield uplift, and cost breakdown.
BRRR-suited properties can recycle 80-100% of investor capital on refi, leaving a high-yielding rental with most of the money out. Sign in to see the refurb cost stack, ARV projection, and refinance maths.
Detached + large garden = sub-division play. Pro tier unlocks the tier badge, plot size, uplift estimate, and regional land benchmark.
Short-lease flats trade at deep discount, but extending under the 1993 Act often costs far less than the discount. Pro tier unlocks the tier badge, premium breakdown, long-lease ARV and arbitrage maths.
See projected short-stay revenue vs a vanilla BTL for this property.
See real sub-let margins (HMO room rates & SA nightly rates) vs the landlord rent.
Area
Agent & docs

FAQ
About The Croft, Mottram, Hyde
Explore nearby