4-bedroom detached house · OX9 2HW
Sold STCReduced £50k (−4.3%) on 20 MayListed 209 days
Opportunity summary
See Archie’s verdict, returns by strategy and what to check before viewing.
About
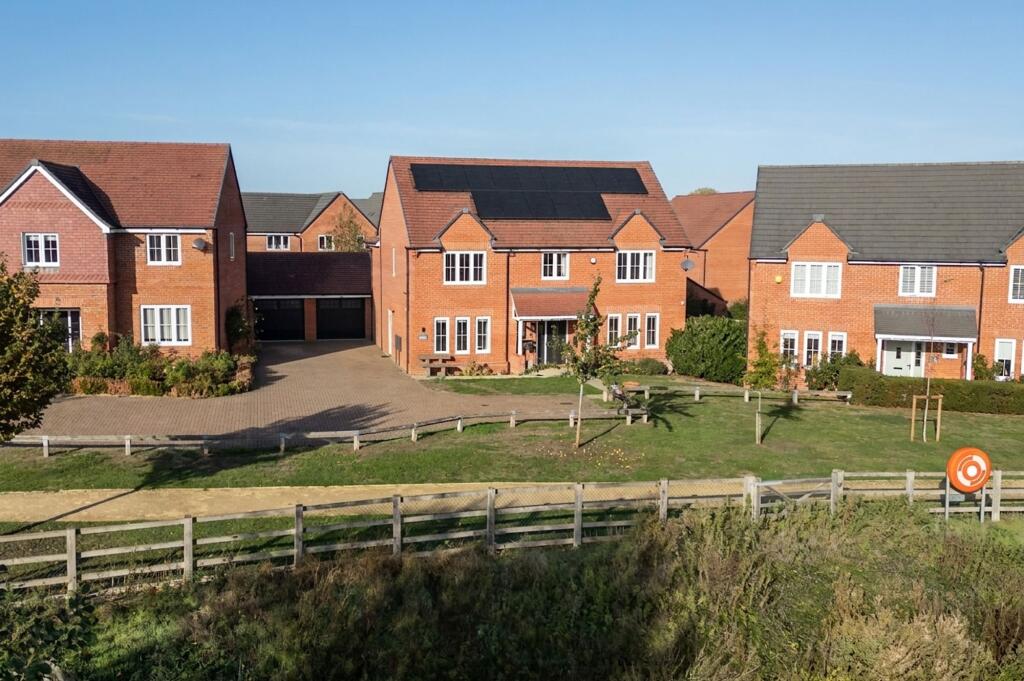
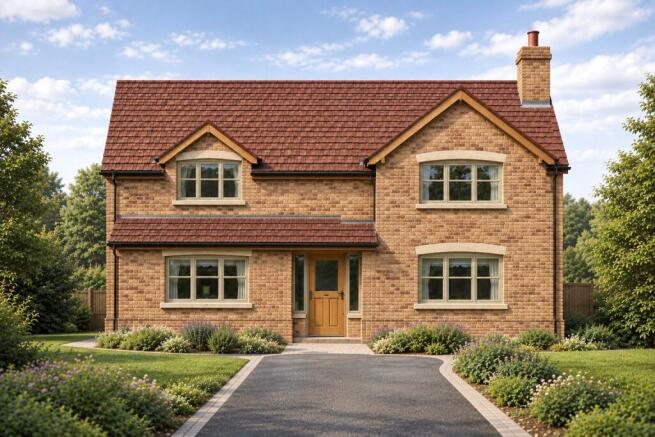
This beautifully crafted new build in the sought-after village of Moreton offers a superb blend of contemporary design and high-quality specification, creating a light-filled and highly functional family home.
Upon entering, you are welcomed by a bright and spacious hallway, leading into both the sitting room and a separate home office, each enjoying a front aspect.
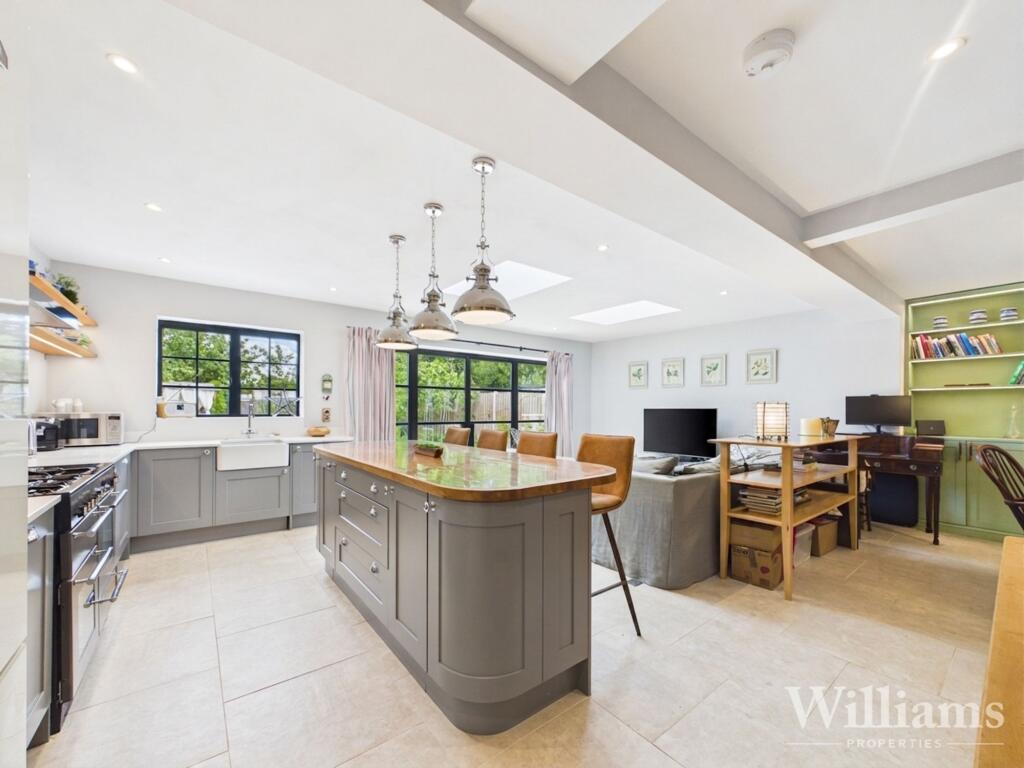
To the rear, the impressive open-plan kitchen, dining and family space has been thoughtfully designed for modern living.
The kitchen, designed by the award winning Et Lorem, includes premium German cabinetry, with striking Dekton worktops and a bronze mirror splash back, complimented by integrated appliances.
Large bifold doors from both the dining and seating areas flood the space with natural light and open onto the garden, enjoying views across the surrounding fields.
A hidden door takes you to a well-appointed utility room with further storage and side access.
This floor is completed with a stylish cloakroom sits centrally, finished with a modern white suite and floating vanity.
Upstairs, a generous landing with a large picture window enhances the sense of space.
The principal bedroom enjoys a rear aspect with far-reaching countryside views and a Juliet balcony, alongside a contemporary en-suite. Three further bedrooms are well-proportioned and versatile.
The family bathroom is finished to a high standard, featuring marble-style tiling, a freestanding bath and separate shower.
Externally, the property offers a large driveway, electric vehicle charging point and a landscaped rear garden, mainly laid to lawn with a patio.
Ideally positioned for access to Thame via the Phoenix Trail, this is a superb modern home in a sought-after setting. EPC TBC, Council Tax Band TBC.
Situation Moreton is a highly desirable village on the borders of Oxfordshire and Buckinghamshire, approximately two miles from the Market town of Thame.
There is a Bridle Pathway which leads to the Oxfordshire, Golf Club, which has gym and spa facilities and an International standard golf course.
There is also a foot path to Thame which has gastronomic pubs and restaurants, a recreation ground, three sought after primary schools and Lord Williams’s. Secondary school.
Thame also has a a library, and various churches. The M40 is within easy travelling distance for access to London, Birmingham and the Northern networks.
Nearby Haddenham and Thame railway station provides access to London Marylebone in approximately 37 minutes (fast train) The property comprises the following with all dimensions being approximate only.
Please note that Reaston Brown has not tested appliances or systems and no warranty as to condition or suitability is confirmed or implied.
Any prospective purchaser is advised to obtain verification from their Surveyor or Solicitor.
Value & comps
No previous sales on record.
Returns
Set an offer; the calculator follows it.
We're still gathering serviced-accommodation data for this area.
Archie refurb estimate: a Pro feature
0.0% below asking
This is not financial or investment advice. Prop AI Deals is not authorised by the Financial Conduct Authority (FCA) to provide investment advice.
All investment calculators, property analyses, and AI-generated insights are for informational purposes only. Property investment carries risk and may result in financial loss. All calculations should be independently verified and you should consult with FCA-authorised financial advisors before making any investment decisions.
Past performance does not guarantee future results. Tax implications vary by individual circumstances.
Deal
Properties like this can earn 2–3x BTL yields when converted to HMO, with retrofit costs around £10k/room. Sign in to see the full tier, yield projection, and cost breakdown.
Commercial properties like this can earn 30-50% higher yields when converted to residential under Class MA / Q / P / PA, with prior approval costing ~GBP 96/unit. Sign in to see the recommended route, yield uplift, and cost breakdown.
BRRR-suited properties can recycle 80-100% of investor capital on refi, leaving a high-yielding rental with most of the money out. Sign in to see the refurb cost stack, ARV projection, and refinance maths.
Detached + large garden = sub-division play. Pro tier unlocks the tier badge, plot size, uplift estimate, and regional land benchmark.
Short-lease flats trade at deep discount, but extending under the 1993 Act often costs far less than the discount. Pro tier unlocks the tier badge, premium breakdown, long-lease ARV and arbitrage maths.
See projected short-stay revenue vs a vanilla BTL for this property.
See real sub-let margins (HMO room rates & SA nightly rates) vs the landlord rent.
Area
Agent & docs
FAQ
About Chiltern View, Moreton, Oxfordshire, OX9
Explore nearby