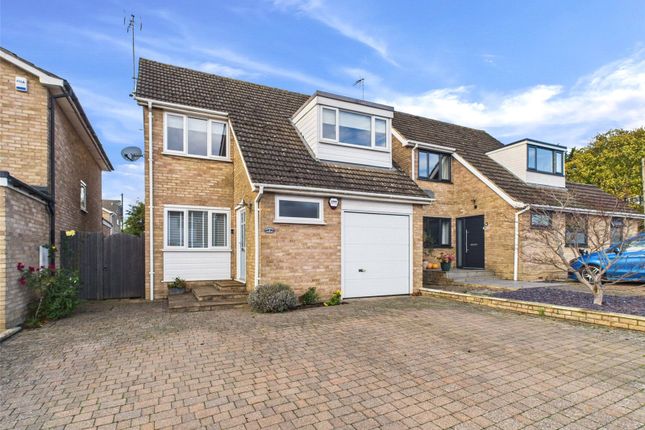
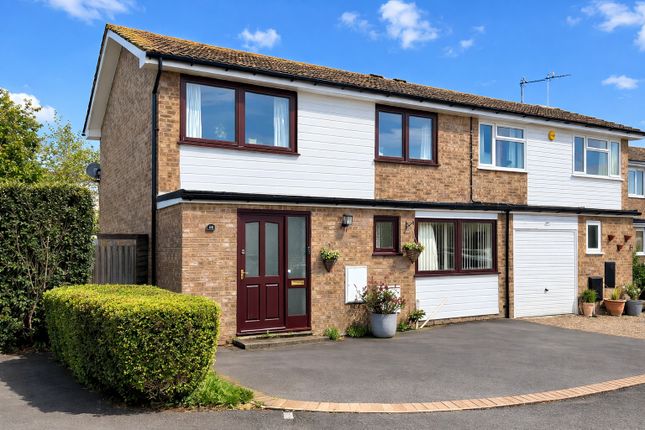
4-bedroom house · OX9 3RP
For saleListed 168 days
Opportunity summary
See Archie’s verdict, returns by strategy and what to check before viewing.
About
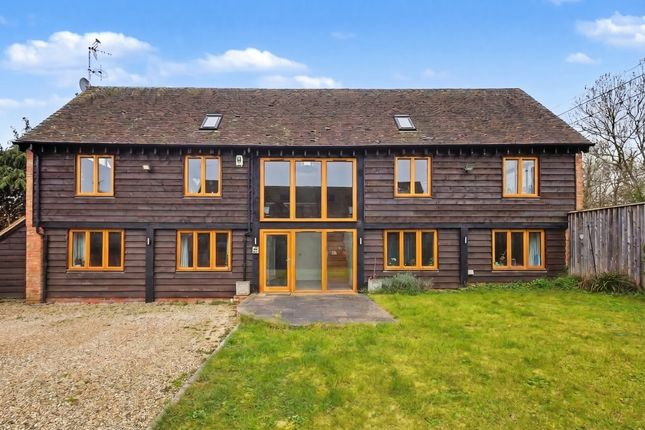
A Victorian four bedroom semi-detached converted hayloft, with off street parking ahead of a double car barn and separate courtyard and lawned gardens, in a semi-rural setting with views towards the Chiltern Hills.
The 19th-century Hayloft has weatherboarded front and rear elevations under a clay tile roof.
Originally converted in 1998 to a consistently high standard, the design has sensitively repurposed the historic agricultural barn to create a contemporary home with over 2,350 sq. ft.
of versatile family accommodation arranged over two floors. The main entrance rises through two storeys to a galleried landing with a vaulted roof, exposed beams, and a window overlooking the front.
The kitchen/dining room is open plan with the hallway, and has bespoke Shaker style units with granite worktops, an inset sink, and an Everhot electric range. Over 17 ft.
deep and with ample room for a dining table, the wooden floored space is triple aspect with views over the surrounding countryside.
Adjacent to the kitchen/dining room, the utility room has matching handmade cabinetry, a granite worktop, and a Belfast sink.
An external door leads to the parking area and two open bays in the car barn. Reception Rooms Two steps from the entrance hall lead up to the over 18 ft.
square sitting room which has a focal brick open fireplace. French doors on both sides of the room maximise the ingress of natural light.
These doors lead to different outdoor spaces; on the west side is a walled courtyard garden with a log store and a gate accessing the driveway.
On the east side, the lawned garden has a patio and is enclosed by beech and hazel hedging with productive pear and fig trees. Also leading off the entrance hall, is an over 15 ft. by 10 ft.
dual aspect dining room with a wooden floor, currently used as a home office. Bedrooms Four bedrooms lead off the vaulted, galleried first floor landing. The dual aspect, over 17 ft.
by nearly 12 ft. principal bedroom has countryside views and a three piece en suite shower room. There are two further double bedrooms, one with exposed beams, and a single bedroom.
These rooms share a family bathroom with a Victorian style three piece suite including a roll top bath, which is accessed via a ‘bridge’ above the entrance hall from the landing.
Situation and Schooling The property is in a development of five converted barns in the hamlet of Scotsgrove, between the historic Oxfordshire market town of Thame (1.5 miles) and the Buckinghamshire village of Haddenham (1.7 miles).
Surrounded by fields, bridleways and walks, it is only 1.1 miles from Haddenham & Thame Parkway station with trains to Oxford and London.
The X20 bus service which runs between Aylesbury and Oxford stops near the end of the lane, and provides transport to schools and amenities in Thame, Aylesbury, and Oxford.
Value & comps
No previous sales on record.
Returns
Set an offer; the calculator follows it.
We're still gathering serviced-accommodation data for this area.
Archie refurb estimate: a Pro feature
0.0% below asking
This is not financial or investment advice. Prop AI Deals is not authorised by the Financial Conduct Authority (FCA) to provide investment advice.
All investment calculators, property analyses, and AI-generated insights are for informational purposes only. Property investment carries risk and may result in financial loss. All calculations should be independently verified and you should consult with FCA-authorised financial advisers before making any investment decisions.
Past performance does not guarantee future results. Tax implications vary by individual circumstances.
Deal
Properties like this can earn 2–3x BTL yields when converted to HMO, with retrofit costs around £10k/room. Sign in to see the full tier, yield projection, and cost breakdown.
Commercial properties like this can earn 30-50% higher yields when converted to residential under Class MA / Q / P / PA, with prior approval costing ~GBP 96/unit. Sign in to see the recommended route, yield uplift, and cost breakdown.
BRRR-suited properties can recycle 80-100% of investor capital on refi, leaving a high-yielding rental with most of the money out. Sign in to see the refurb cost stack, ARV projection, and refinance maths.
Detached + large garden = sub-division play. Pro tier unlocks the tier badge, plot size, uplift estimate, and regional land benchmark.
Short-lease flats trade at deep discount, but extending under the 1993 Act often costs far less than the discount. Pro tier unlocks the tier badge, premium breakdown, long-lease ARV and arbitrage maths.
See projected short-stay revenue vs a vanilla BTL for this property.
See real sub-let margins (HMO room rates & SA nightly rates) vs the landlord rent.
Area
Agent & docs

FAQ
About Mill Lane, Scotsgrove, Thame, Buckinghamshire, OX9
Explore nearby