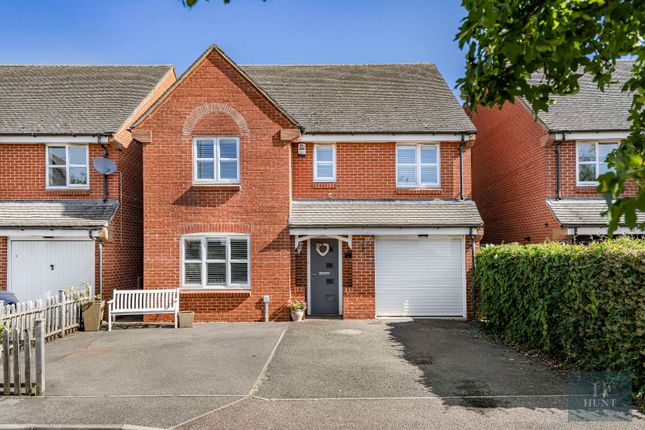
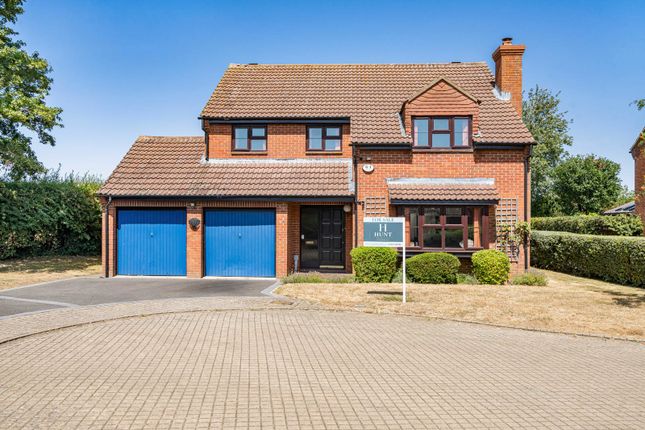
4-bedroom house · OX9 3YG
Listing removedListed 221 days
Opportunity summary
See Archie’s verdict, returns by strategy and what to check before viewing.
About
Marston Road welcomes you via a practical entrance porch providing useful space for coats and shoes, together with the convenience of a downstairs cloakroom.
From here the home opens into a comfortable and inviting sitting room, centred around an attractive fireplace that creates a warm focal point.
The space flows naturally through to the dining area, making it well suited to both everyday family living and entertaining guests.
The kitchen is fitted with a range of white wall and base units providing ample storage and worktop space, together with a gas hob and integrated cooker.
Positioned at the front of the property, the room enjoys plenty of natural light and features a breakfast bar which connects seamlessly to a cosy snug, a relaxed informal space ideal for family life.
Beyond the snug is a useful utility room with space for a washing machine and tumble dryer, together with direct access to the rear garden.
From the dining area, the property continues into a bright conservatory overlooking the garden, providing a pleasant additional reception space and a lovely spot to enjoy the sunshine throughout the day.
Upstairs, the first-floor landing provides access to the family bathroom, finished with full-height tiling and fitted with a corner shower, WC and vanity unit with wash basin.
The principal bedroom is positioned at the front of the property and offers a spacious and light-filled retreat, complemented by a useful fitted cupboard.
There are three further bedrooms, two of which overlook the rear garden, while another is currently arranged as a home office.
Outside, the generous south-east facing rear garden is arranged with a variety of seating and planting areas, including a paved terrace ideal for outdoor dining, raised beds, greenhouse and vegetable patch.
Two sheds and a graveled area provide additional practicality.
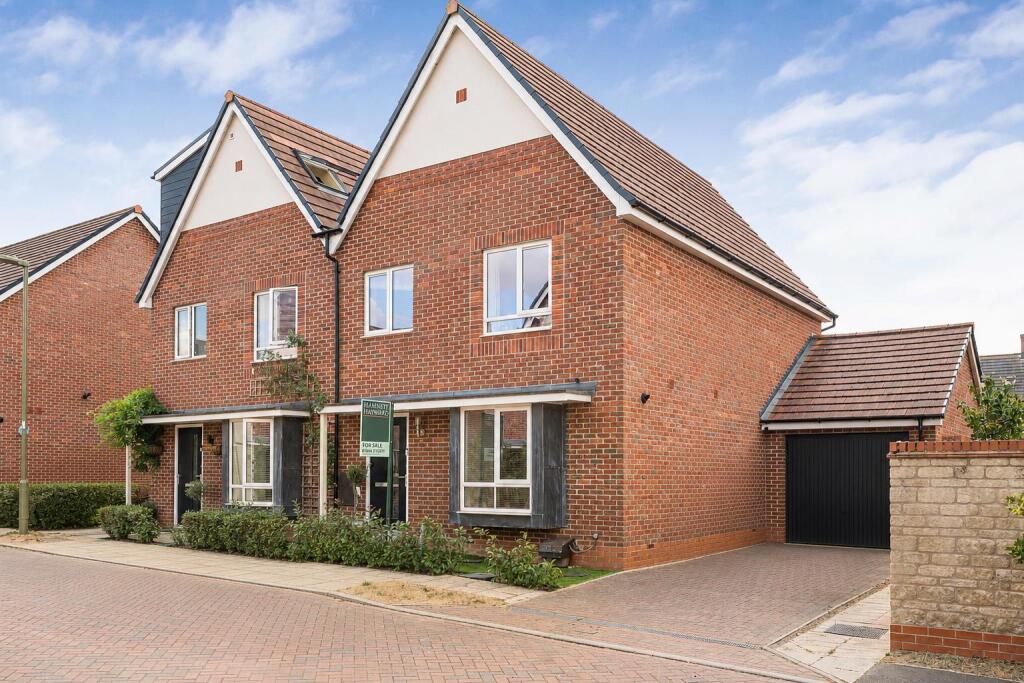
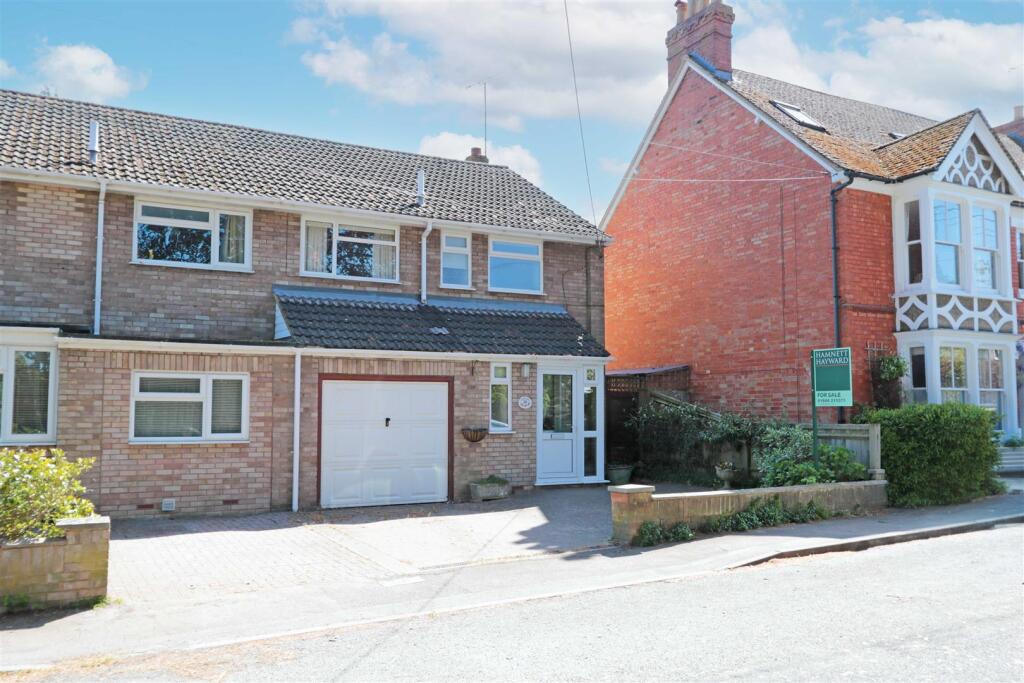
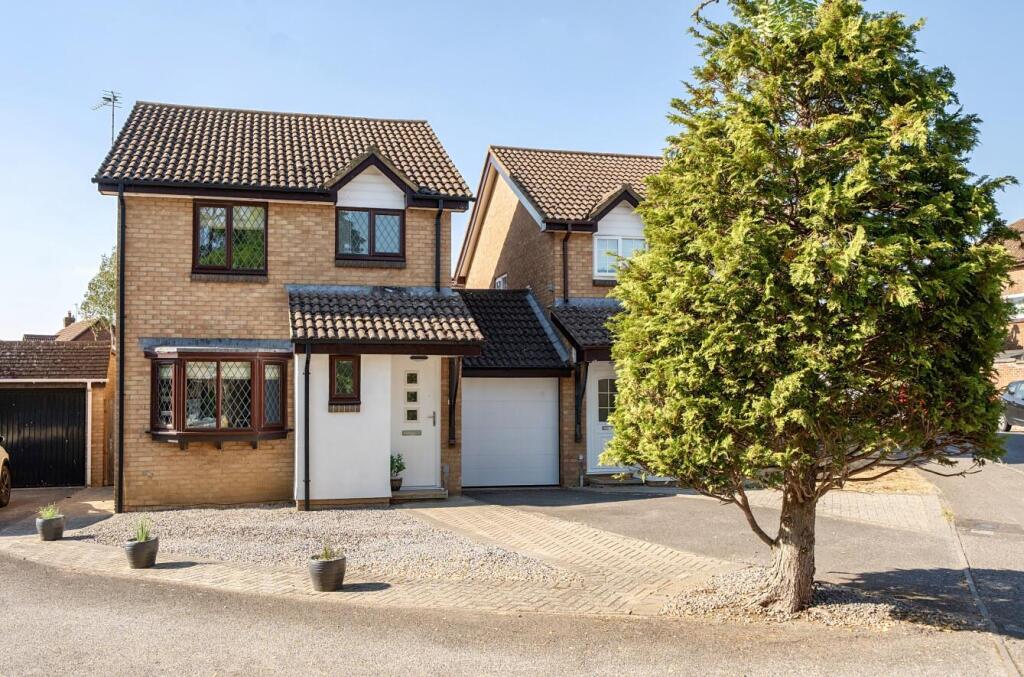
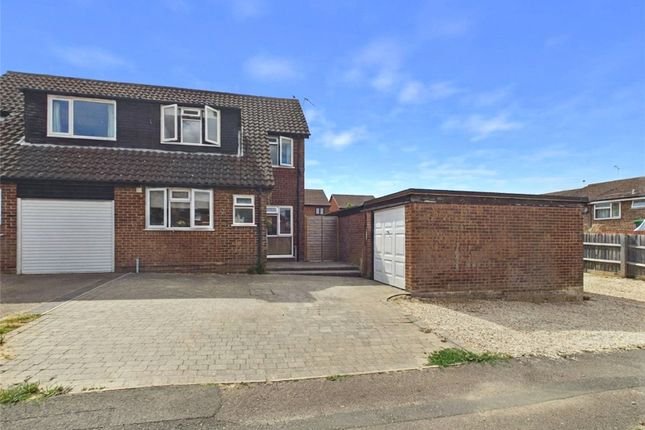
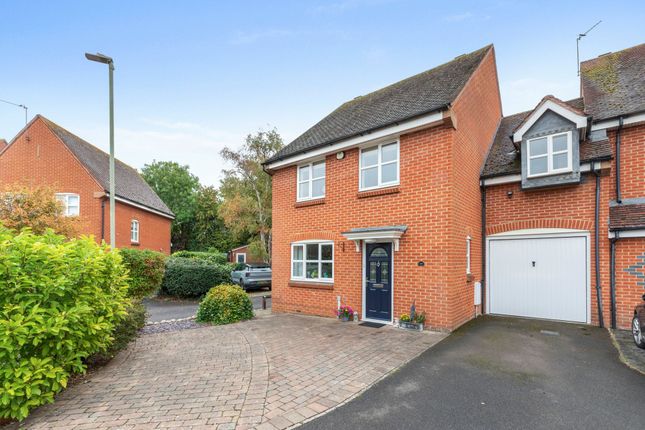
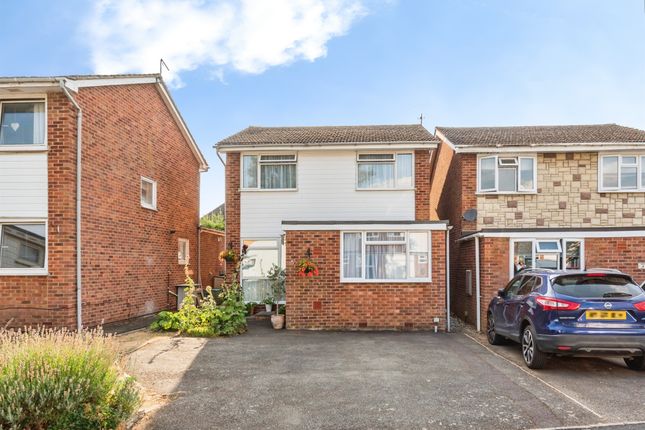
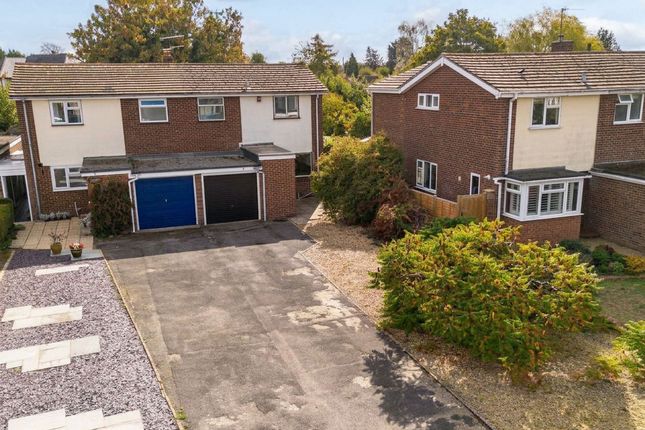
To the front, the property benefits from off-road parking for two to three vehicles together with convenient side access to the rear garden. Gas central heating.
EPC: D | Council Tax: D | Freehold | Thame is vibrant market town situated on the Oxon/Bucks borders, much enjoyed by its inhabitants. There are many independent shops, delicatessens, and a Waitrose.
Thame is steeped in history, with beautiful buildings and medieval churches.
On the social side it has award winning bars and restaurants, you could have breakfast at Black Goo or a pleasant lunch at the Six Bells and dinner at the Thatch.
Thame also has a health centre and a cottage hospital, sports facilities, and excellent schooling, including a Catholic school, Church of England school and the sought after Lord Williams secondary school.
There is also access to the grammar schools in Buckinghamshire.
London Marylebone can be reached in 34 minutes via Haddenham & Thame Parkway Station and M40 junction 7 for access to London, Birmingham and the Northern Networks is nearby.
Thame also has a good bus service to Oxford, Aylesbury, and the neighbouring villages, which have walks, country pubs and beautiful scenery through the Chiltern Hills.
The property comprises the following with all dimensions being approximate only.
Please note that Reaston Brown has not tested appliances or systems and no warranty as to condition or suitability is confirmed or implied.
Any prospective purchaser is advised to obtain verification from their Surveyor or Solicitor.
Value & comps
No previous sales on record.
Returns
Set an offer; the calculator follows it.
We're still gathering serviced-accommodation data for this area.
Archie refurb estimate: a Pro feature
0.0% below asking
This is not financial or investment advice. Prop AI Deals is not authorised by the Financial Conduct Authority (FCA) to provide investment advice.
All investment calculators, property analyses, and AI-generated insights are for informational purposes only. Property investment carries risk and may result in financial loss. All calculations should be independently verified and you should consult with FCA-authorised financial advisers before making any investment decisions.
Past performance does not guarantee future results. Tax implications vary by individual circumstances.
Deal
Properties like this can earn 2–3x BTL yields when converted to HMO, with retrofit costs around £10k/room. Sign in to see the full tier, yield projection, and cost breakdown.
Commercial properties like this can earn 30-50% higher yields when converted to residential under Class MA / Q / P / PA, with prior approval costing ~GBP 96/unit. Sign in to see the recommended route, yield uplift, and cost breakdown.
BRRR-suited properties can recycle 80-100% of investor capital on refi, leaving a high-yielding rental with most of the money out. Sign in to see the refurb cost stack, ARV projection, and refinance maths.
Detached + large garden = sub-division play. Pro tier unlocks the tier badge, plot size, uplift estimate, and regional land benchmark.
Short-lease flats trade at deep discount, but extending under the 1993 Act often costs far less than the discount. Pro tier unlocks the tier badge, premium breakdown, long-lease ARV and arbitrage maths.
See projected short-stay revenue vs a vanilla BTL for this property.
See real sub-let margins (HMO room rates & SA nightly rates) vs the landlord rent.
Area
Agent & docs
FAQ
About Marston Road, Thame, THAME
Explore nearby