We've tightened what earns a Pursue. A home now needs a published valuation, a strategy that still makes money after real running costs and lender stress tests, and no listing problems that would stop a mortgage. You'll see fewer Pursues, and each one has been checked harder.
See how verdicts work4-bedroom house · OX9 3RP
Listing removedListed 194 days
Opportunity summary
See Archie’s verdict, returns by strategy and what to check before viewing.
About
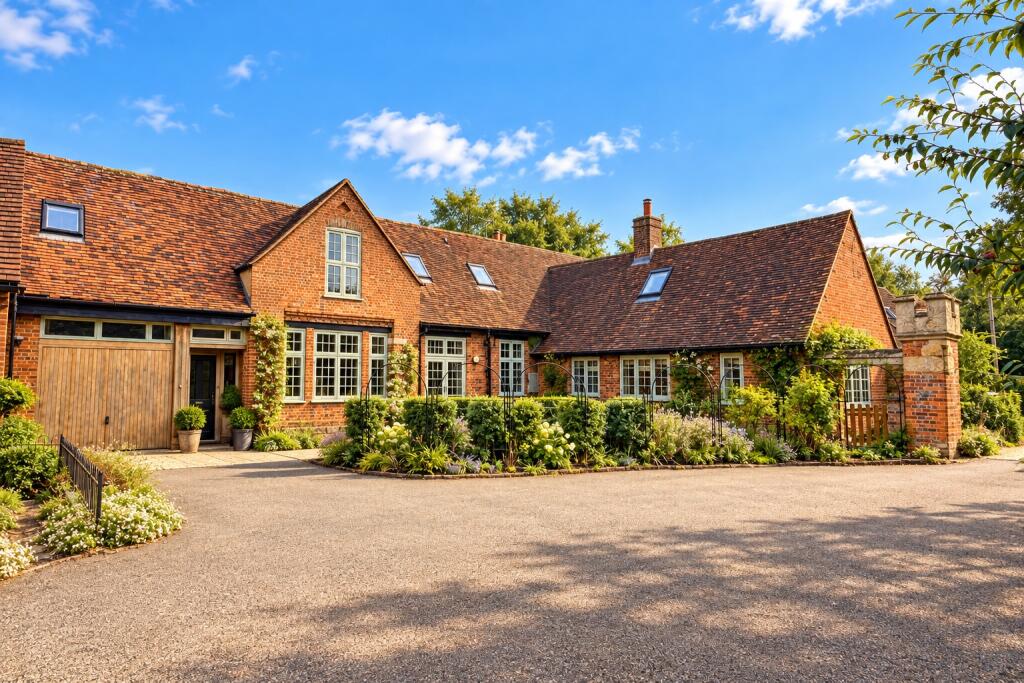
This exceptional detached barn conversion, formerly an office known as “Go Ballistic, ” has been thoughtfully transformed into a striking contemporary home while retaining its original character.
Finished to an outstanding standard throughout, the property seamlessly blends traditional features with modern design.
The first floor offers an impressive open-plan living space measuring approximately 60’ x 18’, enhanced by exposed a-frame king post beams dating back around 150 years.
Natural light floods the space through solid oak Bereco double-opening windows and electric triple-glazed Velux roof lights with integrated rain sensors.
Underfloor gas-powered wet heating runs throughout, and a full-width, full-height glass wall divider subtly separates the living area from the kitchen and family space while maintaining an open and airy feel.
This exceptional detached barn conversion, formerly an office known as "Go Ballistic, " has been thoughtfully transformed into a striking contemporary home while retaining its original character.
Finished to an outstanding standard throughout, the property seamlessly blends traditional features with modern design.
The first floor offers an impressive open-plan living space measuring approximately 60' x 18', enhanced by exposed a-frame king post beams dating back around 150 years.
Natural light floods the space through solid oak Bereco double-opening windows and electric triple-glazed Velux roof lights with integrated rain sensors.
Underfloor gas-powered wet heating runs throughout, and a full-width, full-height glass wall divider subtly separates the living area from the kitchen and family space while maintaining an open and airy feel.
The kitchen is beautifully appointed with a Sheraton Lucente ivory gloss finish, complemented by black marble worktops and striking blue glass splashbacks.
A central island and inset oak breakfast bar provide both practicality and a focal point for entertaining.
Integrated appliances include Neff ovens, induction hob, microwave, fridge, freezer and dishwasher, alongside a Miele washer and tumble dryer and multiple Franke sinks, all set on durable Amtico tiled flooring.
Beyond, a generous dining area features engineered oak flooring and a frameless glass balustrade with oak handrails overlooking the entrance hall below.
The living room, accessed via a frameless glass door, enjoys a dramatic full-height gable window with privacy glass and is centred around a contemporary cast-iron wood burner.
On the ground floor, the entrance hall creates a strong first impression with Italian tiling and a vaulted aspect allowing views up to the roofline.
The principal bedroom suite is accessed via a walk-through dressing area with fitted wardrobes and benefits from a luxurious en-suite featuring high-spec fittings, a large shower and underfloor heating.
Three further bedrooms offer excellent versatility, one of which can serve as a home office with a remote-controlled privacy glass wall.
A Jack and Jill en-suite serves two of the bedrooms, while a separate family bathroom is equally well finished with a bath and shower.
The property is equipped with a full suite of modern technology including Cat7 cabling, integrated audio-visual points, a programmable lighting system and pre-wiring for electric blinds, alongside a comprehensive security system.
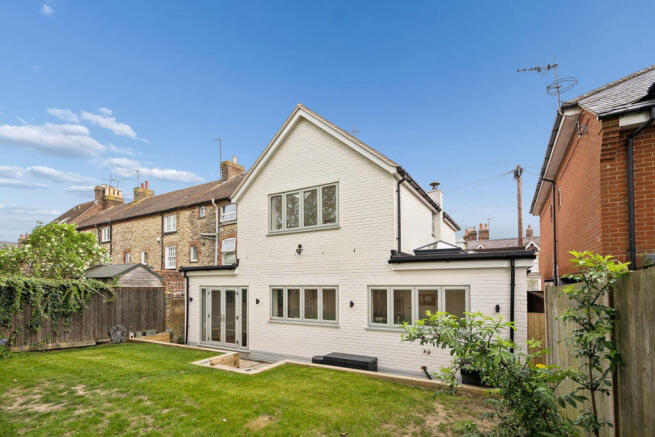
Externally, the property is approached via a substantial wooden gate leading to private and secluded gardens laid mainly to lawn with patio areas and well-stocked borders.
A large gravel driveway provides parking for several vehicles, while additional features include a private courtyard and a useful storage room housing the main services.
Owners Comments: We moved into Ballistic Barn in 2017 as a young couple and instantly loved the modern, spacious feel of the home which suited our lifestyle perfectly.
Easy access to beautiful countryside, but also major motorway links and direct train lines to both Oxford and London: It had everything we were looking for.
Before long we started our family and were relieved to find that even with two children Ballistic Barn easily met our needs.
The open plan living area upstairs fills with light and is perfect for keeping an eye on children whilst also giving them space to play.
In winter, we would decorate the beams with fairy lights, which felt magical with the fire on and occasional snowfall.
The open plan kitchen has been perfect for dinner parties and entertaining, and the garden feels peaceful and secure; the perfect size for relaxing but without being overly demanding.
We've met wonderful, lifelong friends in the surrounding villages and our kids settled into local daycare seamlessly.
Had it not been for our relocation abroad i'm sure we would have had many more wonderful years there.
Value & comps
No previous sales on record.
Returns
Set an offer; the calculator follows it.
We're still gathering serviced-accommodation data for this area.
Archie refurb estimate: a Pro feature
0.0% below asking
This is not financial or investment advice. Prop AI Deals is not authorised by the Financial Conduct Authority (FCA) to provide investment advice.
All investment calculators, property analyses, and AI-generated insights are for informational purposes only. Property investment carries risk and may result in financial loss. All calculations should be independently verified and you should consult with FCA-authorised financial advisers before making any investment decisions.
Past performance does not guarantee future results. Tax implications vary by individual circumstances.
Deal
Properties like this can earn 2–3x BTL yields when converted to HMO, with retrofit costs around £10k/room. Sign in to see the full tier, yield projection, and cost breakdown.
Commercial properties like this can earn 30-50% higher yields when converted to residential under Class MA / Q / P / PA, with prior approval costing ~GBP 96/unit. Sign in to see the recommended route, yield uplift, and cost breakdown.
BRRR-suited properties can recycle 80-100% of investor capital on refi, leaving a high-yielding rental with most of the money out. Sign in to see the refurb cost stack, ARV projection, and refinance maths.
Detached + large garden = sub-division play. Pro tier unlocks the tier badge, plot size, uplift estimate, and regional land benchmark.
Short-lease flats trade at deep discount, but extending under the 1993 Act often costs far less than the discount. Pro tier unlocks the tier badge, premium breakdown, long-lease ARV and arbitrage maths.
See projected short-stay revenue vs a vanilla BTL for this property.
See real sub-let margins (HMO room rates & SA nightly rates) vs the landlord rent.
Area
Agent & docs

FAQ
About Ballistic Barn, Mill Lane, Scotsgrove
Explore nearby