We've tightened what earns a Pursue. A home now needs a published valuation, a strategy that still makes money after real running costs and lender stress tests, and no listing problems that would stop a mortgage. You'll see fewer Pursues, and each one has been checked harder.
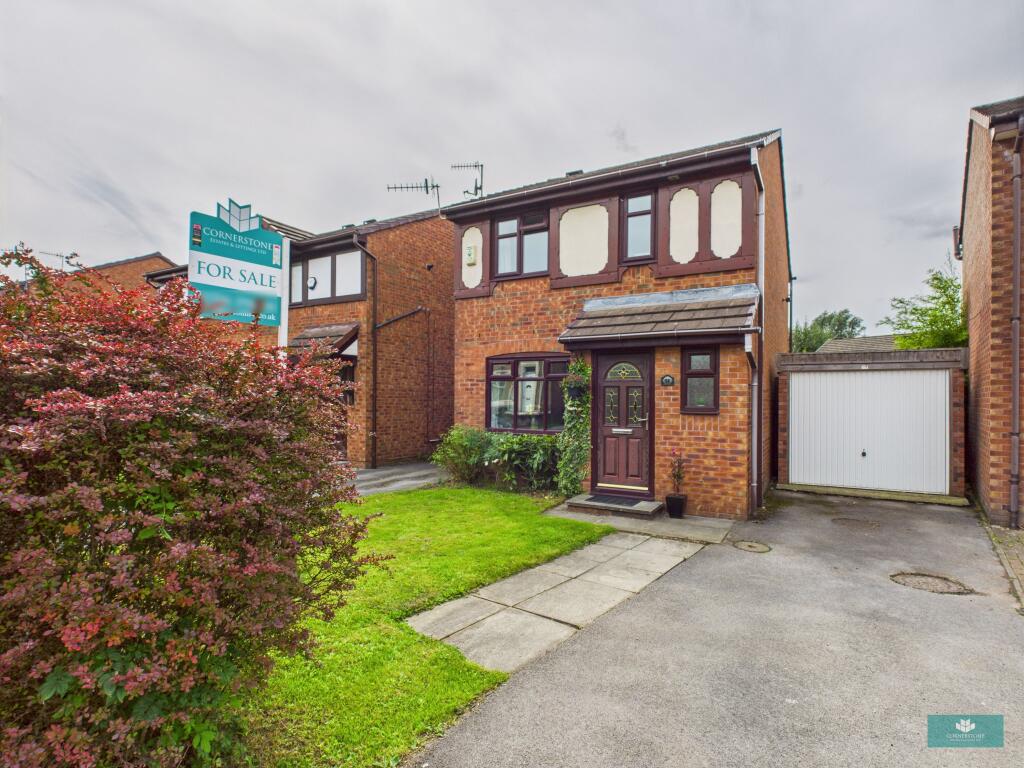
See how verdicts work3-bedroom detached house · OL2 8LL
Sold STCListed 76 days
Opportunity summary
See Archie’s verdict, returns by strategy and what to check before viewing.
About
A substantial three-bedroom detached family home occupying an exceptional plot on Hillside Avenue, offering approximately 1,756 sq ft of accommodation, three reception areas, generous bedrooms, an integral garage and extensive gardens.
Enjoying an elevated position with lovely surrounding views, Laburnum combines impressive existing proportions with enormous potential to modernise, reconfigure or extend, subject to the necessary permissions – an exciting opportunity.
Occupying an exceptional plot in an elevated position on Hillside Avenue, Laburnum is a substantial three-bedroom detached home offering approximately 1,756 sq ft of accommodation, generous gardens, an integral garage and fantastic potential for a family looking to create a long-term home in a highly regarded part of Shaw.
One of the immediate attractions is the sheer amount of space surrounding the property.
Set within a large established plot with extensive lawned gardens, patio areas and off-street parking, the house enjoys a feeling of openness that is increasingly difficult to find.
Its position also takes advantage of lovely views across the surrounding area, while the size of the grounds provides considerable scope for a future owner to explore extensions or further improvements, subject to the necessary permissions.
Internally, the property is equally impressive in terms of scale.
Extending to approximately 163.2 sq metres / 1,756.3 sq ft across two floors, this is a genuinely substantial three-bedroom home with particularly generous ground-floor accommodation.
The main living room measures approximately 22'2" x 11'8", providing an excellent everyday family space with plenty of room for larger furniture and enjoying good levels of natural light.
Alongside the living room is a separate dining room, creating a versatile second reception area ideal for family dining and entertaining.
The layout offers plenty of flexibility and could lend itself particularly well to a more contemporary open-plan arrangement for buyers wishing to remodel the ground floor.
The kitchen measures approximately 17'6" x 9'1" and provides excellent storage and preparation space.
This is complemented by a particularly useful separate utility room measuring approximately 14' x 7'7", providing the practical additional space that works so well for family life.
A ground-floor WC further adds to the convenience of the accommodation. The integral garage is another major asset, measuring approximately 17' x 15'5" at its maximum points.
It provides excellent parking, workshop or storage space while also potentially offering further opportunities for conversion or incorporation into the main house, subject to any necessary consents.
The first floor continues the theme of generous proportions with three excellent bedrooms. The largest bedroom measures approximately 16' x 11'6", while another extends to approximately 15'2" x 10'8".
Even the third bedroom is a well-proportioned room, meaning the property avoids the compromise of a particularly small box bedroom often found within three-bedroom homes.
A spacious family bathroom completes the first-floor accommodation. The plot is undoubtedly one of the property's biggest selling points.
Extensive gardens surround the house, providing plenty of room for children to play, outdoor entertaining, landscaping and further development of the outside space.
There is a patio area for seating alongside large areas of lawn, while the detached position gives the home an excellent sense of space.
For buyers looking to take on a property they can improve over time, Laburnum offers enormous potential.
The existing footprint is already substantial, but the amount of land surrounding the house could allow a future owner to investigate extending the property, creating a larger kitchen, dining and family area, additional bedroom accommodation or simply completely redesigning the existing layout to suit modern family life.
Any such works would, of course, be subject to the relevant planning permissions and building regulations.
Equally, at approximately 1,756 sq ft, there is already a huge amount of accommodation to work with without extending at all.
Hillside Avenue is an established residential address within Shaw, offering an excellent balance between convenient access to the town and the more open surroundings found towards the edge of the area.
Shaw remains particularly popular with families thanks to its strong community, range of everyday amenities and excellent access to surrounding towns and Greater Manchester.
Shaw town centre is within convenient reach and provides a good selection of independent businesses, shops, supermarkets, cafés, pubs, restaurants and everyday services.
Royton is also easily accessible, providing an additional range of shopping, leisure and dining options.
Families are well served by schooling across Shaw, Crompton and the surrounding area, with a choice of primary schools locally and secondary education including Crompton House C of E School.
The wider Oldham and Rochdale areas provide further schooling options. Transport connections are another major attraction.
Shaw and Crompton Metrolink provides regular services towards Oldham and Manchester, making the area a practical choice for commuters.
Local bus services connect Shaw with Royton, Oldham, Rochdale and surrounding districts, while road connections provide straightforward access towards the wider Greater Manchester motorway network.
For those who enjoy getting outdoors, Shaw's position close to open countryside is a significant advantage.
Walks, rural scenery and the Pennine landscape are all readily accessible, giving the location a very different feel from more densely developed suburban areas.
Laburnum is ultimately a property that offers something increasingly difficult to replicate: a substantial detached house, approximately 1,756 sq ft of accommodation, a genuinely impressive plot, garage and parking, lovely views and the freedom for its next owner to make it their own.
For a growing family wanting plenty of space today, while also having the opportunity to enhance and potentially extend their home in the years ahead, this is an exciting opportunity on Hillside Avenue.
Value & comps
No previous sales on record.
Returns
Set an offer; the calculator follows it.
We're still gathering serviced-accommodation data for this area.
Archie refurb estimate: a Pro feature
0.0% below asking
This is not financial or investment advice. Prop AI Deals is not authorised by the Financial Conduct Authority (FCA) to provide investment advice.
All investment calculators, property analyses, and AI-generated insights are for informational purposes only. Property investment carries risk and may result in financial loss. All calculations should be independently verified and you should consult with FCA-authorised financial advisers before making any investment decisions.
Past performance does not guarantee future results. Tax implications vary by individual circumstances.
Deal
Properties like this can earn 2–3x BTL yields when converted to HMO, with retrofit costs around £10k/room. Sign in to see the full tier, yield projection, and cost breakdown.
Commercial properties like this can earn 30-50% higher yields when converted to residential under Class MA / Q / P / PA, with prior approval costing ~GBP 96/unit. Sign in to see the recommended route, yield uplift, and cost breakdown.
BRRR-suited properties can recycle 80-100% of investor capital on refi, leaving a high-yielding rental with most of the money out. Sign in to see the refurb cost stack, ARV projection, and refinance maths.
Detached + large garden = sub-division play. Pro tier unlocks the tier badge, plot size, uplift estimate, and regional land benchmark.
Short-lease flats trade at deep discount, but extending under the 1993 Act often costs far less than the discount. Pro tier unlocks the tier badge, premium breakdown, long-lease ARV and arbitrage maths.
See projected short-stay revenue vs a vanilla BTL for this property.
See real sub-let margins (HMO room rates & SA nightly rates) vs the landlord rent.
Area
Agent & docs
FAQ
About Hillside Avenue, Shaw, OL2
Explore nearby