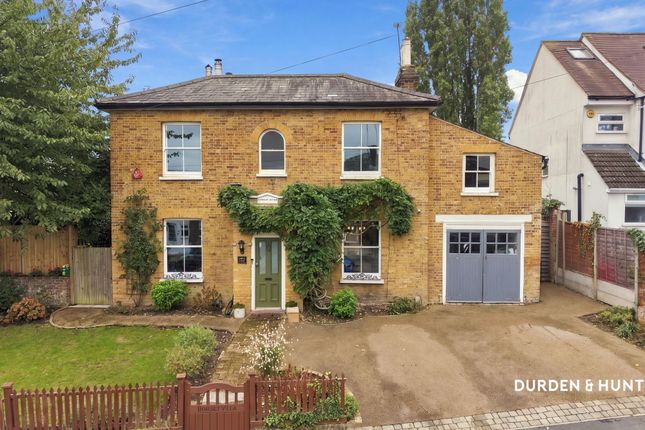
4-bedroom detached house · IG9 5NW
For saleListed 14 days
Opportunity summary
See Archie’s verdict, returns by strategy and what to check before viewing.
About
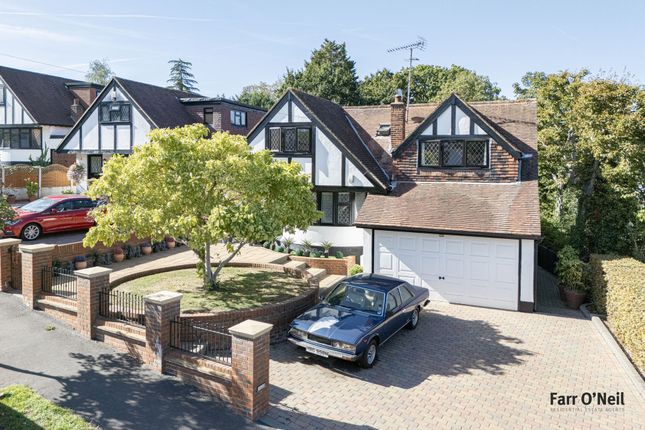
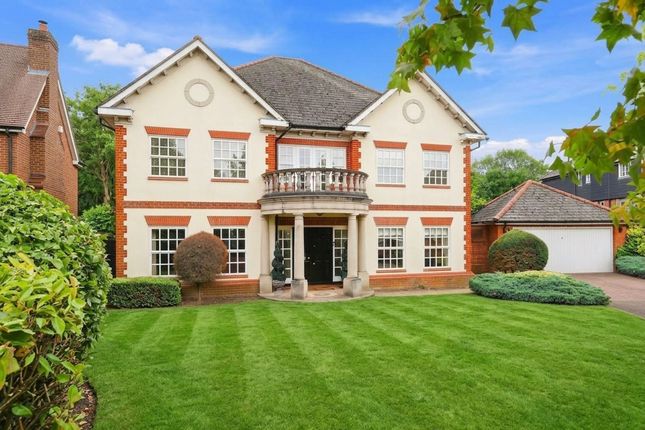
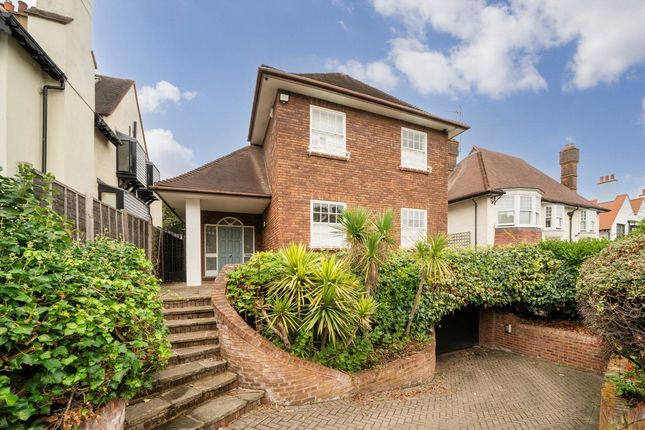
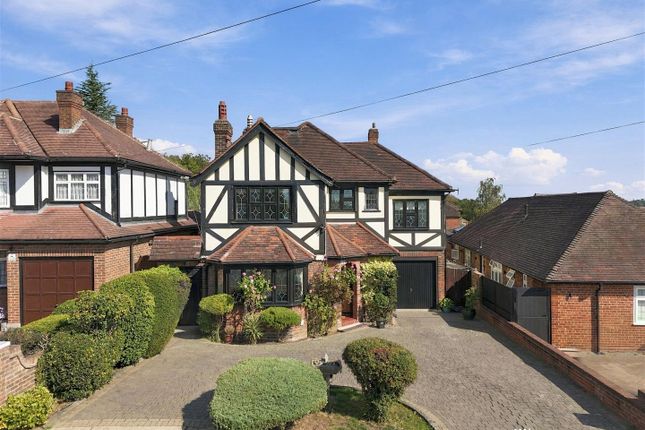
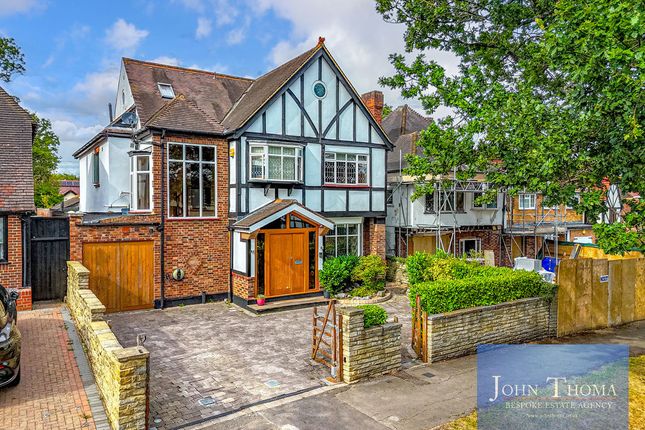
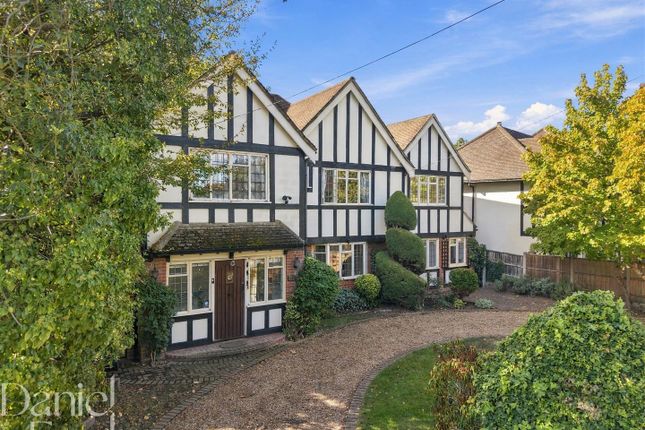
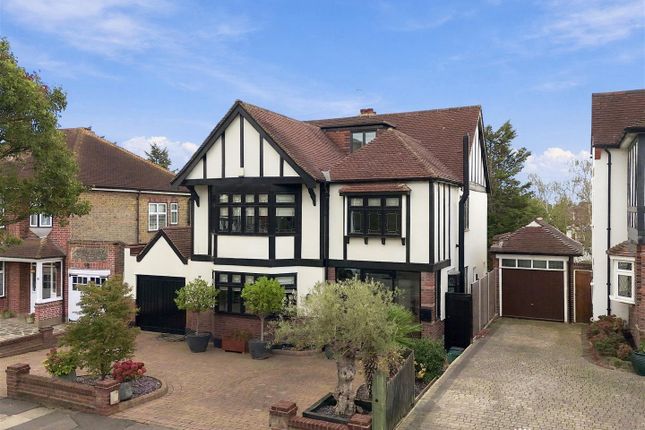
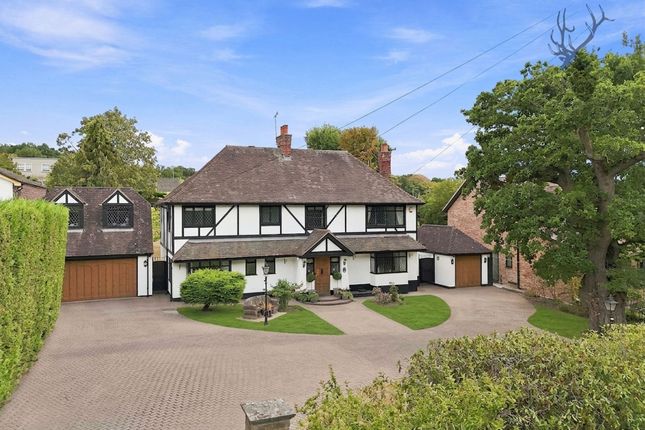
This handsome locally listed home is distinguished by its impressive period architecture and wealth of original character.
The property is described in the local listing as “a substantial detached red brick Arts & Crafts style house built c1900, with a highly inventive form/composition.” The principal elevation is particularly striking, dominated by a distinctive arrangement of diamond-shaped chimneys which incorporate the entrance porch.
A projecting gable to the right features an attractive oriel window beneath a further gable, contributing to the property's considerable architectural appeal.
The ground floor is centred around a welcoming entrance hall which extends through the house and provides access to the rear garden.
There are three generously proportioned reception rooms, each possessing its own individual character and period detailing.
Tall ceilings and large windows provide an excellent sense of space and fill the rooms with natural light.
The kitchen/breakfast room is fitted with a range of cupboards, a breakfast bar and integrated appliances, creating a practical and sociable area for everyday family life.
The lower ground floor provides a versatile family and games room, complete with a bar, together with a guest cloakroom and separate utility room.
On the first floor, the principal bedroom benefits from its own shower room, with three further double bedrooms and a family bathroom.
The second floor provides an additional bedroom and shower cubicle, offering useful flexibility for guests, children or home working.
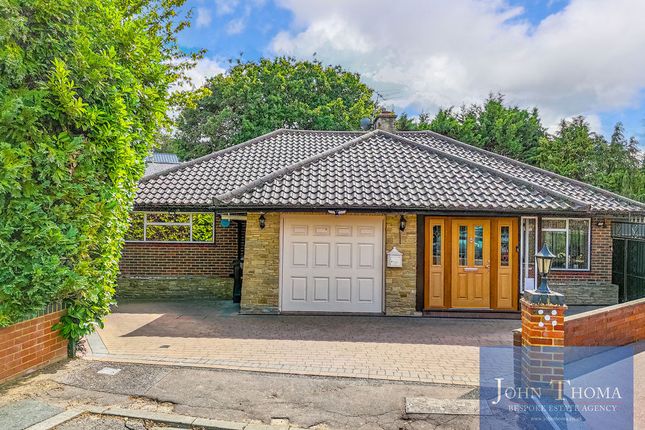
Outside, the property is approached via two separate driveways, each leading to a garage and providing parking for several vehicles.
The mature rear garden is a particularly attractive feature, with a paved patio leading onto a generous lawn surrounded by established flowering borders, mature trees and a variety of plants.
A timber-built shed and summer house provide useful additional storage and versatile outdoor space. Westbury Road is a residential turning conveniently positioned for local amenities.
Buckhurst Hill Underground Station, a parade of shops and the highly regarded St John's Primary School are all within approximately 0.4 miles.
The neighbouring towns of Loughton, Chigwell and Woodford Green provide a comprehensive range of shopping, dining and leisure facilities, while the extensive open spaces of Epping Forest are also within easy reach.
EPC Rating: E Disclaimer Sales: The information provided does not form part of any offer or contract and should not be relied upon as statements of fact.
Buyers must satisfy themselves as to accuracy, and solicitors should verify tenure, fixtures and fittings, and any planning or building regulation approvals.
Measurements and floor plans are approximate and for guidance only. Appliances/services are not tested. Council tax should be independently verified.
A £1,000 reservation fee may apply, subject to terms. Lettings: The information provided does not form part of any offer or contract and should not be relied upon as statements of fact.
Applicants should verify all information provided. Measurements and floor plans are approximate and for guidance only.
Referencing checks apply, together with a holding deposit of one week’s rent and a tenancy deposit of up to five weeks’ rent. Council tax should be verified before entering a tenancy agreement.
Value & comps
No previous sales on record.
Returns
Set an offer; the calculator follows it.
We're still gathering serviced-accommodation data for this area.
Archie refurb estimate: a Pro feature
0.0% below asking
This is not financial or investment advice. Prop AI Deals is not authorised by the Financial Conduct Authority (FCA) to provide investment advice.
All investment calculators, property analyses, and AI-generated insights are for informational purposes only. Property investment carries risk and may result in financial loss. All calculations should be independently verified and you should consult with FCA-authorised financial advisors before making any investment decisions.
Past performance does not guarantee future results. Tax implications vary by individual circumstances.
Deal
Properties like this can earn 2–3x BTL yields when converted to HMO, with retrofit costs around £10k/room. Sign in to see the full tier, yield projection, and cost breakdown.
Commercial properties like this can earn 30-50% higher yields when converted to residential under Class MA / Q / P / PA, with prior approval costing ~GBP 96/unit. Sign in to see the recommended route, yield uplift, and cost breakdown.
BRRR-suited properties can recycle 80-100% of investor capital on refi, leaving a high-yielding rental with most of the money out. Sign in to see the refurb cost stack, ARV projection, and refinance maths.
Detached + large garden = sub-division play. Pro tier unlocks the tier badge, plot size, uplift estimate, and regional land benchmark.
Short-lease flats trade at deep discount, but extending under the 1993 Act often costs far less than the discount. Pro tier unlocks the tier badge, premium breakdown, long-lease ARV and arbitrage maths.
See projected short-stay revenue vs a vanilla BTL for this property.
See real sub-let margins (HMO room rates & SA nightly rates) vs the landlord rent.
Area
Agent & docs

FAQ
About Westbury Road, Buckhurst Hill, IG9
Explore nearby