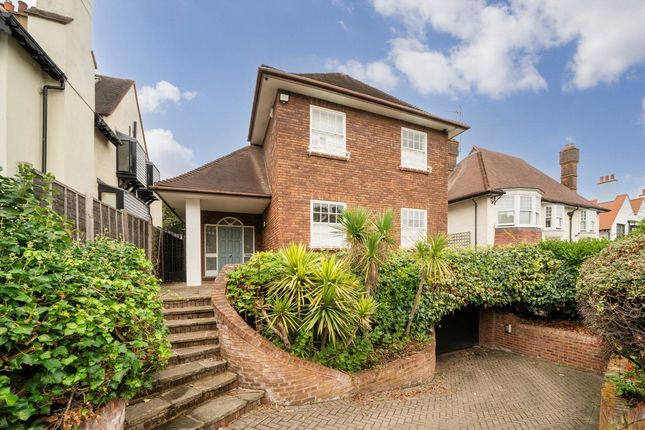
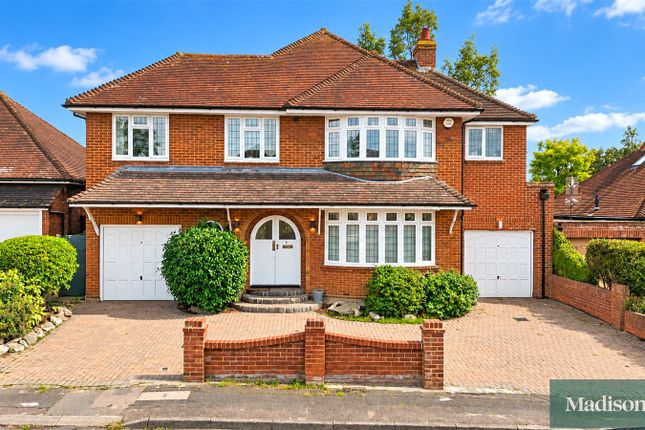
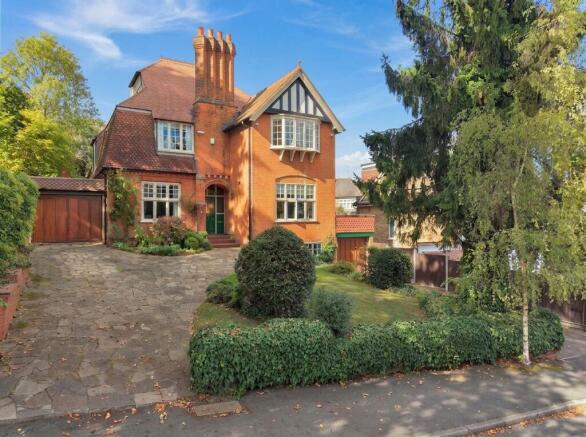
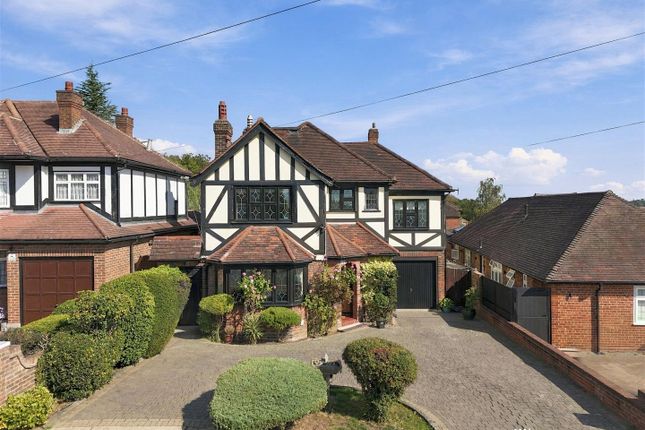
4-bedroom detached house · IG9 5JG
Listing removedListed 58 days
Opportunity summary
See Archie’s verdict, returns by strategy and what to check before viewing.
About
The inviting entrance hall, with its elegant parquet flooring, sets the tone for the home’s refined interiors.
The ground floor provides a wealth of living space, including a spacious formal lounge with a striking feature fireplace, a dedicated dining room for memorable gatherings, and a separate TV room ideal for family relaxation.
The striking kitchen/diner is thoughtfully designed including marble worktops for both every-day living and entertaining, with generous proportions and stylish finishes.
Upstairs, four double bedrooms ensure ample space for family and guests, including a vast master with en-suite. A further family bathroom serves the remaining three rooms to this floor.
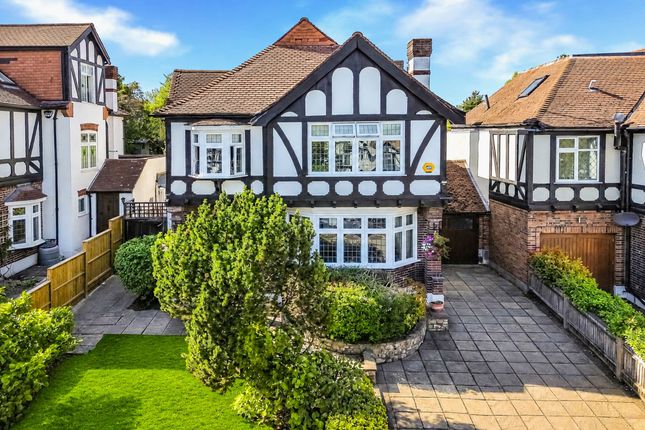
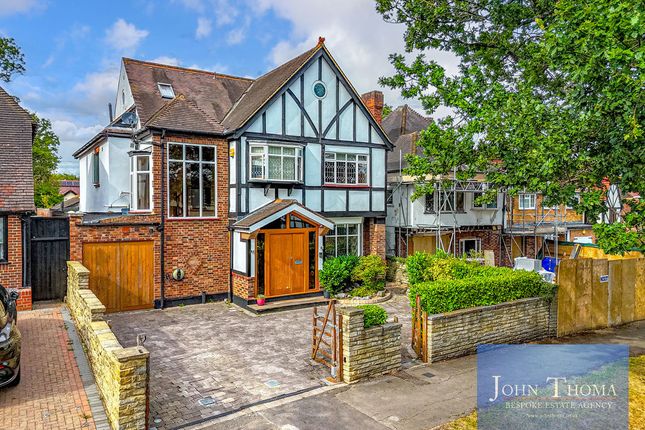
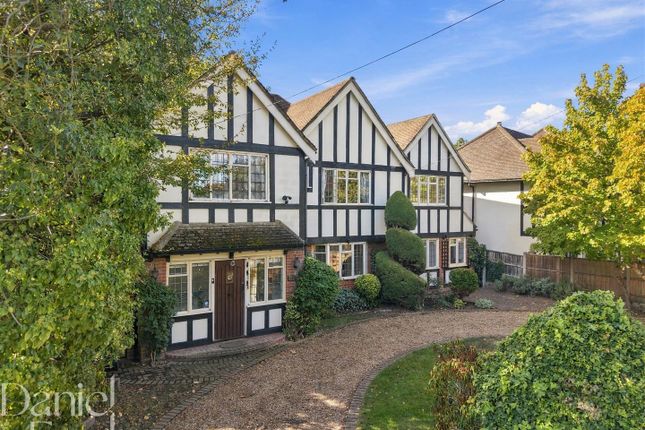
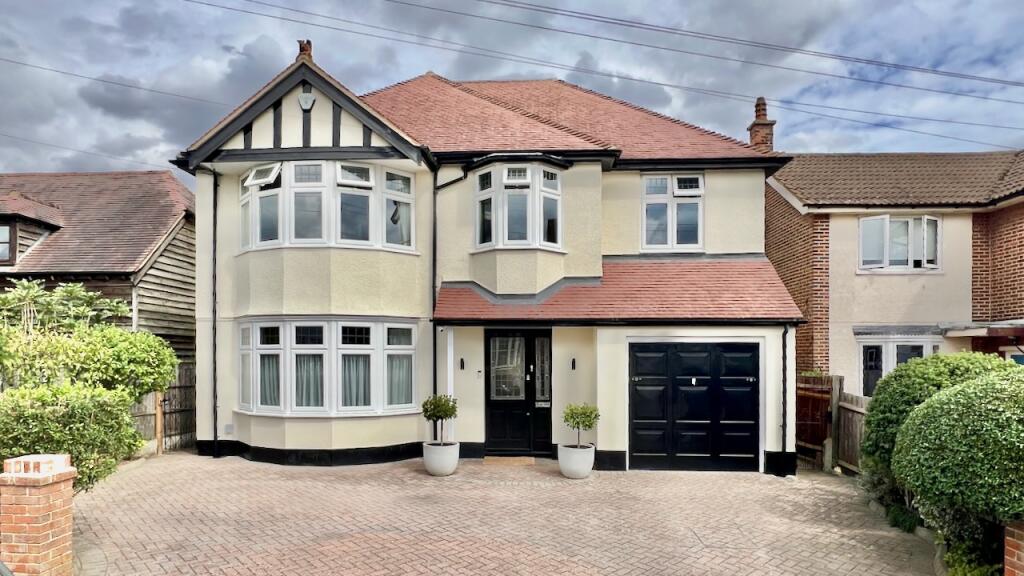
The property also boasts immense potential to extend (subject to planning permission), with scope for rear, loft, and side additions to further enhance this already substantial home.
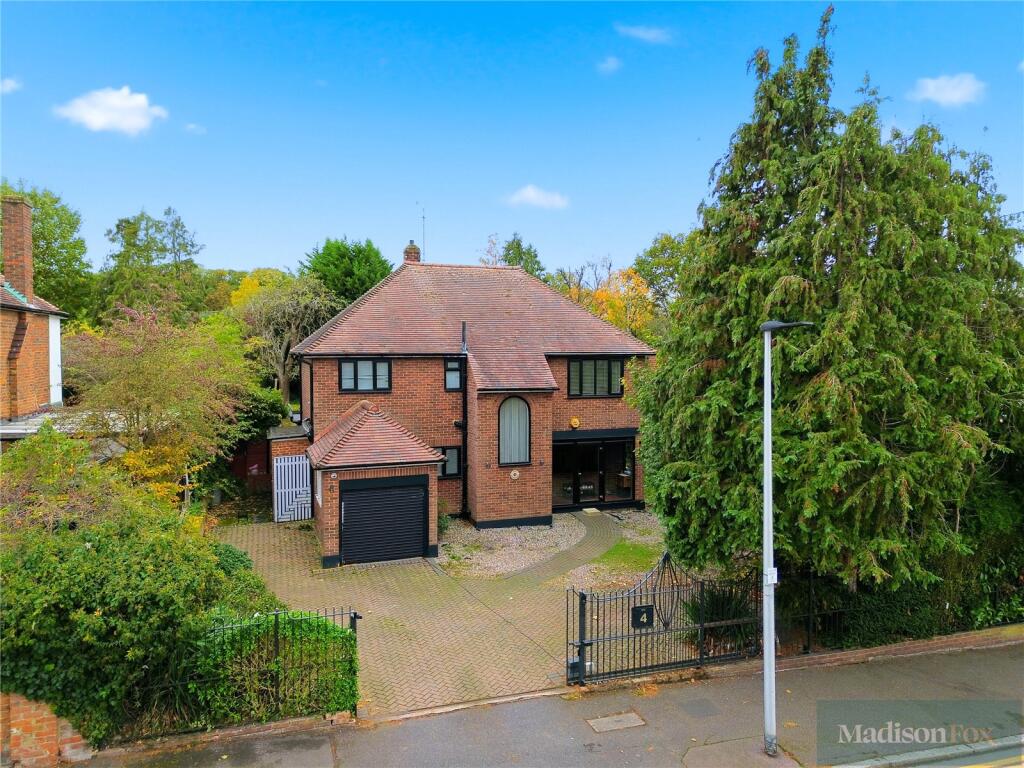
Practicality is at the forefront, with two garages (a double garage featuring first-floor storage and a separate single garage) and off-street parking for numerous vehicles.
Families will appreciate the short walking distance to highly regarded local primary schools, including Bancroft, St John's, and Wells.
The vast south-facing rear garden is a true highlight, providing a tranquil and private oasis for outdoor living.
Expansive lawns offer plenty of space for children to play and for adults to unwind, while mature planting and established borders create a sense of seclusion and connection to nature.
The garden is thoughtfully equipped for family life, featuring a detached workshop with the added benefit of a fitted kitchen that is perfect for hobbies or practical storage, as well as a incredibly charming children’s playhouse that will delight younger members of the household.
Whether hosting summer barbeques, relaxing in the sunshine, or enjoying peaceful evenings outdoors, this garden delivers exceptional versatility and scope for enjoyment.
The extensive grounds also offer exciting potential for further landscaping or future enhancements, making it an ideal canvas for those with a vision for creating their dream outdoor retreat.
With its generous proportions, outstanding privacy, and exceptional amenities, the outside space perfectly complements the lifestyle offered by this remarkable Buckhurst Hill residence.
Whitehall lane is located just off the High Road and within easy reach of Buckhurst Hill Station (Central Line) for swift access into the City, Canary Wharf, West End and beyond.
Also within close proximity is the ever popular parade of shops on Queens Road with its comprehensive range of independent shops, delightful boutiques, eateries and restaurants.
Disclaimer Sales: The information provided does not form part of any offer or contract and should not be relied upon as statements of fact.
Buyers must satisfy themselves as to accuracy, and solicitors should verify tenure, fixtures and fittings, and any planning or building regulation approvals.
Measurements and floor plans are approximate and for guidance only. Appliances/services are not tested. Council tax should be independently verified.
A £1,000 reservation fee may apply, subject to terms. Lettings: The information provided does not form part of any offer or contract and should not be relied upon as statements of fact.
Applicants should verify all information provided. Measurements and floor plans are approximate and for guidance only.
Referencing checks apply, together with a holding deposit of one week’s rent and a tenancy deposit of up to five weeks’ rent. Council tax should be verified before entering a tenancy agreement.
Value & comps
No previous sales on record.
Returns
Set an offer; the calculator follows it.
We're still gathering serviced-accommodation data for this area.
Archie refurb estimate: a Pro feature
0.0% below asking
This is not financial or investment advice. Prop AI Deals is not authorised by the Financial Conduct Authority (FCA) to provide investment advice.
All investment calculators, property analyses, and AI-generated insights are for informational purposes only. Property investment carries risk and may result in financial loss. All calculations should be independently verified and you should consult with FCA-authorised financial advisors before making any investment decisions.
Past performance does not guarantee future results. Tax implications vary by individual circumstances.
Deal
Properties like this can earn 2–3x BTL yields when converted to HMO, with retrofit costs around £10k/room. Sign in to see the full tier, yield projection, and cost breakdown.
Commercial properties like this can earn 30-50% higher yields when converted to residential under Class MA / Q / P / PA, with prior approval costing ~GBP 96/unit. Sign in to see the recommended route, yield uplift, and cost breakdown.
BRRR-suited properties can recycle 80-100% of investor capital on refi, leaving a high-yielding rental with most of the money out. Sign in to see the refurb cost stack, ARV projection, and refinance maths.
Detached + large garden = sub-division play. Pro tier unlocks the tier badge, plot size, uplift estimate, and regional land benchmark.
Short-lease flats trade at deep discount, but extending under the 1993 Act often costs far less than the discount. Pro tier unlocks the tier badge, premium breakdown, long-lease ARV and arbitrage maths.
See projected short-stay revenue vs a vanilla BTL for this property.
See real sub-let margins (HMO room rates & SA nightly rates) vs the landlord rent.
Area
Agent & docs
FAQ
About 14 Whitehall Lane, Buckhurst Hill
Explore nearby