We've tightened what earns a Pursue. A home now needs a published valuation, a strategy that still makes money after real running costs and lender stress tests, and no listing problems that would stop a mortgage. You'll see fewer Pursues, and each one has been checked harder.
See how verdicts work4-bedroom house · DG2 9TQ
Listing removedListed 555 days
Opportunity summary
See Archie’s verdict, returns by strategy and what to check before viewing.
About
SITUATION The Steadings sits in a semi-rural location on the western edge of Dumfries.
Dumfries is the regional capital and has all the major services and amenities you might expect from a large town including a major hospital, university and college campuses, primary and secondary schools, retail parks, high street shops, large supermarkets, leisure centre, restaurants, bars and cafes.
It is a thriving community with much to offer family life. The region is famed for its wildlife and outdoor pursuits.
The Seven Stanes forest range can be found at nearby Mabie and Ae forests with excellent mountain biking tracks as well as walking trails.
Fishing is available on the numerous lochs and along the coastline. Lovely beaches can be found across the region. Equestrian pursuits are well catered for with several schools and livery available.
Golfers have a choice of well-known courses in the area, including the championship course at Southerness.
Communications to the area are good, with mainline train stations available at Dumfries, with onward connection south and to London at Carlisle, and Lockerbie with services north and south.
Glasgow and Edinburgh airports are both reachable in around two hours. The motorway network is accessible at Gretna, Lockerbie and Moffat, all around half an hour distant.
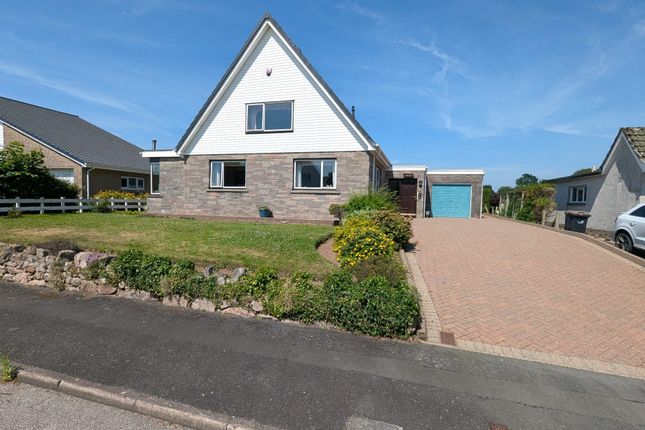
DESCRIPTION The Steadings is a substantial contemporary villa sitting in good sized grounds.
The accommodation offers six bedrooms, including a spacious master suite, with three of them being on the ground floor.
Ancillary accommodation could easily be created on the ground floor, utilising two of the bedrooms and using the family bathroom for example.
The large dining kitchen is ideal for family life and the superb sitting room with patio doors is complemented by the separate games room across the hall, keeping both kids and grown-ups happy.
A log burning stove in the corner of the sitting room keeps winter evenings cosy, and oil-fired central heating throughout warms this wonderful home.
The first floor is a relaxing and spacious mix of bedrooms and bathroom. The master bedroom has a chic en suite bathroom with a striking glass brick wall and spa bath.
The generous hallway and room proportions give privacy and quiet which encourages harmonious family life.
Outside, the garden supports family recreation with plenty of space for outdoor entertaining and eating, with several excellent spots for soaking up the sun, or enjoying a quiet refreshment at the end of a long summer’s day.
Parking for several vehicles is available to the front and side, and to the side of the garage there is enough space for a large horse box/camper van.
The outbuildings include a recently built multi-purpose building which is currently configured as a stable, but which has been constructed to be capable of supporting several uses and could easily become a studio, hobby space, salon etc.
The timber outbuildings are used as log and garden equipment storage currently.
All in all The Steadings offers a wonderful opportunity to acquire a flexible family home in a most convenient location at the edge of a well serviced town, giving the best of both town and semi-rural life.
ACCOMMODATION Ground Floor: Entrance Vestibule. Entrance Hall. Sitting Room. Games Room. Dining Kitchen. Utility Room. Office. Integral garage. Three Bedrooms.
Bathroom First Floor: Master Bedroom Suite. Family Bathroom.
Two further double Bedrooms GARDEN A tarmac driveway leads through a large gate from the small lane off Hardthorn Road and sweeps up to generous parking to the front of the house.
Paviers continue across the front and to both sides, with gates securing each side and enclosing the back garden, which is mainly laid to lawn bound by laurel hedging.
A patio sits adjacent to the rear of the house and is easily accessible via patio doors from the dining kitchen and by door from the utility room.
To the front is a large lawned area through which the driveway to Jomari next door leads. The boundary with Hardthorn Road is of evergreen hedging. An ideal garden to suit family life at all stages.
FLOOD RISK There is no specific risk to the property.
Flood maps of the area can be viewed at ACCESS/THIRD PARTY RIGHTS OF ACCESS The neighbouring property, Jomari, has a right of access over the area tinted blue on the attached plan.
They are bound to maintain the tarmac driveway but the land is owned by The Steadings. There is a shared obligation to maintain the hatched area of the driveway.
DIRECTIONS From the A75 Dumfries by-pass travelling east, at the second roundabout take the second exit onto the A780 signed Dumfries. Take the immediate left hand turn onto Maxwellton Station Road.
Follow this road all the way to the top, and turn right onto Terregles Road. Continue on Terregles Road until the mini roundabout. Take the first exit onto Hardthorn Road.
Continue along Hardthorn Road, crossing the overpass over the A75. Just before the speed limit signs take the righthand turn into Hardthorn Villas. The Steadings sits elevated on the immediate left.
EPC Rating = D
Value & comps
Land Registry doesn’t cover Scotland or Northern Ireland, so previous sales may not be on record.
Returns
Set an offer; the calculator follows it.
Short-let licence or registration needed
We're still gathering serviced-accommodation data for this area.
Archie refurb estimate: a Pro feature
0.0% below asking
This is not financial or investment advice. Prop AI Deals is not authorised by the Financial Conduct Authority (FCA) to provide investment advice.
All investment calculators, property analyses, and AI-generated insights are for informational purposes only. Property investment carries risk and may result in financial loss. All calculations should be independently verified and you should consult with FCA-authorised financial advisers before making any investment decisions.
Past performance does not guarantee future results. Tax implications vary by individual circumstances.
Deal
Properties like this can earn 2–3x BTL yields when converted to HMO, with retrofit costs around £10k/room. Sign in to see the full tier, yield projection, and cost breakdown.
Commercial properties like this can earn 30-50% higher yields when converted to residential under Class MA / Q / P / PA, with prior approval costing ~GBP 96/unit. Sign in to see the recommended route, yield uplift, and cost breakdown.
BRRR-suited properties can recycle 80-100% of investor capital on refi, leaving a high-yielding rental with most of the money out. Sign in to see the refurb cost stack, ARV projection, and refinance maths.
Detached + large garden = sub-division play. Pro tier unlocks the tier badge, plot size, uplift estimate, and regional land benchmark.
Short-lease flats trade at deep discount, but extending under the 1993 Act often costs far less than the discount. Pro tier unlocks the tier badge, premium breakdown, long-lease ARV and arbitrage maths.
See projected short-stay revenue vs a vanilla BTL for this property.
See real sub-let margins (HMO room rates & SA nightly rates) vs the landlord rent.
Area
Agent & docs

FAQ
About The Steadings, Hardthorn Road, Dumfries, Dumfries and Galloway, South West Scotland, DG2
Explore nearby