2-bedroom detached house · NP16 6ND
For saleListed 106 days
Opportunity summary
See Archie’s verdict, returns by strategy and what to check before viewing.
About
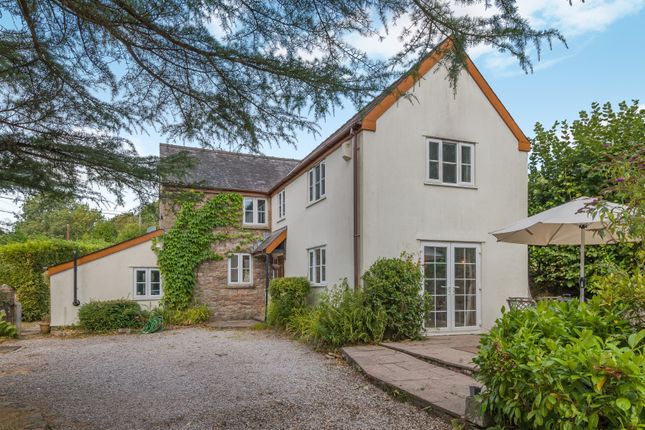
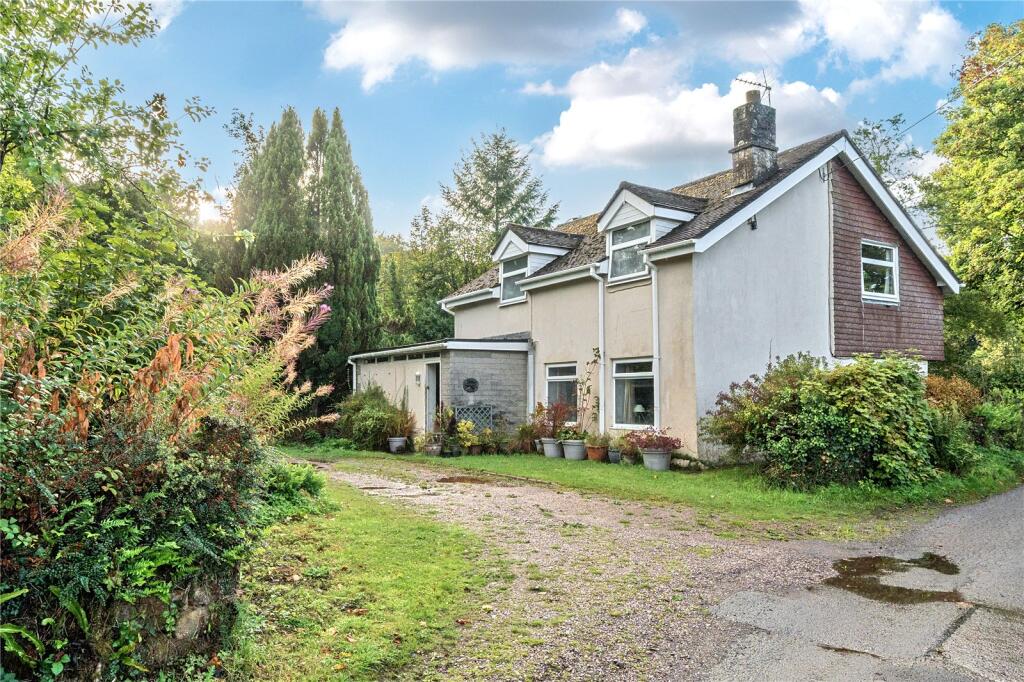
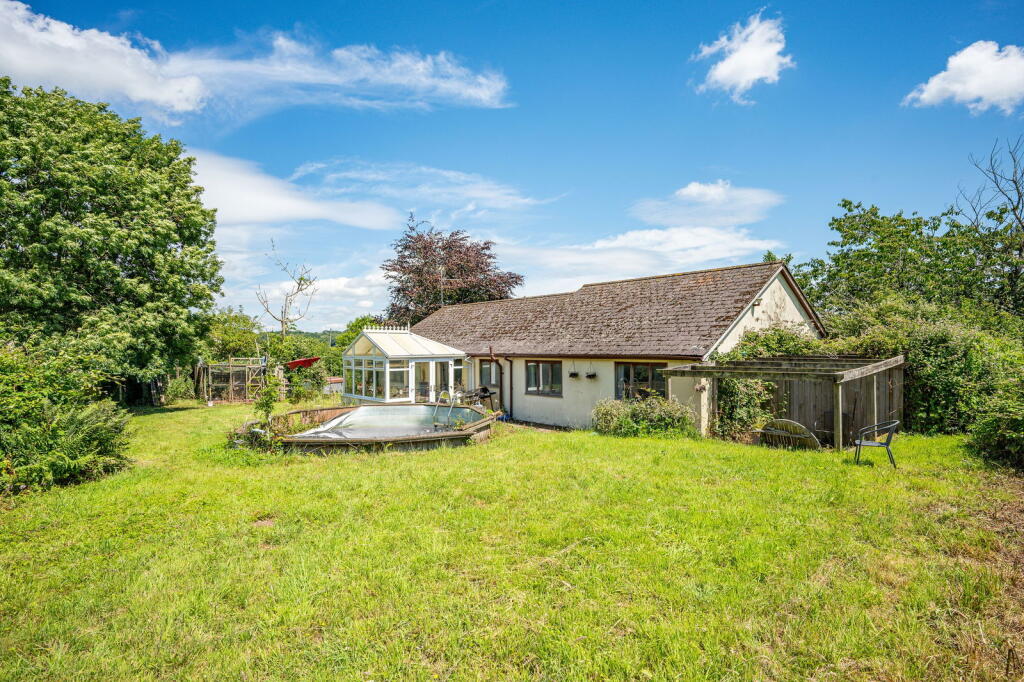
Roseville comprises a white rendered cottage which has recently been completely renovated to a high specification combining the character of an old cottage with the benefits of modern living.
The cottage provides flexible and spacious accommodation with a light ambience including a large kitchen/dining room, sitting room and two bedrooms plus two bathrooms.
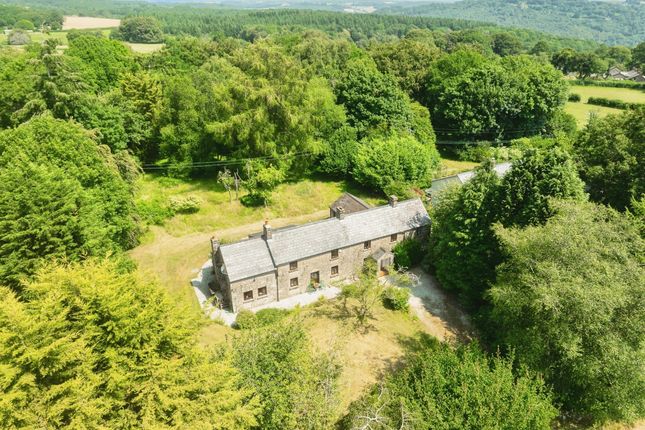
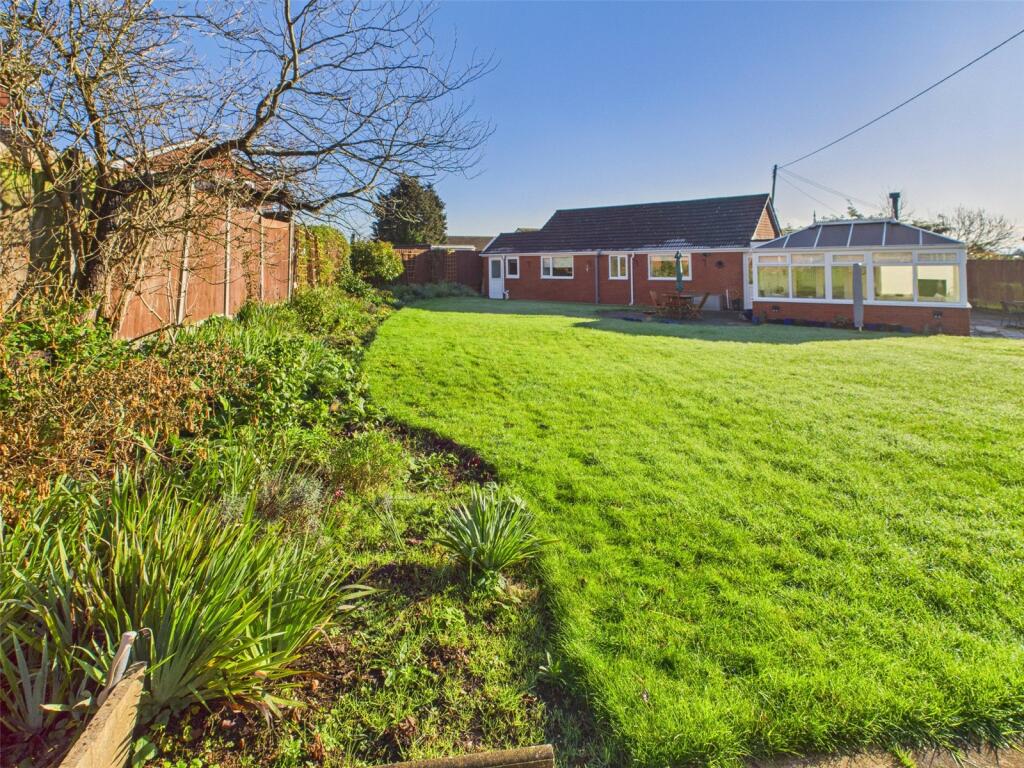
Standing in a large plot Roseville enjoys landscaped gardens, a private driveway with plenty of off-road parking and a detached garage.
Situation The property enjoys a popular location in a small group of houses surrounded by beautiful countryside.
The nearby village of Trellech has a range of local amenities including a primary school, doctors’ surgery and church and just 7 miles south of Monmouth in the Wye Valley Area of Outstanding Natural Beauty.
Both Monmouth and Chepstow offer a wide range of independent and national shops and leisure centres.
Monmouth town’s Haberdashers School for Boys and Girls uphold a fantastic reputation as well as Monmouth Comprehensive School.
Broadstone can be easily accessed from the B4293 Chepstow to Monmouth Road, with easy links to the major road network including the M4 and M5.
Accommodation Step through the front door into a welcoming Entrance Hall, complete with a staircase to the first floor and a practical understairs storage cupboard.
The heart of the home is the beautifully appointed Kitchen, thoughtfully designed to combine style and functionality.
Featuring an extensive range of quality fitted units, elegant quartz worktops, an inset sink, eye-level double oven, induction hob with extractor, integrated dishwasher and generous preparation space, it is perfectly suited to both everyday family life and entertaining.
--- A spacious larder provides excellent additional storage, while a breakfast bar and contemporary feature lighting create a sociable atmosphere.
Handcrafted oak pillars add warmth and character, blending seamlessly with the cottage’s original charm.
The Kitchen / Dining Area is a bright open-plan space, with double doors opening effortlessly onto the terrace, filling the space with natural light and creating the perfect setting for modern indoor-outdoor living.
--- The cosy Sitting Room occupies the original part of the cottage and is rich in character, featuring an attractive fireplace with a timber mantel and a charming wood-burning stove.
Large double windows overlook the gardens, creating a peaceful retreat throughout the seasons.
--- On the ground floor, an inner corridor leads to a generously proportioned double Bedroom with windows on three elevations, fitted wardrobes and an abundance of natural light.
Adjacent is a stylish Family Bathroom, fitted with a white suite comprising a bath, separate shower enclosure, wash basin and lavatory.
First Floor The staircase rises to a stunning Master Bedroom, where exposed ceiling beams and feature wall panelling create a luxurious yet characterful space.
The room benefits from a contemporary En-suite Shower Room complete with shower cubicle, vanity wash basin, lavatory and a Velux roof window, allowing natural light to flood the space.
--- Further enhancing its appeal, the property benefits from planning permission to extend the ground floor, creating a substantial third double bedroom.
This presents an excellent opportunity for purchasers seeking additional accommodation to add to an already exceptional home. Ref.
DM4/2026/00431 Outside Set within beautifully landscaped, south-west facing gardens, Roseville enjoys an attractive approach with a level front lawn enclosed by a traditional stone wall, creating an immediate sense of privacy and kerb appeal.
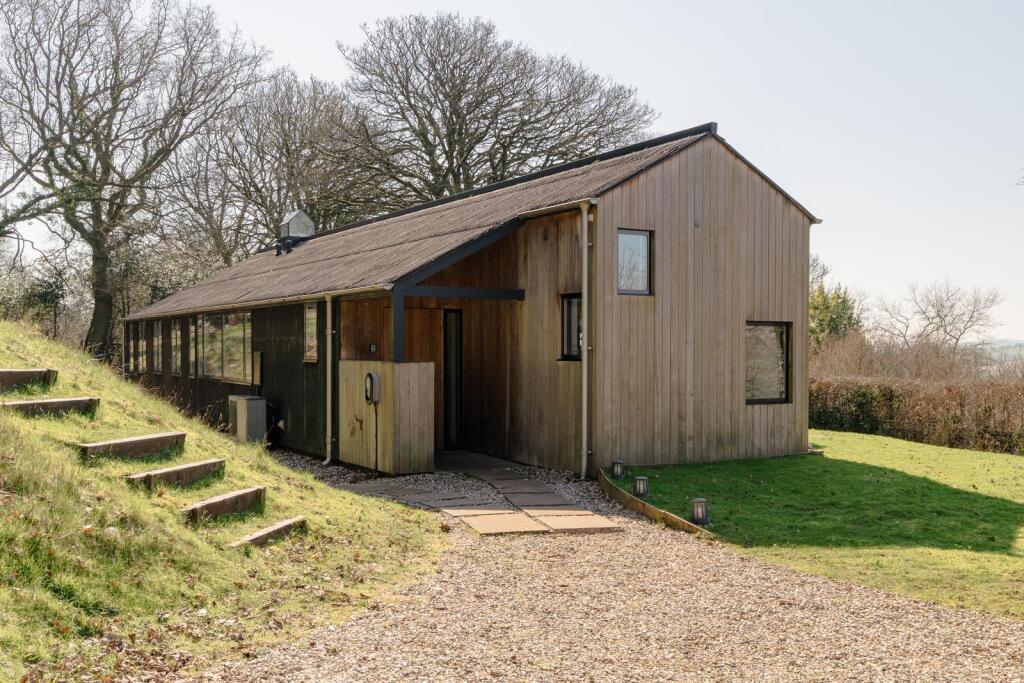
A long private driveway provides ample off-road parking and leads to a Detached Garage with an up-and-over door and separate pedestrian access, offering excellent storage, workshop or hobby space.
To the rear, the gardens have been thoughtfully designed for both relaxation and entertaining.
--- A generous patio extends directly from the kitchen through double doors, creating a seamless connection between indoor and outdoor living.
Beneath the attractive pergola is an outdoor kitchen, providing the perfect setting for al fresco dining, summer barbecues and entertaining family and friends.
Established flower beds add colour and interest throughout the seasons, creating an attractive backdrop to this superb outdoor space.
General EPC Band D, Oil-Fired Central Heating, Mains Water, Private Drainage – Septic Tank Local Authority Monmouthshire County Council Viewing Strictly by appointment with the Agents: David James, Monmouth,
Value & comps
No previous sales on record.
Returns
Set an offer; the calculator follows it.
We're still gathering serviced-accommodation data for this area.
Archie refurb estimate: a Pro feature
0.0% below asking
This is not financial or investment advice. Prop AI Deals is not authorised by the Financial Conduct Authority (FCA) to provide investment advice.
All investment calculators, property analyses, and AI-generated insights are for informational purposes only. Property investment carries risk and may result in financial loss. All calculations should be independently verified and you should consult with FCA-authorised financial advisers before making any investment decisions.
Past performance does not guarantee future results. Tax implications vary by individual circumstances.
Deal
Properties like this can earn 2–3x BTL yields when converted to HMO, with retrofit costs around £10k/room. Sign in to see the full tier, yield projection, and cost breakdown.
Commercial properties like this can earn 30-50% higher yields when converted to residential under Class MA / Q / P / PA, with prior approval costing ~GBP 96/unit. Sign in to see the recommended route, yield uplift, and cost breakdown.
BRRR-suited properties can recycle 80-100% of investor capital on refi, leaving a high-yielding rental with most of the money out. Sign in to see the refurb cost stack, ARV projection, and refinance maths.
Detached + large garden = sub-division play. Pro tier unlocks the tier badge, plot size, uplift estimate, and regional land benchmark.
Short-lease flats trade at deep discount, but extending under the 1993 Act often costs far less than the discount. Pro tier unlocks the tier badge, premium breakdown, long-lease ARV and arbitrage maths.
See projected short-stay revenue vs a vanilla BTL for this property.
See real sub-let margins (HMO room rates & SA nightly rates) vs the landlord rent.
Area
Agent & docs
FAQ
About Broadstone, Catbrook, Chepstow, Monmouthshire, NP16
Explore nearby