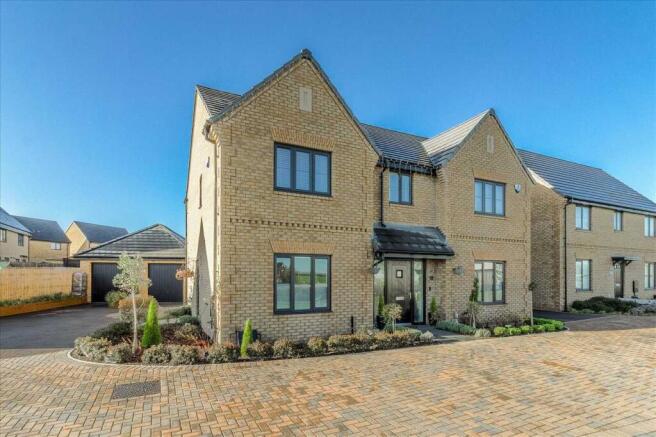
5-bedroom detached house · MK46 5HD
Under offerReduced £25k (−2.7%) on 28 MarListed 405 days
Opportunity summary
See Archie’s verdict, returns by strategy and what to check before viewing.
About
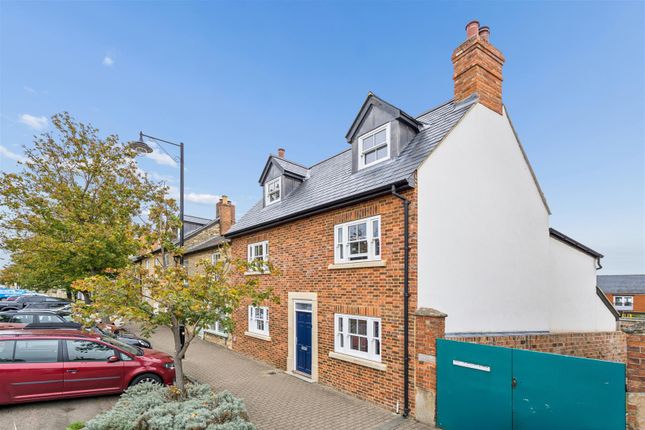
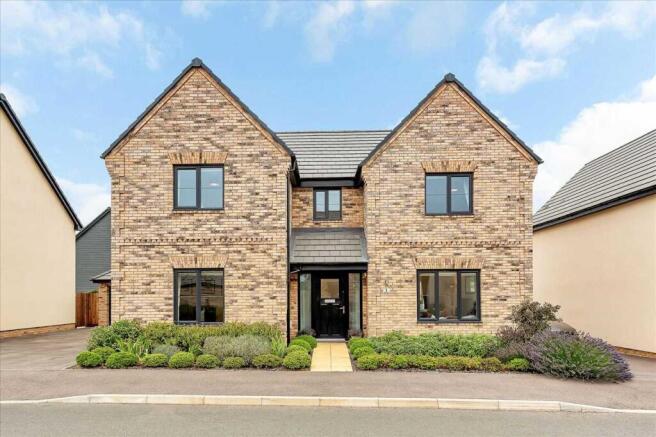
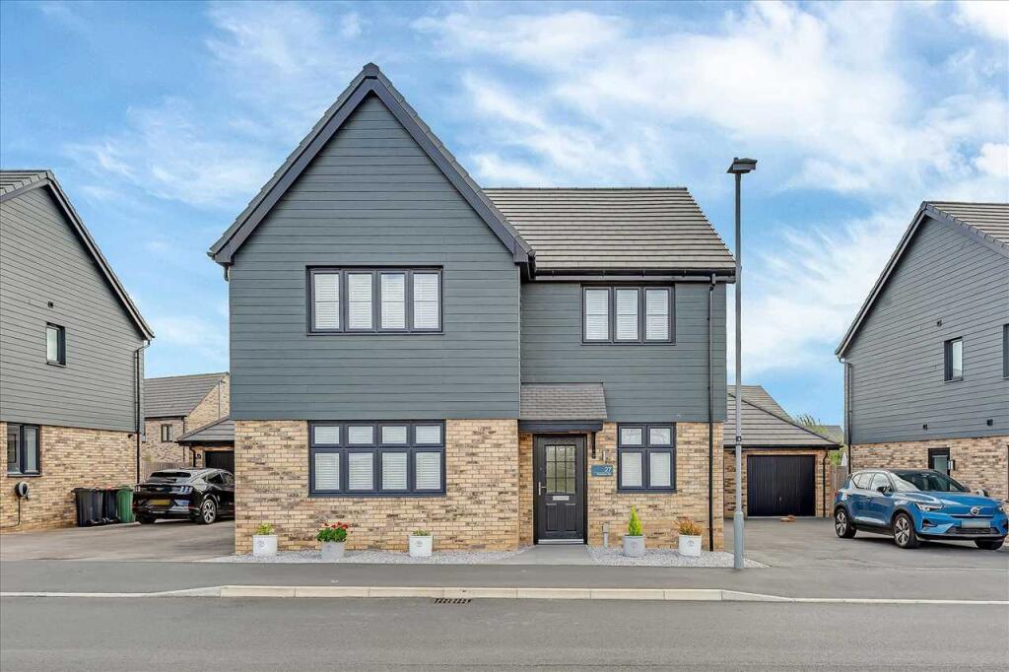
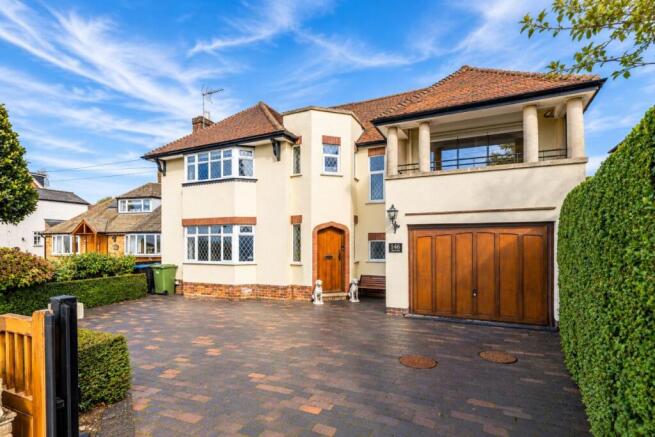
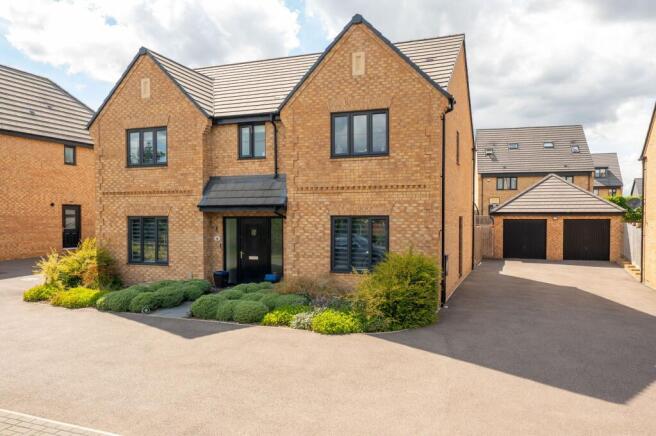
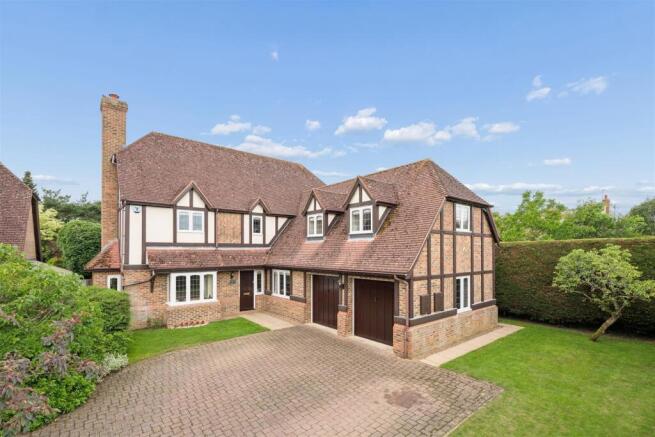
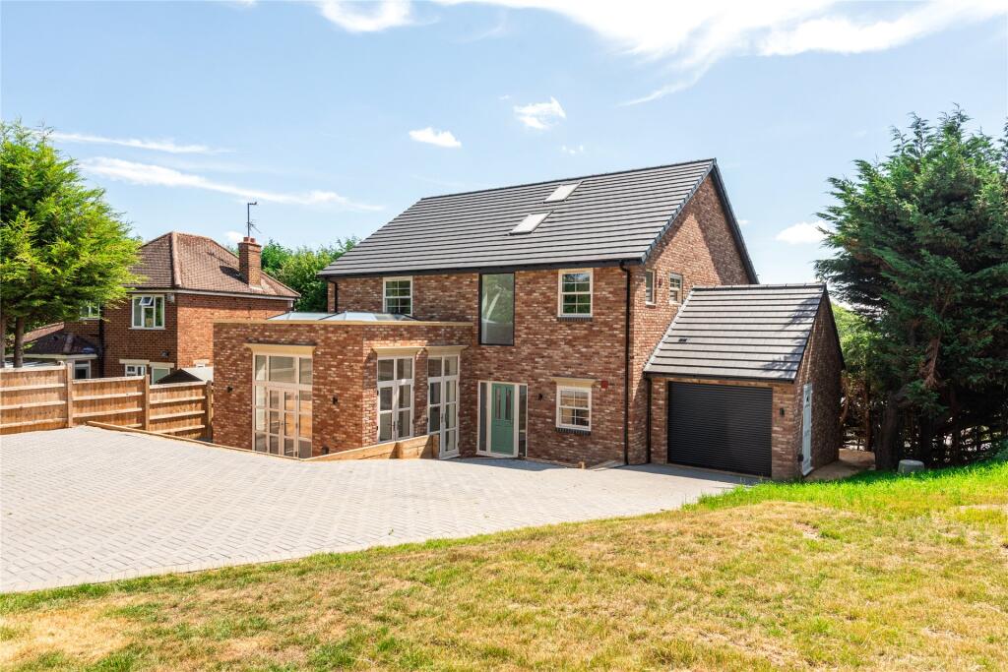
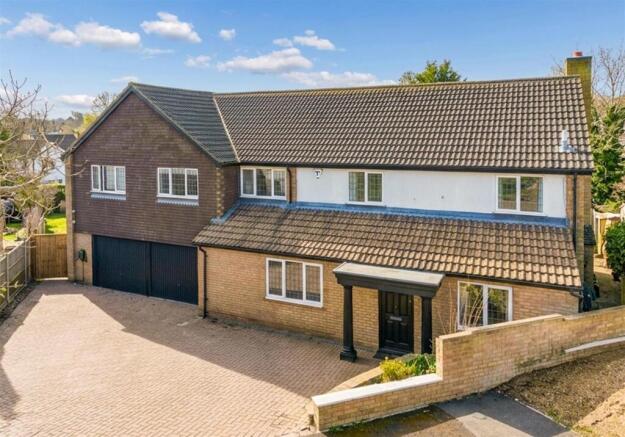
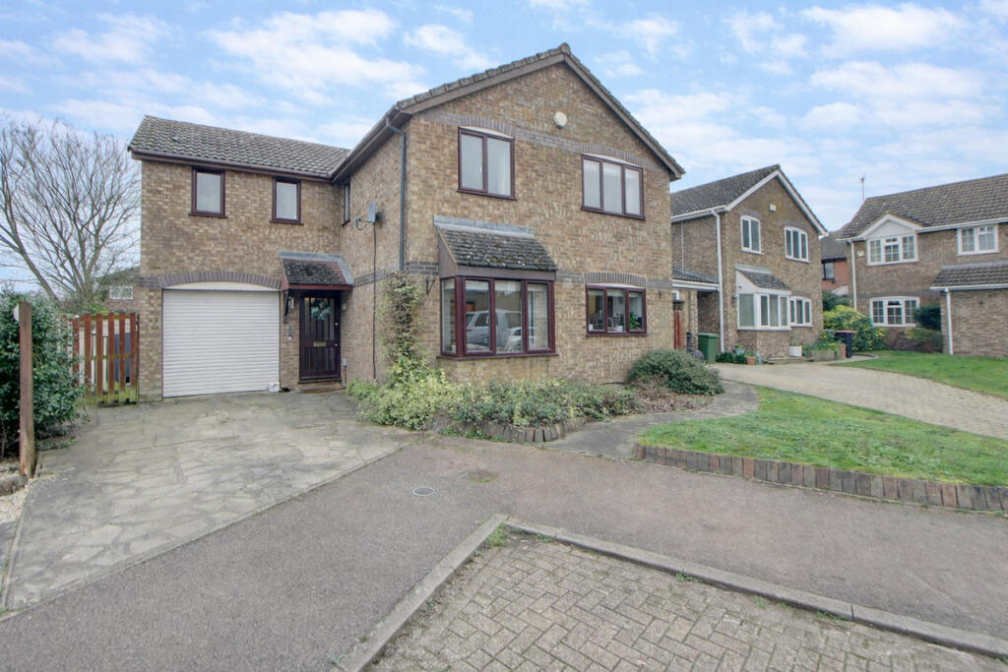
A SPLENDID WELL-BALANCED FIVE BEDROOM DETACHED HOUSE, ENJOYING A CORNER PLOT IN A QUIET POSITION AT THE END OF A PRESTIGIOUS CUL-DE-SAC WITHIN CLOSE PROXIMITY TO THE TOWN CENTRE.
THIS PRESENTS ITSELF AS A UNIQUE OPPORTUNITY AS THIS WILL BE THE FIRST TIME THE PROPERTY HAS BEEN MARKETED SINCE ITS CONSTRUCTION IN 1993 AND IS STILL OCCUPIED BY THE ORIGINAL OWNER.
THIS IMPRESSIVE PROPERTY REFLECTS THE NEO-GEORGIAN STYLE AND IS CHARACTERISED BY ITS HIGHER-THAN-AVERAGE CEILING HEIGHTS, ALONG WITH PRINCIPLES OF SYMMETRY AND PROPORTION.
EXTENSIONS HAVE BEEN SKILFULLY BLENDED PAYING PARTICULAR ATTENTION TO DETAIL.
BENEFITS INCUDE GAS RADIATOR CENTRAL HEATING, SMALL PANE SASH WINDOW DOUBLE GLAZING, SOLAR PANELS WITH 5KW STORAGE BATTERY, AND AN EV CHARGING POINT.
FURTHER BENEFITS INCLUDE A SOUTH-FACING GARDEN, AND A SUBSTANTIAL DRIVEWAY LEADING TO A DOUBLE WIDTH GARAGE WITH ADDITIONAL HARD STANDING FOR MOTOR HOME/BOAT ETC.
Council Tax Band: G Tenure: Freehold ENTRANCE PORTICO A fine entrance feature, finished with a tiled floor and supported by four stone columns.
ENTRANCE LOBBY Enclosed behind an entrance door with glazed panels to either side. Recessed roof light. Engineered oak flooring. Coved ceiling. Radiator.
A cloak storage area is enclosed behind mirrored sliding doors. CLOAKROOM/WC Small pane sash window to the side elevation. Engineered oak flooring. Low flush WC. Pedestal wash hand basin.
Tiled splash areas. Radiator. INNER RECEPTION HALL Accessed via small pane glazed doors from the entrance lobby. Coved ceiling. Engineered oak flooring. Understairs storage cupboard.
A feature dog leg staircase rises to the first floor.
LOUNGE 22’10 x 13’1 Dual aspect room features large, small pane sash window to the front elevation and a pair of small pane French doors to the rear garden aspect. Coved ceiling.
Four radiators. The main focal point is provided by a hand carved limestone fireplace, incorporating a wood burning stove.
This room is accessed via a pair of small pane glazed doors directly off the inner reception hall.
DINING ROOM 12’5 x 11’4 Accessed from the inner reception hall via a pair of small pane glazed doors. Coved ceiling. Dado rail. Radiator.
Door to kitchen and a pair of small pane French doors to the rear garden aspect.
KITCHEN/FAMILY ROOM 22’10 x 17’5 maximum This open plan extended area comprises: KITCHEN AREA 12’6 x 10’8 Small pane sash windows to the rear garden aspect.
Shaker-style kitchen with granite-style work surfaces, incorporating a German composite one and a half bowl sink with monobloc mixer tap. Extensive tiling to all splash areas.
Units to low and high levels.
Integrated appliances comprise ‘Neff’ fan-assisted oven, combination microwave with plate warmer below, ‘Neff’ gas hob, concealed extractor hob, dishwasher, and larder-style fridge.
Ceramic tiled flooring. Recessed ceiling lights. Contemporary vertical radiator.
FAMILY ROOM AREA 17’3 x 11’ A triple aspect room with small pane sash windows to both side elevations and double glazed full height bi-fold glazed doors to the garden aspect.
Ceramic tiled flooring. Three radiators. UTILITY ROOM 10’10 x 10’ A dual aspect room with a small pane sash window to the front elevation and a small pane glazed door to the side elevation.
Fitted cupboard with retractable shelving and storage. Butler sink with bridge mixer tap recessed into natural wood work surface. Plumbing and space for washing machine.
Space for both freezer and tumble dryer. Radiator. Wall mounted gas boiler. Ceramic tiled flooring. STUDY 10’3 x 7’4 Small pane sash window to the front elevation. Radiator.
FIRST FLOOR LANDING Cathedral-style sash window to the front elevation. Coved ceiling. Access to loft space. Built-in airing cupboard with lagged hot water cylinder.
Built-in wardrobes/storage cupboards behind mirror-fronted sliding doors. PRINCIPAL BEDROOM 14’9 x 13’7 maximum measured into the door recess Dual aspect room.
Small pane sash windows to the side and rear elevations, both providing church aspects. Extensive range of mirror-fronted wardrobes/storage cupboards. Radiator.
EN SUITE SHOWER ROOM Frosted small pane sash windows to the front elevation. Recessed ceiling lights. Extractor fan. Fully tiled walls and floor.
White contemporary-style sanitary ware comprises a concealed cistern low flush WC, vanity basin with monobloc mixer and storage below, and a tiled shower enclosure with ‘Aqualisa’ power shower.
Illuminated mirror. Shaver point. Contemporary-style vertical radiator. BEDROOM TWO 15’4 x 9’10 Two small pane sash windows to the front elevation. Radiator.
BEDROOM THREE 12’10 x 8’9 Two small pane sash windows to the rear garden aspect. Radiator. BEDROOM FOUR 10’9 x 8’9 Two small pane sash windows to the rear garden aspect. Radiator.
BEDROOM FIVE 8’9 x 7’2 Small pane sash window to the rear garden aspect. Radiator. FAMILY BATH/SHOWER ROOM Frosted small pane sash window to the rear elevation.
Contemporary white sanitary ware comprises concealed cistern low flush WC, vanity basin with monobloc mixer and storage below, corner bath with tiled splash areas, large shower enclosure with glazed doors and marine board splash area.
Contemporary-style radiator. Wall cabinet. Illuminated mirror. Shaver point. Extractor fan. Recessed ceiling lights. Wood-effect vinyl floor.
BATHROOM Frosted small pane sash window to the front elevation.
White sanitary ware comprises low flush WC, pedestal wash hand basin, panelled bath with overhead monsoon-style shower and handset attachment. Extensive tiling to all splash areas.
Recessed ceiling lights. Extractor fan. Contemporary-style radiator.
OUTSIDE FRONT Set in a peaceful end of cul-de-sac location, the frontage has a wonderful mature silver birch tree providing a focal point.
GARAGE AND DRIVEWAY A substantial block paved driveway provides off-road parking for several vehicles and affords access to a double width garage which has twin up and over doors.
EV charging point. Loft storage area. Power and light. Personal door to the side elevation. A dedicated hard standing area beside the garage provides further parking for caravan, boat etc.
REAR GARDEN Accessed via a wrought iron gate at the side of the property. A fully enclosed, well established rear garden enjoys a southerly aspect.
The garden is mainly lawned and has a small shallow wildlife pond, several trees include ginkgo, crab apple, a fruiting cherry, and a pseudo acacia, in addition there are well stocked shrub borders and a greenhouse.
The garden extends to the eastern side of the property where there is a paved courtyard, providing access to a further area suitable for herbs and culinary plants.
Further trees include apple and plum. A picket fence area enclosed for potting and composting. The garden benefits from external water tap, power and lighting.
Value & comps
No previous sales on record.
Returns
Set an offer; the calculator follows it.
We're still gathering serviced-accommodation data for this area.
Archie refurb estimate: a Pro feature
0.0% below asking
This is not financial or investment advice. Prop AI Deals is not authorised by the Financial Conduct Authority (FCA) to provide investment advice.
All investment calculators, property analyses, and AI-generated insights are for informational purposes only. Property investment carries risk and may result in financial loss. All calculations should be independently verified and you should consult with FCA-authorised financial advisors before making any investment decisions.
Past performance does not guarantee future results. Tax implications vary by individual circumstances.
Deal
Properties like this can earn 2–3x BTL yields when converted to HMO, with retrofit costs around £10k/room. Sign in to see the full tier, yield projection, and cost breakdown.
Commercial properties like this can earn 30-50% higher yields when converted to residential under Class MA / Q / P / PA, with prior approval costing ~GBP 96/unit. Sign in to see the recommended route, yield uplift, and cost breakdown.
BRRR-suited properties can recycle 80-100% of investor capital on refi, leaving a high-yielding rental with most of the money out. Sign in to see the refurb cost stack, ARV projection, and refinance maths.
Detached + large garden = sub-division play. Pro tier unlocks the tier badge, plot size, uplift estimate, and regional land benchmark.
Short-lease flats trade at deep discount, but extending under the 1993 Act often costs far less than the discount. Pro tier unlocks the tier badge, premium breakdown, long-lease ARV and arbitrage maths.
See projected short-stay revenue vs a vanilla BTL for this property.
See real sub-let margins (HMO room rates & SA nightly rates) vs the landlord rent.
Area
Agent & docs
FAQ
About St Josephs Close, Olney
Explore nearby