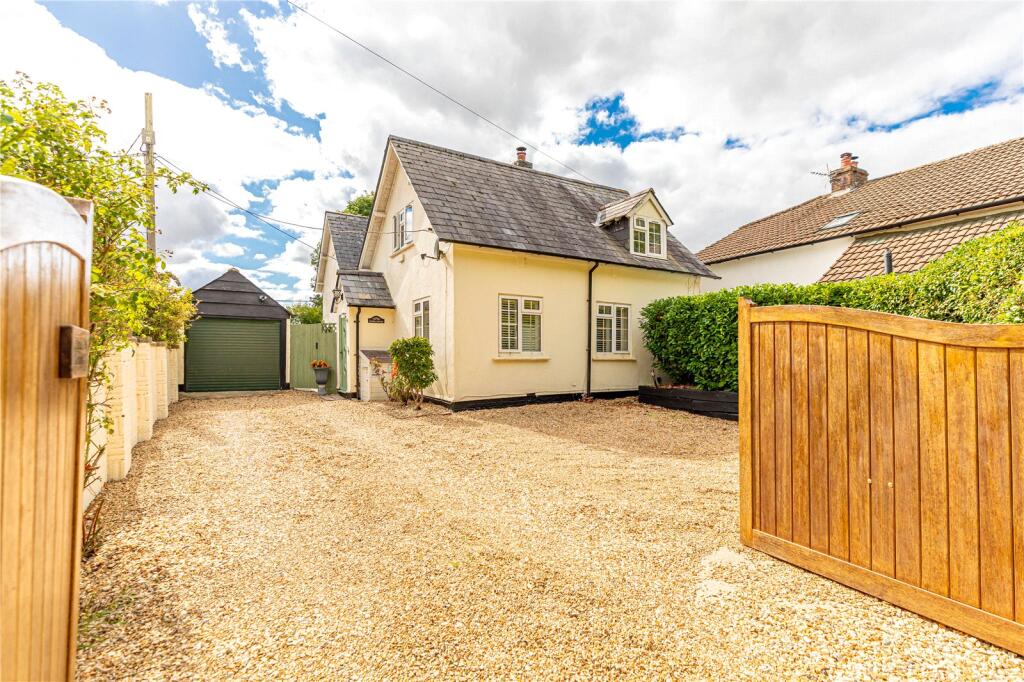
4-bedroom house · SN8 3SD
For saleListed 146 days
Opportunity summary
See Archie’s verdict, returns by strategy and what to check before viewing.
About
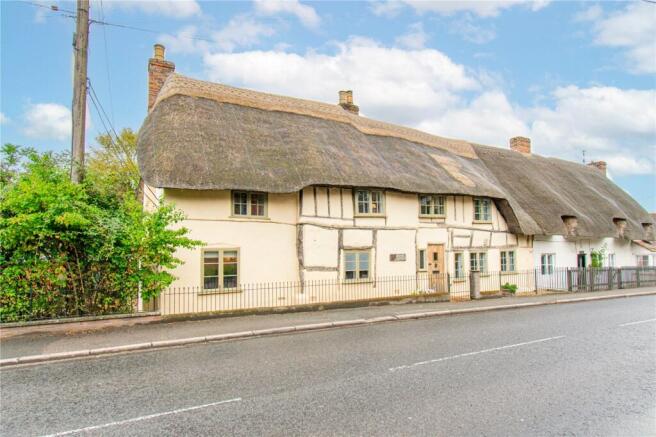
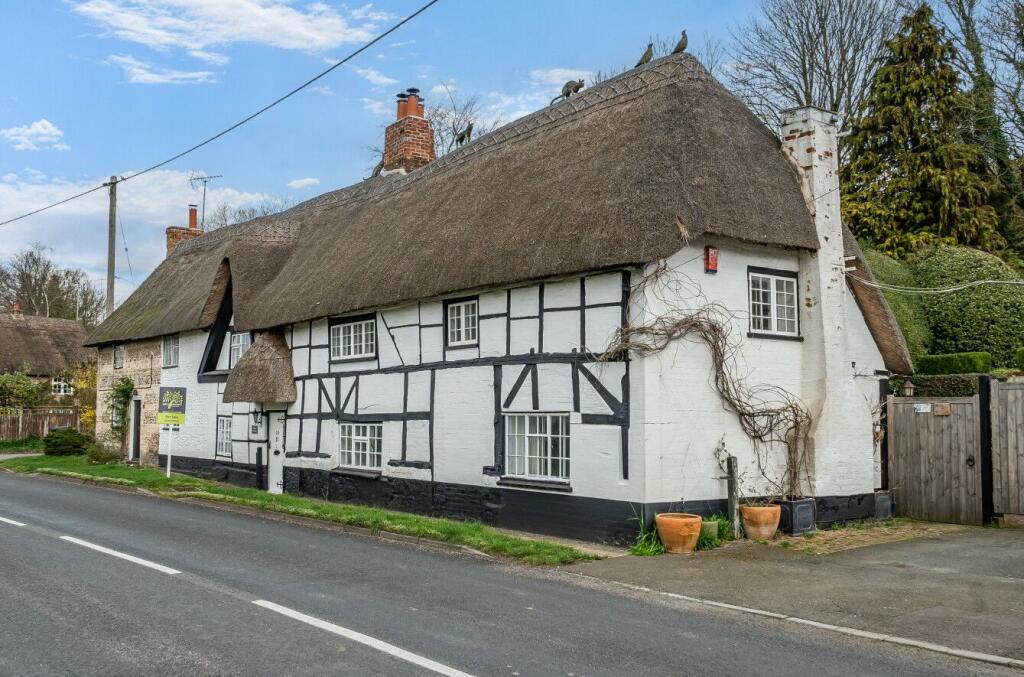
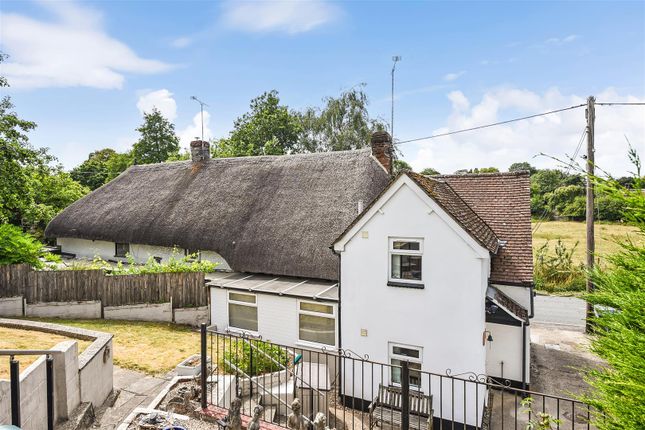
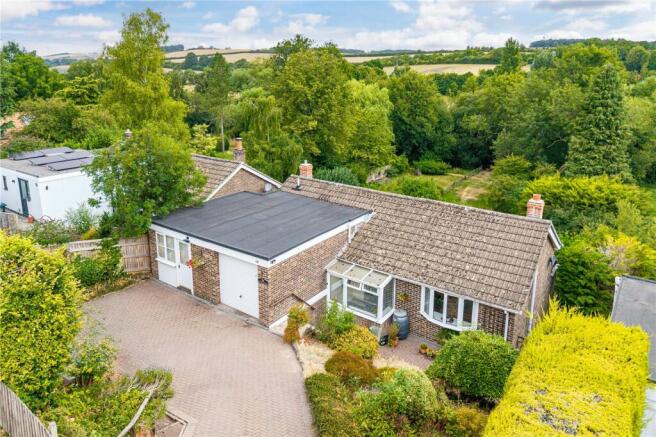
Lynchet House is an exceptional detached village home which has been stylishly renovated and thoughtfully improved by the current owners to create a superb family house perfectly suited to modern living.
Combining beautifully presented contemporary interiors with versatile outbuildings, landscaped gardens and the charming “Hobbit House”, the property offers a rare blend of practicality, character and lifestyle appeal.
The heart of the home is undoubtedly the beautifully refitted Wren kitchen, thoughtfully designed by the current owner and fitted with shaker-style cabinetry, solid wooden worktops, a Belfast sink and integrated appliances including a fridge/freezer, dishwasher, double oven and wine cooler.
Tiled splashbacks and Egyptian limestone flooring complete the space, while the kitchen also benefits from excellent storage and natural light.
The sitting/dining room is a particularly impressive space extending the depth of the property, creating an ideal open-plan reception area for both family living and entertaining.
Aluminium French doors with integrated blinds open directly onto the terrace and gardens beyond, while a large wood burner with an opal granite hearth provides an attractive focal point to the room.
The utility room has been cleverly arranged as a practical boot room with bespoke bench seating, useful storage and space for under-counter appliances, whilst the hallway benefits from pull-out shoe storage and a thoughtfully designed understairs dog bed.
Upstairs there are three well-proportioned double bedrooms together with a fourth bedroom/study, making the property equally suited to families or those working from home.
The principal bedroom benefits from three fitted double wardrobes, whilst bedroom two also includes fitted wardrobes.
The family bathroom has been beautifully remodelled with a contemporary finish, incorporating a hydro bath, rainfall shower and twin wash basins.
The property has undergone extensive renovation works in recent years including a new Worcester boiler and radiators, replacement anthracite grey flush-frame UPVC windows with integrated blinds, new external doors, oak veneer internal doors, upgraded electrics and extensive redecoration throughout.
Collingbourne Kingston is a highly regarded village situated within the beautiful Pewsey Vale, surrounded by attractive countryside whilst remaining well connected.
The village has a strong sense of community together with a church, public house and village hall, whilst more comprehensive amenities can be found in nearby Marlborough.
The area is particularly well regarded for its excellent schooling, countryside walks and riding, with rail services from nearby Pewsey and Great Bedwyn providing direct links to London Paddington.
Outside, the property continues to impress. To the rear is a substantial porcelain tiled terrace with downlighting and power points, creating an excellent entertaining space overlooking the gardens.
The gardens themselves are fully enclosed and enjoy a high degree of privacy, with mature planting, a walled gravelled seating area, large lean-to shed and log store.
One of the most distinctive features of the property is the charming “Hobbit House” situated within the garden.
Complete with power and lighting, it creates a wonderful additional space which could be used as a children’s playroom, home office, studio or occasional guest accommodation, whilst also giving the garden a unique and characterful feel.
In addition, there is a substantial detached double garage/workshop fitted with spotlights, multiple power points, epoxy resin flooring and an electric shutter door, making it ideal for hobbies, storage or further workspace potential.
The property also benefits from an electric car charger. Mains Dranige Mains Electric Oil fired central heating
Value & comps
No previous sales on record.
Returns
Set an offer; the calculator follows it.
We're still gathering serviced-accommodation data for this area.
Archie refurb estimate: a Pro feature
0.0% below asking
This is not financial or investment advice. Prop AI Deals is not authorised by the Financial Conduct Authority (FCA) to provide investment advice.
All investment calculators, property analyses, and AI-generated insights are for informational purposes only. Property investment carries risk and may result in financial loss. All calculations should be independently verified and you should consult with FCA-authorised financial advisors before making any investment decisions.
Past performance does not guarantee future results. Tax implications vary by individual circumstances.
Deal
Properties like this can earn 2–3x BTL yields when converted to HMO, with retrofit costs around £10k/room. Sign in to see the full tier, yield projection, and cost breakdown.
Commercial properties like this can earn 30-50% higher yields when converted to residential under Class MA / Q / P / PA, with prior approval costing ~GBP 96/unit. Sign in to see the recommended route, yield uplift, and cost breakdown.
BRRR-suited properties can recycle 80-100% of investor capital on refi, leaving a high-yielding rental with most of the money out. Sign in to see the refurb cost stack, ARV projection, and refinance maths.
Detached + large garden = sub-division play. Pro tier unlocks the tier badge, plot size, uplift estimate, and regional land benchmark.
Short-lease flats trade at deep discount, but extending under the 1993 Act often costs far less than the discount. Pro tier unlocks the tier badge, premium breakdown, long-lease ARV and arbitrage maths.
See projected short-stay revenue vs a vanilla BTL for this property.
See real sub-let margins (HMO room rates & SA nightly rates) vs the landlord rent.
Area
Agent & docs
FAQ
About Lynchet House,, Collingbourne Kingston, Wiltshire
Explore nearby