4-bedroom semi-detached house · SN8 3SD
For saleListed 40 days
Opportunity summary
See Archie’s verdict, returns by strategy and what to check before viewing.
About
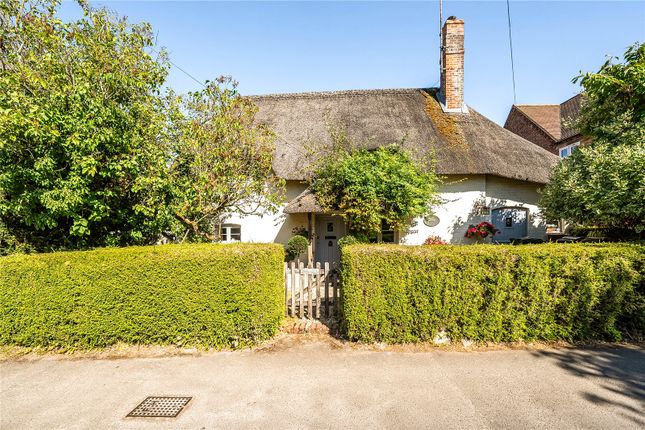
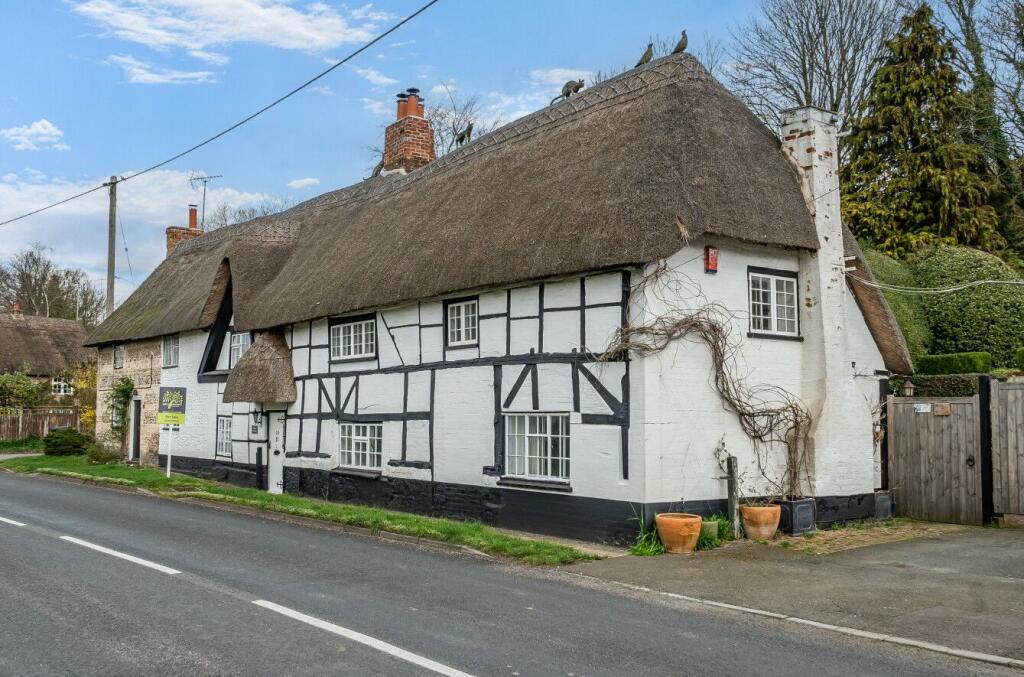
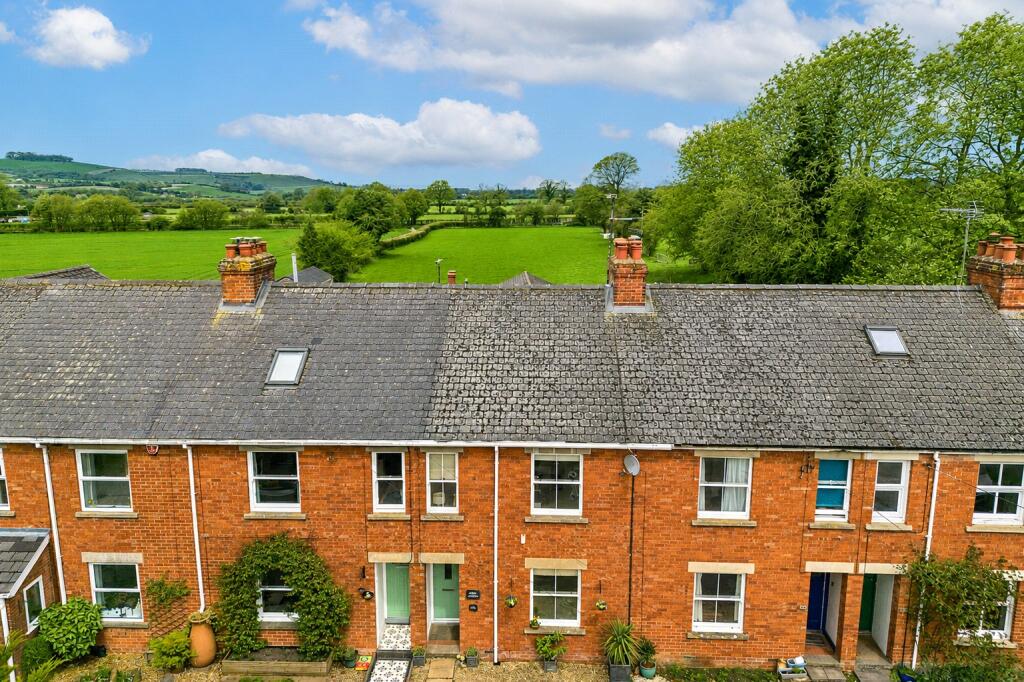
A charming GRADE II LISTED cottage, believed to date from the 14TH CENTURY, offering approximately 1,836 sq ft of characterful and versatile accommodation.
Featuring FOUR BEDROOMS, spacious reception rooms, a REPLACED KITCHEN and BATHROOM, generous garden, and GRAVEL DRIVEWAY for several cars.
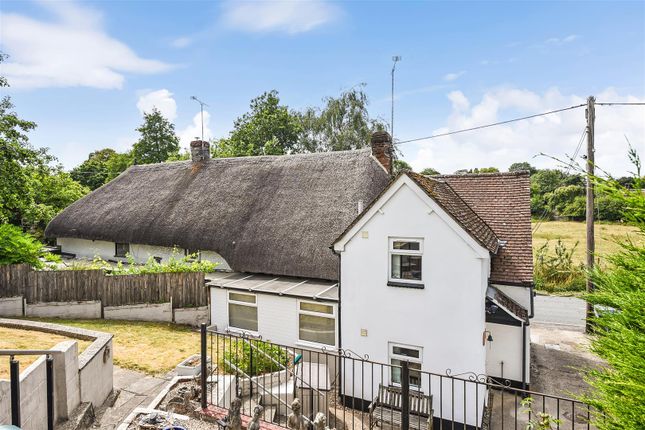
DESCRIPTION A charming semi-detached Grade II listed cottage, rich in character and period features. This fascinating historic home combines traditional charm with spacious, versatile accommodation.
The characterful sitting room features exposed timber beams and traditional wall timbers, creating a wonderful sense of period charm.
Generously proportioned and filled with natural light, it offers ample space for relaxing and entertaining.
The ground floor centres on an impressive triple-aspect kitchen/dining room, naturally divided into two areas: one with a characterful inglenook and cast-iron range/Rayburn, the other with an open fireplace.
This generous space is ideal for everyday living and entertaining.
The replaced kitchen is fitted with a good range of units, work surfaces, and a large island with bar stool seating, while the dining area accommodates a substantial table and chairs.
A separate utility room provides additional storage and household facilities, with a cloakroom conveniently nearby.
Upstairs, four bedrooms are arranged around a spacious central landing, all retaining attractive exposed wall and ceiling beams.
The generous landing also provides an ideal home office or study area, with a separate cloakroom adding further convenience.
Throughout, exposed beams, oak panelling and fireplaces provide a wonderful sense of history, while replaced kitchen and bathroom facilities offer modern comforts.
The cottage has been thoughtfully restored and improved, with works undertaken to preserve its traditional character while providing a modern home.
The kitchen and bathroom have been refitted; all front windows and both front and rear doors have been replaced.
Lime plastering and rendering have been carried out throughout, and the thatched ridge was re-done in November last year.
There has previously been planning permission for an extension, although this has now lapsed.
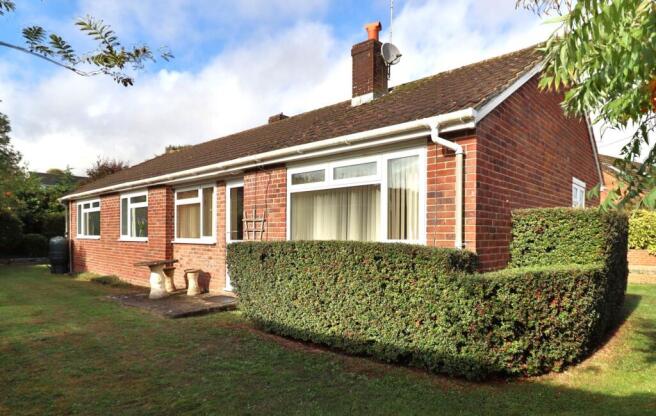
OUTSIDE The cottage is complemented by an attractive garden, offering an excellent degree of privacy and a sunny aspect, with a five-bar gate providing vehicular access to the property.
This leads to a gravel driveway and parking area, conveniently situated close to the lawned garden area.
The garden offers a pleasant outdoor space with an established, traditional character, providing ample opportunity for seating, entertaining and enjoying the surrounding village setting.
The lawned area creates a good expanse of garden, while the separate driveway provides useful off-road parking without compromising the enjoyment of the garden.
SERVICES AND MATERIAL INFORMATION All mains services are connected except gas and the property operates on oil fired central heating.
EPC rating: E Council tax band: E The small village of Collingbourne Kingston is situated 8 miles south of the market town of Marlborough on Salisbury Plain and the southerly edge of the North Wessex Downs Area of Outstanding Natural Beauty.
The village has a pub, village hall and church. Nearby Collingbourne Ducis provides a post office/village shop, two public houses, a primary school and a church.
There is excellent access to walking on the Downs, Vale of Pewsey and Salisbury Plain. There are excellent nearby preparatory schools including Farleigh and also St Francis in Pewsey.
In addition, it is well placed for senior schools including Marlborough College and Dauntseys. Burbage is 4 miles, Marlborough 8 miles, and Andover 10 miles and the M4 J14 and J15 are 17 miles.
The railway line to London Waterloo takes 1hr 15 minutes.
Value & comps
No previous sales on record.
Returns
Set an offer; the calculator follows it.
We're still gathering serviced-accommodation data for this area.
Archie refurb estimate: a Pro feature
0.0% below asking
This is not financial or investment advice. Prop AI Deals is not authorised by the Financial Conduct Authority (FCA) to provide investment advice.
All investment calculators, property analyses, and AI-generated insights are for informational purposes only. Property investment carries risk and may result in financial loss. All calculations should be independently verified and you should consult with FCA-authorised financial advisors before making any investment decisions.
Past performance does not guarantee future results. Tax implications vary by individual circumstances.
Deal
Properties like this can earn 2–3x BTL yields when converted to HMO, with retrofit costs around £10k/room. Sign in to see the full tier, yield projection, and cost breakdown.
Commercial properties like this can earn 30-50% higher yields when converted to residential under Class MA / Q / P / PA, with prior approval costing ~GBP 96/unit. Sign in to see the recommended route, yield uplift, and cost breakdown.
BRRR-suited properties can recycle 80-100% of investor capital on refi, leaving a high-yielding rental with most of the money out. Sign in to see the refurb cost stack, ARV projection, and refinance maths.
Detached + large garden = sub-division play. Pro tier unlocks the tier badge, plot size, uplift estimate, and regional land benchmark.
Short-lease flats trade at deep discount, but extending under the 1993 Act often costs far less than the discount. Pro tier unlocks the tier badge, premium breakdown, long-lease ARV and arbitrage maths.
See projected short-stay revenue vs a vanilla BTL for this property.
See real sub-let margins (HMO room rates & SA nightly rates) vs the landlord rent.
Area
Agent & docs
FAQ
About Collingbourne Kingston, Marlborough, Wiltshire, SN8
Explore nearby