4-bedroom house · RH10 4HQ
Listing removedListed 186 days
Opportunity summary
See Archie’s verdict, returns by strategy and what to check before viewing.
About
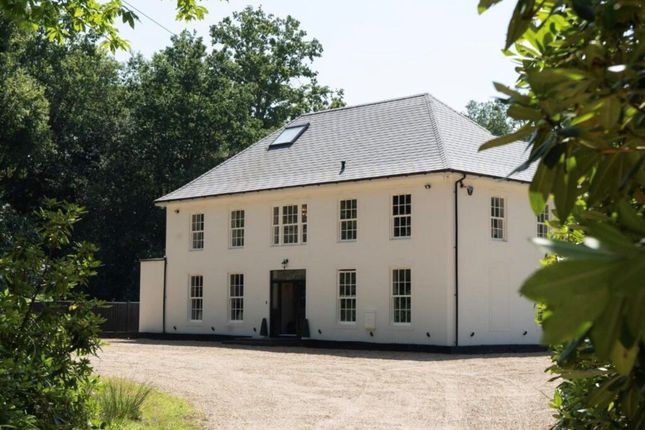
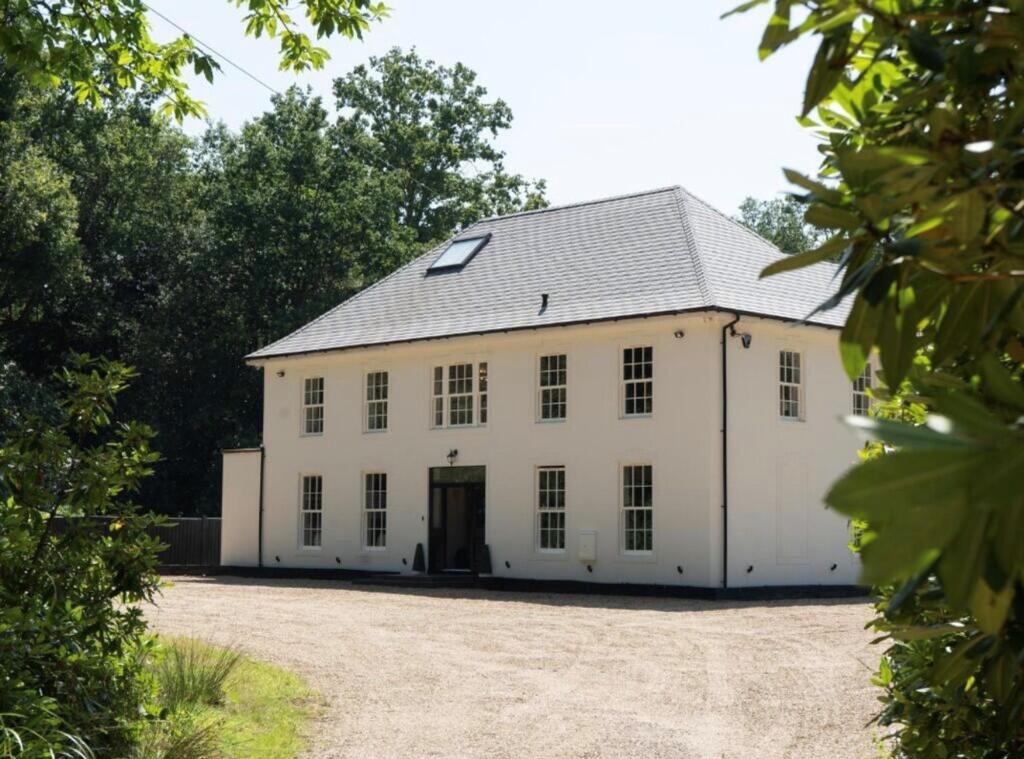
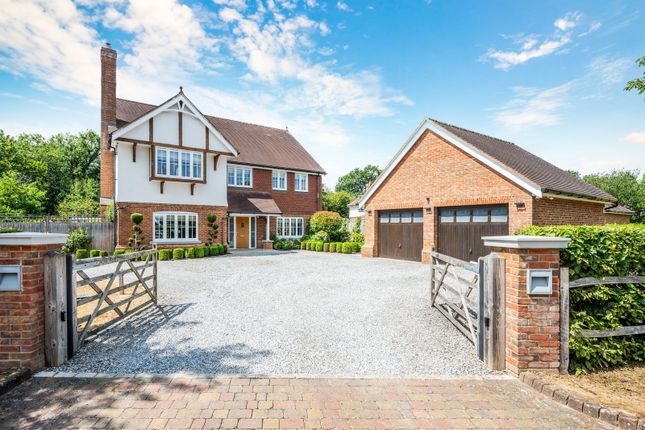
This wonderfully modern designer home is set in a secluded and quiet position on the outskirts of the village of Crawley Down.
Surrounded by glorious countryside, the property is built within the grounds of a private Victorian Estate house, with the home set within the former walled garden, which has been cleverly incorporated into the design to provide a sense of character, as well as a high degree of privacy.
As would be expected of a home of this calibre, it features a wonderful array of premium features and an exquisite finish.
It is presented immaculately with light-filled interiors, and ample areas for entertaining and relaxing.
Interior The interior of this exceptional home showcases a thoughtful blend of contemporary design and a premium specification throughout.
Wooden flooring is laid in an elegant herringbone pattern in the living areas and underfloor heating to all floors, ensures comfort and style in equal measure.
Full-height sliding triple glazed doors feature extensively, opening the living spaces to the outdoors.
Arranged over two levels, the main living accommodation is positioned on the first floor, with a contemporary bespoke timber staircase ascending from the ground floor reception hall to the first floor.
Here, the well-proportioned living room enjoys a triple aspect, with sliding doors opening onto an expansive decked terrace, providing attractive views over the grounds and outdoor entertainment area.
There is also a Kalfire inset linear electric fire as an attractive focal point for the cooler months.
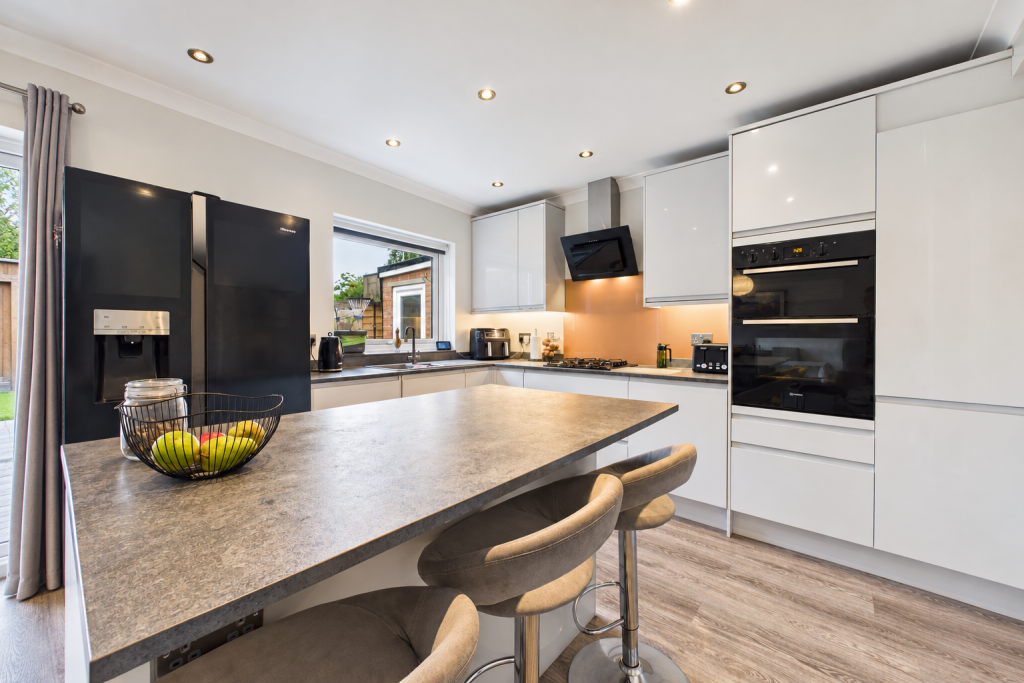
The accommodation flows seamlessly into the stunning kitchen/dining room, which is an exceptional example of contemporary design.
It features a large island for casual dining, bespoke wood-effect cabinetry and a range of high-quality integrated appliances, including double ovens, a dishwasher and an induction hob.
A stunning picture window frames the garden views, thoughtfully designed with a window seat.
Externally, the kitchen is finished with a large Balau wood decking area, providing an attractive and environmentally friendly feature that enhances the natural woodland setting of the property.
The ground floor offers a well-thought-out arrangement, with a large modern utility room providing access to the carport and a plant room to the front.
The principal bedroom suite is a standout feature of the home, designed to include a fully fitted dressing area and a luxurious en suite wet room with twin basins and a rainfall shower.
Sliding glass doors open directly onto the garden, framing a wonderful outlook and enhancing the sense of space and connection to the outdoors.
There are three further double bedrooms enjoying this outlook, two of which benefit from smart en suite shower rooms, alongside a spacious family bathroom.
In addition, the home has been thoughtfully designed to incorporate space for a lift, should a future owner wish to install one.
Outside Set off a no-through road, Down Park Place enjoys a private and peaceful setting, complemented by both formal gardens and an area of private woodland which attracts an abundance of wildlife, deer and owls are plentiful.
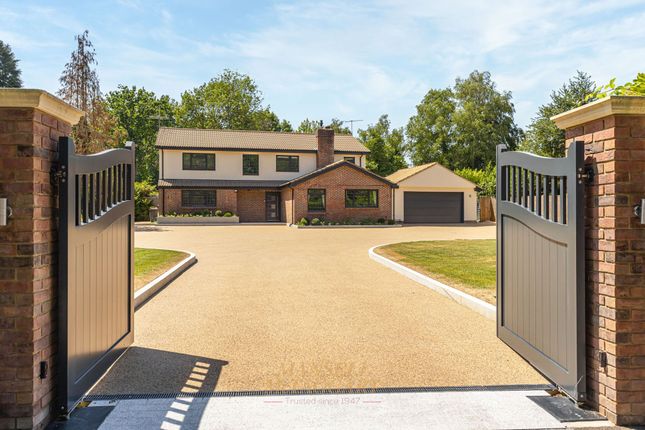
A gravelled driveway provides access to the car port with EV charger, offering ample parking and a welcoming approach to the home.
The property’s striking modern design, combining red brick with black industrial-style Zinc cladding to the upper elevations, is cleverly and seamlessly fused with the characterful period Victorian walled garden within which the house sits.
The walled garden features a paved terrace and sweeping lawns interspersed by pathways. It is complemented by beds and mature trees that frame the views and enhance the sense of seclusion.
The walls also feature attractive original gateways, that hint to the character and heritage of the setting.
A staircase ascends from the garden to the first-floor balcony, which provides a perfect vantage point to enjoy the view.
To one side, there is a Victorian ancillary building further enhancing the property’s appeal.
Situation Down Park Place occupies a private and secluded position at the end of a private road on the north-western edge of Crawley Down.
There are numerous Schooling options nearby Copthorne Preparatory School, Ardingly College, Worth Abbey to name a few.
The village itself provides a good range of day-to-day amenities, including a small supermarket, general store, butcher, hairdresser, dentist, doctors and a primary school.
More extensive shopping and leisure facilities are available in the nearby towns of East Grinstead (approximately four miles) and Crawley (around five miles), both offering a wide selection of shops, restaurants and services.
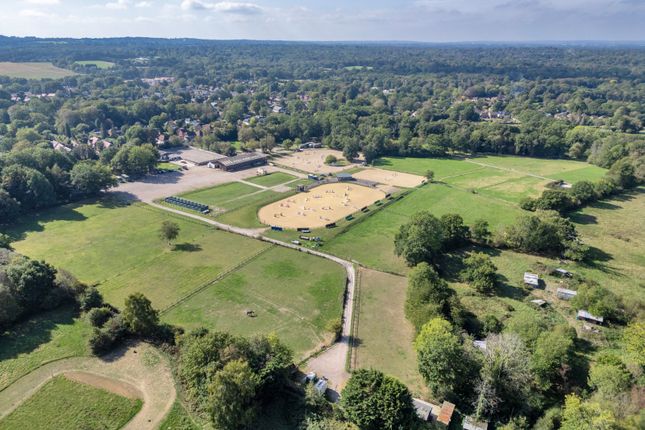
The surrounding Sussex countryside, incorporating the Ashdown Forest an area of aonb which is well known for its excellent sporting and leisure opportunities, with golf at courses such as Royal Ashdown.
Others nearby are Chartham Park, Copthorne, Lingfield and Reigate. Horse racing is available at nearby venues including Goodwood, Lingfield Park and Plumpton.
The area is also well served by a network of footpaths and bridleways, ideal for walking and riding. Ardingly Reservoir also offers opportunities for sailing.
There is an array of nearby spa and country house hotels with a range of leisure and dining experiences including South Lodge, Alexander House, Ashdown Park Hotel, Gravetye Manor and Ockenden Manor.
Mainline rail services are available from Three Bridges (approximately 3.8 miles), providing frequent services to London Victoria and London Bridge, with journey times from around 34 minutes, as well as services to St Pancras International (around 50 minutes).
Additional services are available from Gatwick (around 6.8 miles) and East Grinstead (approximately 4.8 miles), offering further convenient access to London.
Crawley Down benefits from excellent road connections, with convenient access to the M23 and M25, providing straightforward routes into central London as well as across the wider motorway network.
Gatwick Airport lies within easy reach to the northwest, while Heathrow Airport can be accessed via the M25, making both domestic and international travel highly accessible.
Property Ref Number: Ham-64257 Additional Information The approved planning ref is DM/24/2646 Local Authority Mid Sussex District Council.
Council tax band H Services Mains water and electricity are supplied to the property. Centrally heated by air-source heat pump. Solar panels, battery storage.
Private drainage and waste water management system.
Value & comps
No previous sales on record.
Returns
Set an offer; the calculator follows it.
We're still gathering serviced-accommodation data for this area.
Archie refurb estimate: a Pro feature
0.0% below asking
This is not financial or investment advice. Prop AI Deals is not authorised by the Financial Conduct Authority (FCA) to provide investment advice.
All investment calculators, property analyses, and AI-generated insights are for informational purposes only. Property investment carries risk and may result in financial loss. All calculations should be independently verified and you should consult with FCA-authorised financial advisors before making any investment decisions.
Past performance does not guarantee future results. Tax implications vary by individual circumstances.
Deal
Properties like this can earn 2–3x BTL yields when converted to HMO, with retrofit costs around £10k/room. Sign in to see the full tier, yield projection, and cost breakdown.
Commercial properties like this can earn 30-50% higher yields when converted to residential under Class MA / Q / P / PA, with prior approval costing ~GBP 96/unit. Sign in to see the recommended route, yield uplift, and cost breakdown.
BRRR-suited properties can recycle 80-100% of investor capital on refi, leaving a high-yielding rental with most of the money out. Sign in to see the refurb cost stack, ARV projection, and refinance maths.
Detached + large garden = sub-division play. Pro tier unlocks the tier badge, plot size, uplift estimate, and regional land benchmark.
Short-lease flats trade at deep discount, but extending under the 1993 Act often costs far less than the discount. Pro tier unlocks the tier badge, premium breakdown, long-lease ARV and arbitrage maths.
See projected short-stay revenue vs a vanilla BTL for this property.
See real sub-let margins (HMO room rates & SA nightly rates) vs the landlord rent.
Area
Agent & docs
FAQ
About Downpark Place, Turners Hill Road, Crawley
Explore nearby