We've tightened what earns a Pursue. A home now needs a published valuation, a strategy that still makes money after real running costs and lender stress tests, and no listing problems that would stop a mortgage. You'll see fewer Pursues, and each one has been checked harder.
See how verdicts work5-bedroom house · RH10 3HD
For saleReduced £50k (−3%) on 21 OctListed 100 days
Opportunity summary
See Archie’s verdict, returns by strategy and what to check before viewing.
About
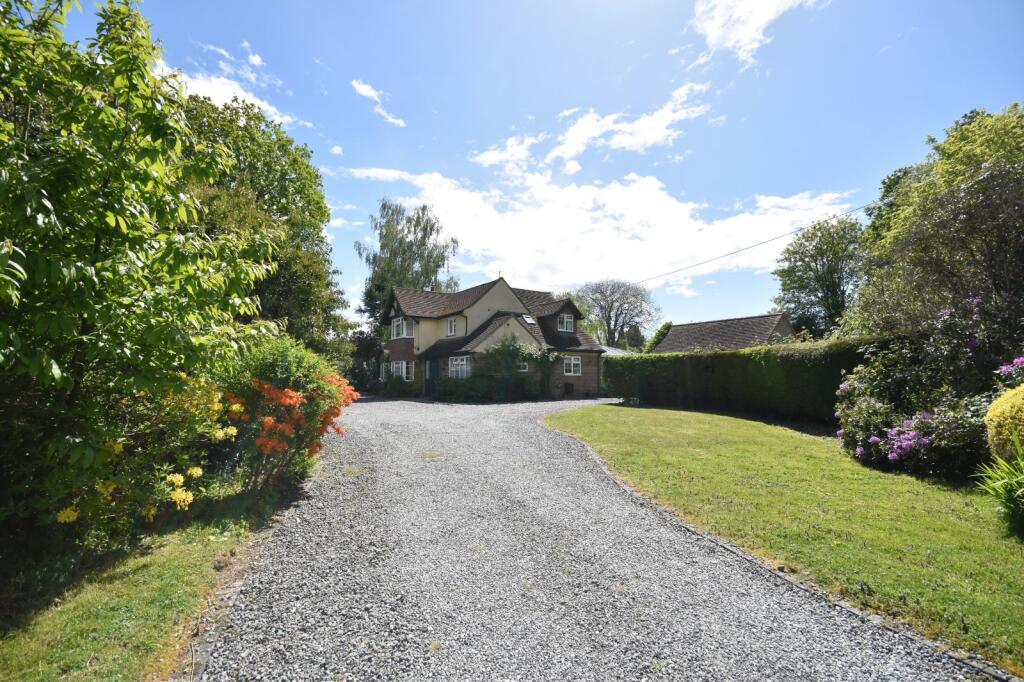
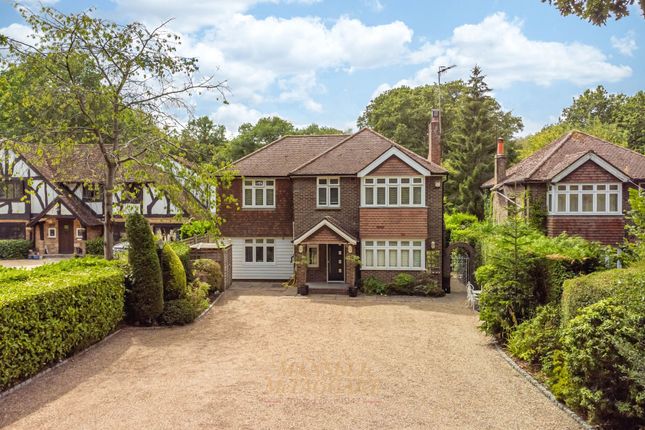
Occupying a magnificent plot of over half an acre (tbv) within the exclusive Old Domewood private estate, this outstanding detached residence represents a rare opportunity to acquire a beautifully refurbished family home of exceptional quality, extending to approximately 4,000 sq ft and offering a seamless blend of luxury, privacy and contemporary living.
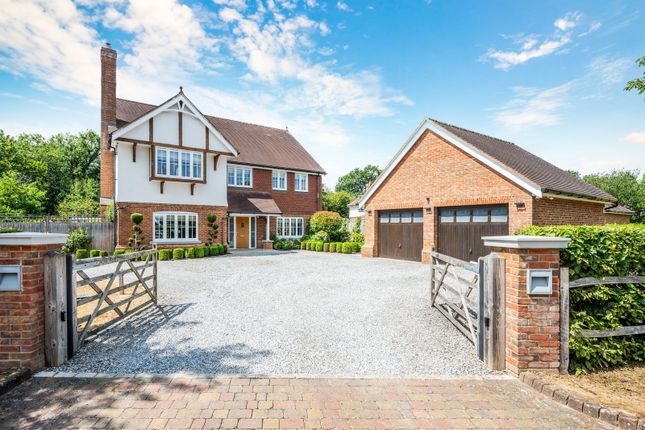
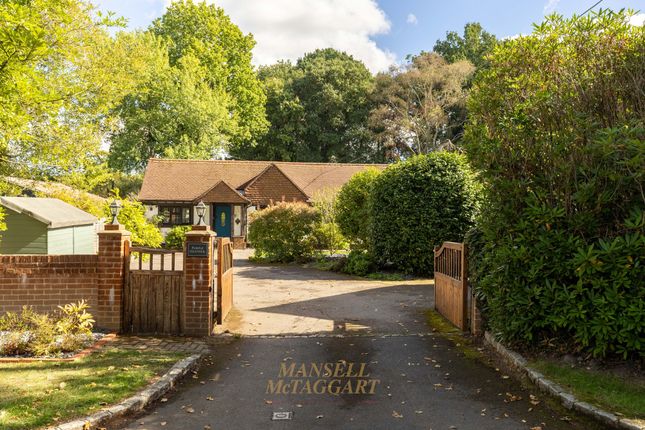
Approached via a striking brick-pillared entrance with electric gates and number plate recognition technology, the property immediately impresses with its sense of scale and presence.
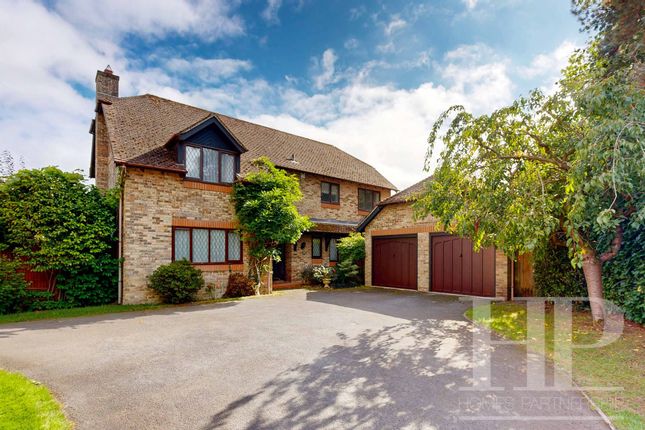
A sweeping resin-bound driveway curves gracefully through landscaped grounds to provide extensive parking for multiple vehicles, whilst a substantial double garage with electric doors, lighting and CCTV further enhances the practicality and security of this remarkable home.
Having undergone an extensive programme of refurbishment, every aspect of the property has been thoughtfully considered and meticulously executed.
Elegant interiors, refined finishes and a sophisticated palette of soft neutral tones create a timeless aesthetic throughout, while an abundance of natural light enhances the feeling of space and openness.
The welcoming reception hall provides a grand introduction and immediately showcases the quality evident throughout the home.
Flowing from here is the spectacular open-plan kitchen, dining and family living area, unquestionably the heart of the house and a space designed for modern family life and entertaining on an impressive scale.
The bespoke kitchen is beautifully appointed with marble work surfaces, a comprehensive range of contemporary cabinetry and a substantial central island that forms a natural gathering point.
A suite of premium integrated appliances, including Neff ovens, warming drawer, microwave, dishwasher, wine cooler and Bora induction hob, ensures both functionality and style, while the Quooker tap and Franke sink further reflect the exceptional specification.
What truly sets this room apart is the breathtaking wall of full-height glazing extending approximately eight metres across the rear elevation.
Comprising six retractable panels, it creates an opening of over five metres, dissolving the boundary between indoors and outdoors and allowing uninterrupted views across the beautifully landscaped south-facing gardens.
Whether hosting summer gatherings or enjoying quieter family moments, the connection to the outside environment is simply outstanding.
The adjoining family seating area provides a relaxed and inviting space, complete with air conditioning for year-round comfort.
Alongside this, the elegant lounge and dining room offers a more formal entertaining environment, centred around an attractive open fireplace and enjoying a dual-aspect outlook with direct access to the terrace.
A third reception room provides exceptional versatility and is currently arranged as a luxurious media and relaxation room.
Equally suited as a home cinema, games room, formal drawing room or executive home office, it adds valuable flexibility to the accommodation.
Ascending the staircase, a large feature window floods the landing with natural light and creates a wonderful sense of openness.
The principal bedroom suite serves as a luxurious private retreat, featuring extensive fitted wardrobes, air conditioning and generous proportions.
The beautifully appointed en-suite bathroom offers a spa-like experience, complete with bath, separate shower enclosure, contemporary vanity unit and underfloor heating.
The remaining four bedrooms are all exceptionally generous in size, each comfortably accommodating king-size furnishings and offering excellent storage.
Designed with family living in mind, the bedroom accommodation provides a perfect balance of comfort, practicality and style.
The family bathroom is equally impressive, finished to an exacting standard with high-quality fittings, separate bath and shower, underfloor heating and elegant tiling.
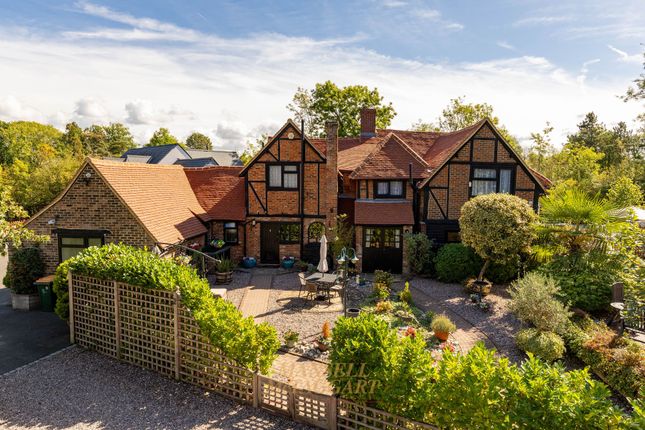
Outside, the grounds have been transformed into a private resort-style setting that is perfectly suited to both entertaining and everyday enjoyment.
Extensive porcelain terraces wrap around the rear of the property and lead seamlessly to the magnificent swimming pool, which benefits from a retractable cover and energy-efficient ground source heat pump heating system.
The outdoor entertainment complex is a particular highlight and elevates the property far beyond the ordinary.
Thoughtfully designed to create a luxurious year-round entertaining environment, it incorporates a fully equipped outdoor kitchen with integrated barbecue, pizza oven, refrigerator and hot and cold water supply.
The adjoining bar area provides the perfect setting for social occasions, while the retractable roof and side panels allow the space to adapt effortlessly to changing weather conditions.
Integrated lighting, heating and a discreet outdoor sound system create an exceptional atmosphere long into the evening, making this a venue as much as a garden.
Whether hosting large-scale celebrations, relaxed family gatherings or intimate dinners with friends, the space delivers an unrivalled outdoor lifestyle experience.
Beyond the entertainment area, the landscaped gardens continue to impress with carefully curated planting, bespoke water features, manicured lawns, a putting green and multiple seating areas positioned to capture the sun throughout the day.
Mature boundaries and thoughtful landscaping ensure a high degree of privacy and tranquillity, creating a peaceful sanctuary rarely found in such a convenient location.
With planning permission already approved for a substantial two-storey extension, the property also offers exciting potential for future enlargement should additional accommodation be required.
Combining exceptional living space, luxury specification, outstanding leisure facilities and beautifully landscaped grounds, this is a home of genuine distinction that offers an enviable lifestyle within one of the region's most desirable private estates.
Agents Note There is an annual service charge of £350.00. This information should be confirmed by your solicitor.
Location Copthorne Village is situated on the eastern side of Crawley, close to open countryside and within a short walking distance of the local village facilities which include public houses, a convenience store, post office and an excellent local school.
There is a sports club close by and nearby Crawley town provides more comprehensive shopping and recreation facilities.
Three Bridges mainline railway station providing fast and frequent services to London (approx 35 minutes) and Brighton (approx 30 minutes) is within a short drive.
Gatwick Airport and access to the M23 are also within easy reach. Anti Money Laundering In accordance with the requirements of the Anti Money Laundering Act 2022, Mansell McTaggart Copthorne Ltd.
Mandates that prospective purchaser(s) who have an offer accepted on one of our properties undergo identification verification.
To facilitate this, we utilise MoveButler, an online platform for identity verification.
The cost for each identification check is £30, including VAT charged by MoveButler at the point of onboarding, per individual (or company) listed as a purchaser in the memorandum of sale.
This fee is non-refundable, regardless of the circumstances. Referral Fee We are pleased to offer our customers a range of additional services to help them with moving home.
None of these services are obligatory and you are free to use service providers of your choice.
Current regulations require all estate agents to inform their customers of the fees they earn for recommending third party services.
If you choose to use a service provider recommended by Mansell McTaggart, please be assured that this will not increase the fees you pay to our service providers, which remain as quoted directly to you.
Value & comps
No previous sales on record.
Returns
Set an offer; the calculator follows it.
We're still gathering serviced-accommodation data for this area.
Archie refurb estimate: a Pro feature
0.0% below asking
This is not financial or investment advice. Prop AI Deals is not authorised by the Financial Conduct Authority (FCA) to provide investment advice.
All investment calculators, property analyses, and AI-generated insights are for informational purposes only. Property investment carries risk and may result in financial loss. All calculations should be independently verified and you should consult with FCA-authorised financial advisers before making any investment decisions.
Past performance does not guarantee future results. Tax implications vary by individual circumstances.
Deal
Properties like this can earn 2–3x BTL yields when converted to HMO, with retrofit costs around £10k/room. Sign in to see the full tier, yield projection, and cost breakdown.
Commercial properties like this can earn 30-50% higher yields when converted to residential under Class MA / Q / P / PA, with prior approval costing ~GBP 96/unit. Sign in to see the recommended route, yield uplift, and cost breakdown.
BRRR-suited properties can recycle 80-100% of investor capital on refi, leaving a high-yielding rental with most of the money out. Sign in to see the refurb cost stack, ARV projection, and refinance maths.
Detached + large garden = sub-division play. Pro tier unlocks the tier badge, plot size, uplift estimate, and regional land benchmark.
Short-lease flats trade at deep discount, but extending under the 1993 Act often costs far less than the discount. Pro tier unlocks the tier badge, premium breakdown, long-lease ARV and arbitrage maths.
See projected short-stay revenue vs a vanilla BTL for this property.
See real sub-let margins (HMO room rates & SA nightly rates) vs the landlord rent.
Area
Agent & docs

FAQ
About Ferndale Domewood, Crawley
Explore nearby