5-bedroom house · RH10 3EE
Listing removedReduced £75k (−6%) on 20 JunListed 204 days
Opportunity summary
See Archie’s verdict, returns by strategy and what to check before viewing.
About
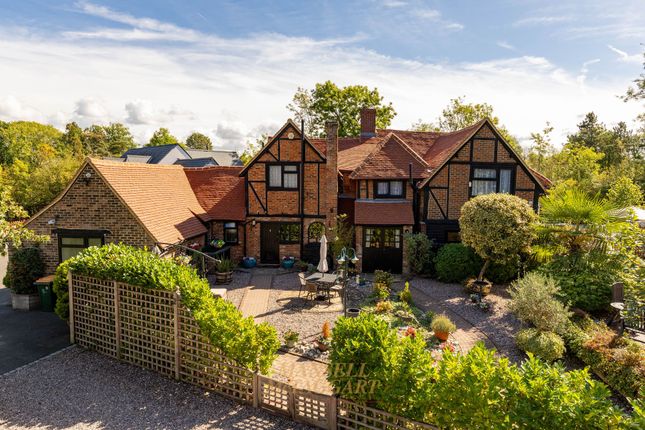
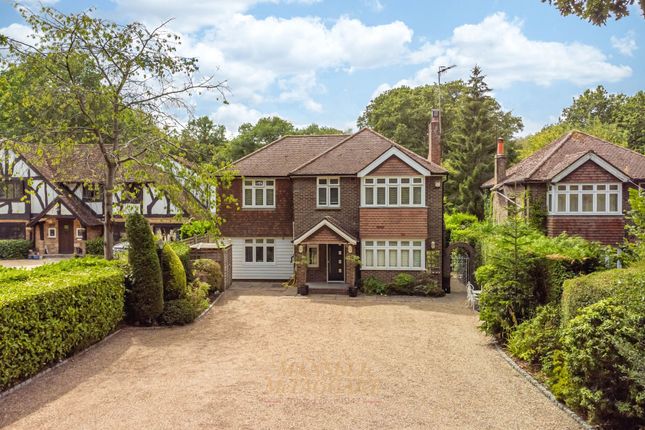
An exceptional five-bedroom detached country residence, beautifully designed and impeccably appointed, offering approximately [3037.8 sq. Ft.] of elegant and versatile accommodation.
One of just two bespoke homes, discreetly positioned in a peaceful semi-rural setting on the fringes of the highly desirable village of Crawley Down.
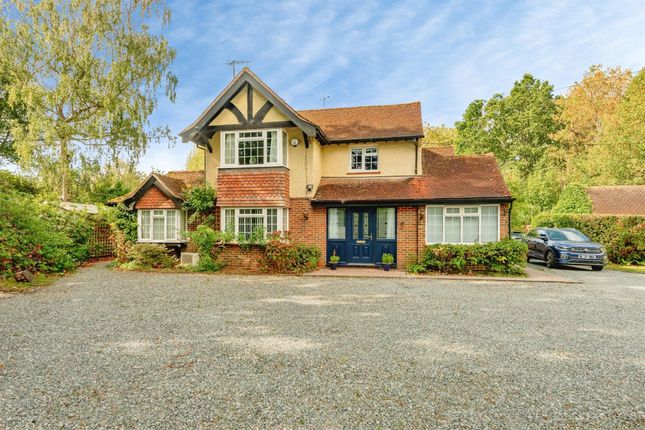
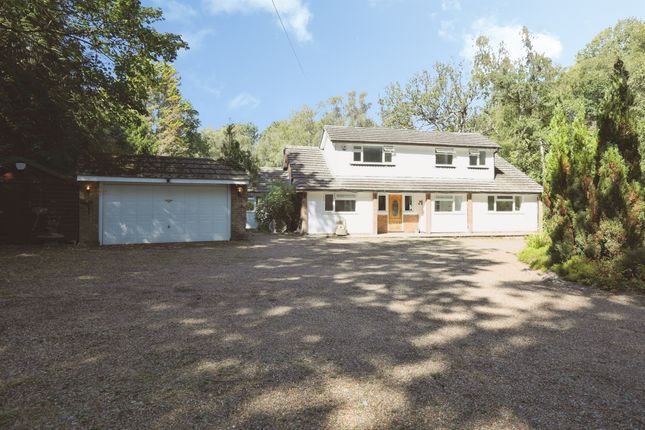
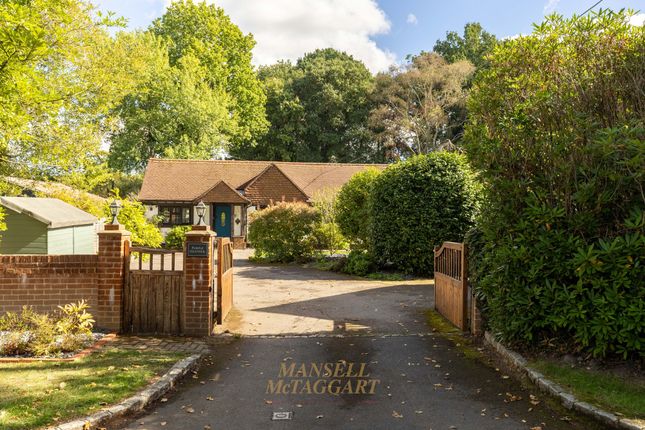
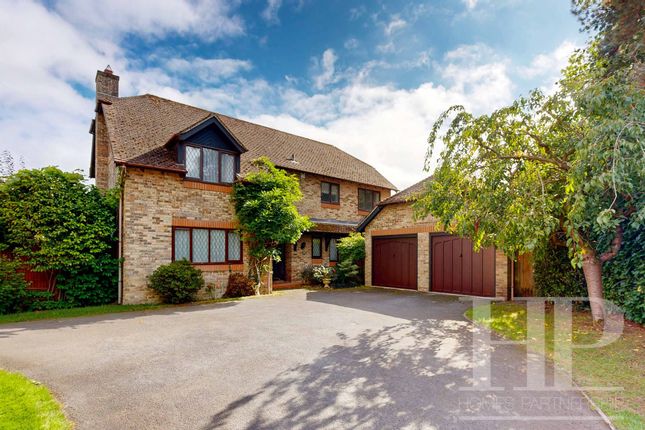
Approached via classic five-bar gates, a sweeping gravel driveway sets an impressive tone on arrival, providing extensive parking and leading to an ornate carport and double garage with light and power.
Mature hedging frames the frontage, affording a wonderful sense of privacy and seclusion, while manicured lawns and well-stocked borders enhance the home’s charming country aesthetic.
The reception hall is both welcoming and refined, offering generous proportions and practical storage.
To the front, a beautifully appointed study enjoys tranquil views over the driveway ideal for home working in comfort and style.
A sitting room provides flexible living space, flowing through double doors into the principal living room, where south-facing views over the garden create a light-filled and relaxing environment.
At the heart of the home lies an impressive open-plan kitchen and dining space - a superb entertaining area featuring a vaulted ceiling and doors opening onto the south-facing terrace and gardens beyond.
The bespoke kitchen is fitted with an extensive range of high-gloss cabinetry complemented by quality work surfaces and integrated appliances, including a gas hob, electric oven, plumbing and space for dishwasher and space for fridge freezer.
A central island provides both informal dining and additional preparation space, perfectly suited to modern family living.
A walk-in larder with bespoke shelving and a well-equipped utility room further enhance practicality without compromising on style.
Selected areas of the ground floor benefit from underfloor heating, complemented by oak laminate flooring and a graceful staircase rising to a galleried first-floor landing.
The principal suite is a serene retreat overlooking the rear garden, complete with bespoke fitted wardrobes and a luxurious en-suite featuring a vanity unit, panelled bath with shower over, WC, heated towel rail, and elegant tiling.
The second bedroom is also generously proportioned, while three further well-appointed bedrooms provide excellent family or guest accommodation, all with fitted wardrobes.
Externally, the south-facing rear garden has been thoughtfully arranged with a generous terrace ideal for outdoor entertaining, leading to an elevated lawn that enjoys a delightful outlook across woodland beyond - offering both privacy and a true sense of countryside living.
Agents Note:- The property has a Domestic Treatment Plant. The boiler is next being services on 9/4/2026. Location Crawley Down is located on the eastern side of Crawley close to open countryside.
The village provides a selection of local shops, butchers, a public house, a school and a village hall. There are also a number of bus routes that provides links to the surrounding areas.
East Grinstead Town Centre with its selection of shops, restaurants, recreation facilities, schools and college, is approximately 6 miles.
The local schools are Crawley Down Village Church of England School, Copthorne Preparatory School, Imberhorne Secondary School and Worth School .
The closest Railway Stations are Three Bridges – 4.6 miles and East Grinstead – 5.7 miles. Junction 10 of the M23 is only 1 mile with access to the M25 and Gatwick Airport is 6.2 miles away.
Anti Money Laundering In accordance with the requirements of the Anti Money Laundering Act 2022, Mansell McTaggart Copthorne Ltd.
Mandates that prospective purchaser(s) who have an offer accepted on one of our properties undergo identification verification.
To facilitate this, we utilise MoveButler, an online platform for identity verification.
The cost for each identification check is £30, including VAT charged by MoveButler at the point of onboarding, per individual (or company) listed as a purchaser in the memorandum of sale.
This fee is non-refundable, regardless of the circumstances. Referral Fee We are pleased to offer our customers a range of additional services to help them with moving home.
None of these services are obligatory and you are free to use service providers of your choice.
Current regulations require all estate agents to inform their customers of the fees they earn for recommending third party services.
If you choose to use a service provider recommended by Mansell McTaggart, please be assured that this will not increase the fees you pay to our service providers, which remain as quoted directly to you.
Value & comps
No previous sales on record.
Returns
Set an offer; the calculator follows it.
We're still gathering serviced-accommodation data for this area.
Archie refurb estimate: a Pro feature
0.0% below asking
This is not financial or investment advice. Prop AI Deals is not authorised by the Financial Conduct Authority (FCA) to provide investment advice.
All investment calculators, property analyses, and AI-generated insights are for informational purposes only. Property investment carries risk and may result in financial loss. All calculations should be independently verified and you should consult with FCA-authorised financial advisers before making any investment decisions.
Past performance does not guarantee future results. Tax implications vary by individual circumstances.
Deal
Properties like this can earn 2–3x BTL yields when converted to HMO, with retrofit costs around £10k/room. Sign in to see the full tier, yield projection, and cost breakdown.
Commercial properties like this can earn 30-50% higher yields when converted to residential under Class MA / Q / P / PA, with prior approval costing ~GBP 96/unit. Sign in to see the recommended route, yield uplift, and cost breakdown.
BRRR-suited properties can recycle 80-100% of investor capital on refi, leaving a high-yielding rental with most of the money out. Sign in to see the refurb cost stack, ARV projection, and refinance maths.
Detached + large garden = sub-division play. Pro tier unlocks the tier badge, plot size, uplift estimate, and regional land benchmark.
Short-lease flats trade at deep discount, but extending under the 1993 Act often costs far less than the discount. Pro tier unlocks the tier badge, premium breakdown, long-lease ARV and arbitrage maths.
See projected short-stay revenue vs a vanilla BTL for this property.
See real sub-let margins (HMO room rates & SA nightly rates) vs the landlord rent.
Area
Agent & docs
FAQ
About Greenacre Snow Hill, Crawley
Explore nearby