4-bedroom detached house · DN3 1DF
For saleListed 133 days
Opportunity summary
See Archie’s verdict, returns by strategy and what to check before viewing.
About
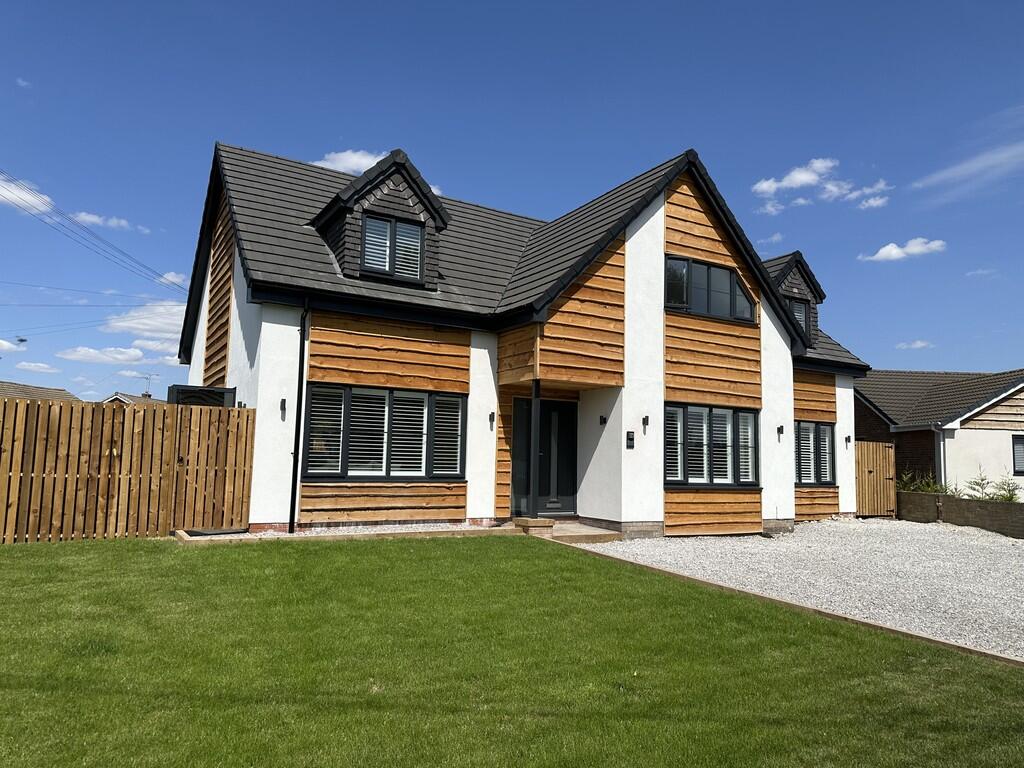
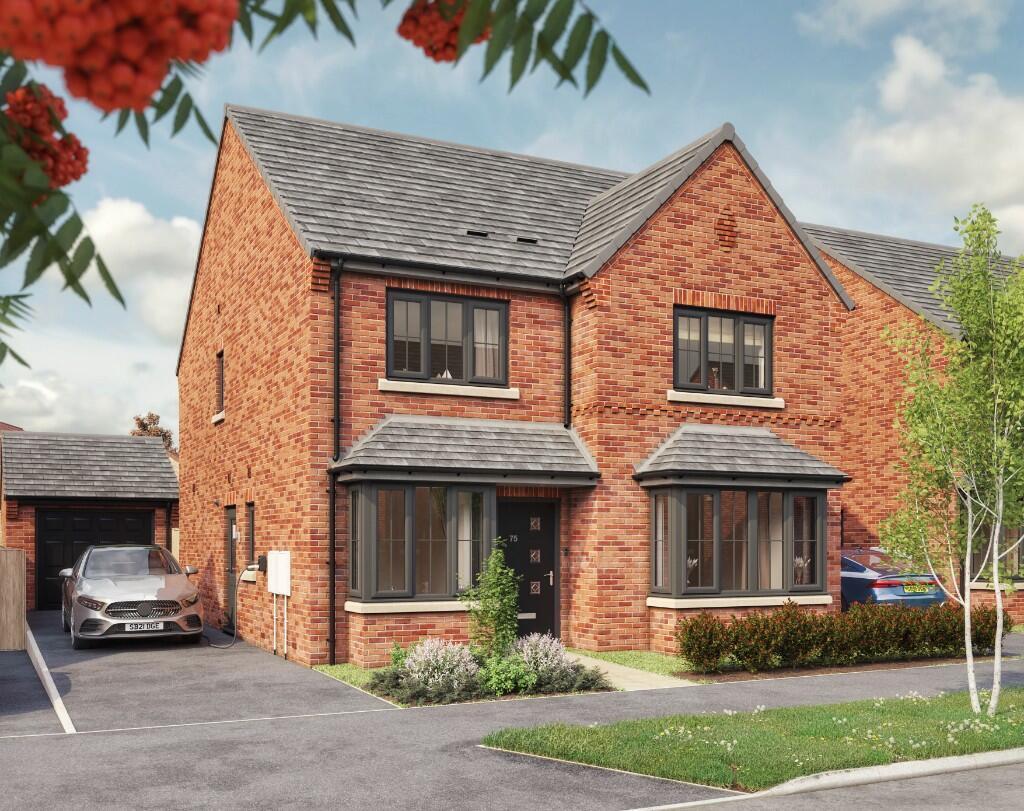
THE MERION - SPACIOUS AND WELCOMING The Merion has a spacious kitchen/dining space with a central island and French doors leading to the rear garden.
This room offers the perfect entertaining and dining space and you can make it very much your own, as with a Stonebridge home, buyers can choose their kitchen from a carefully selected range of beautiful cabinetry in both traditional and more contemporary designs.
There's a large lounge with a beautiful bay window, so you can watch the world go by as you relax and unwind. Completing the ground floor is a useful utility room and separate WC.
The first floor is every bit as well presented as the ground floor.
There are four double bedrooms with master dressing area and en-suite shower room - perfect for relaxation and escaping to after a long day. A family bathroom completes the upstairs accommodation.
Our bathrooms and en-suites are sleek and elegant and typify the luxurious Villeroy and Boch name and are tiled with Spanish designs from the renowned Porcelanosa range.
Showers evoke the look and feel of a modern wet room and the minimalist look is completed with frameless doors.
All Stonebridge properties have gas central heating and smart thermostats to allow you to control certain elements of your home from a smart phone.
To the outside of the property you'll find solar panels turfed gardens, boarded fencing and paved patios and paths, as well as an electric vehicle charging point.
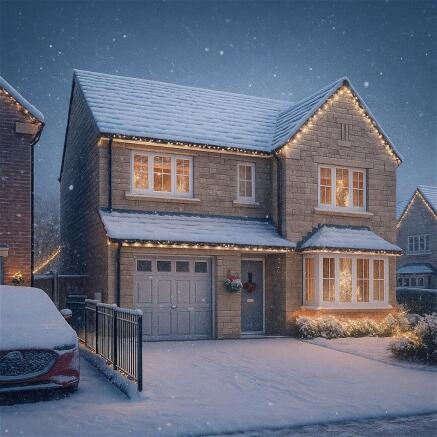
An integral, single garage completes the Merion.
____________________________________________________________________________ The Moorings Hatfield Lane Barnby Dun DN3 1DF _____________________________________________________________________________ Dimensions/images shown are for illustration purposes only.
Although Stonebridge Homes has made every effort to ensure accuracy of information, we reserve the right to amend and update the specification or layout without prior notification.
The information contained herein is for guidance only and its accuracy is not guaranteed. They do not constitute a contract, part of a contract or warranty.
External finishes may vary from those shown and dimensions given are approximate, measured to the widest accessible part and will be accurate to +/-50mm and we cannot be held responsible if sizes vary from those indicated.
Please consult our Sales Advisor with regards to specification and specific plots. You should take appropriate advice to verify any information on which you wish to rely upon.
The artist's impressions of these Stonebridge homes are representative of their type and placed in typical scenery. Images may include upgrades available at an additional cost.
Value & comps
No previous sales on record.
Returns
Set an offer; the calculator follows it.
We're still gathering serviced-accommodation data for this area.
Archie refurb estimate: a Pro feature
0.0% below asking
This is not financial or investment advice. Prop AI Deals is not authorised by the Financial Conduct Authority (FCA) to provide investment advice.
All investment calculators, property analyses, and AI-generated insights are for informational purposes only. Property investment carries risk and may result in financial loss. All calculations should be independently verified and you should consult with FCA-authorised financial advisors before making any investment decisions.
Past performance does not guarantee future results. Tax implications vary by individual circumstances.
Deal
Properties like this can earn 2–3x BTL yields when converted to HMO, with retrofit costs around £10k/room. Sign in to see the full tier, yield projection, and cost breakdown.
Commercial properties like this can earn 30-50% higher yields when converted to residential under Class MA / Q / P / PA, with prior approval costing ~GBP 96/unit. Sign in to see the recommended route, yield uplift, and cost breakdown.
BRRR-suited properties can recycle 80-100% of investor capital on refi, leaving a high-yielding rental with most of the money out. Sign in to see the refurb cost stack, ARV projection, and refinance maths.
Detached + large garden = sub-division play. Pro tier unlocks the tier badge, plot size, uplift estimate, and regional land benchmark.
Short-lease flats trade at deep discount, but extending under the 1993 Act often costs far less than the discount. Pro tier unlocks the tier badge, premium breakdown, long-lease ARV and arbitrage maths.
See projected short-stay revenue vs a vanilla BTL for this property.
See real sub-let margins (HMO room rates & SA nightly rates) vs the landlord rent.
Area
Agent & docs
FAQ
About Hatfield Lane, Barnby Dun, Doncaster, DN3 1DF
Explore nearby