4-bedroom detached house · GL54 2AU
For saleListed 103 days
Opportunity summary
See Archie’s verdict, returns by strategy and what to check before viewing.
About
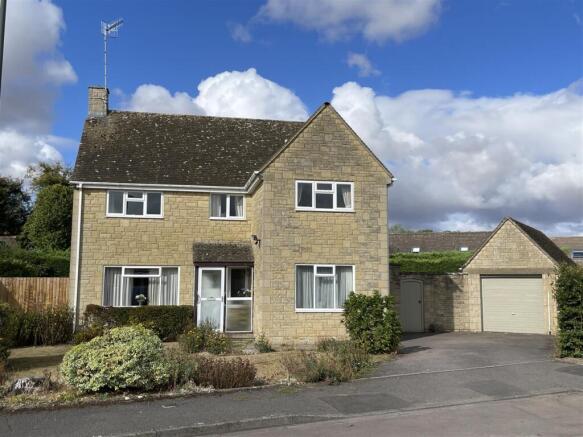
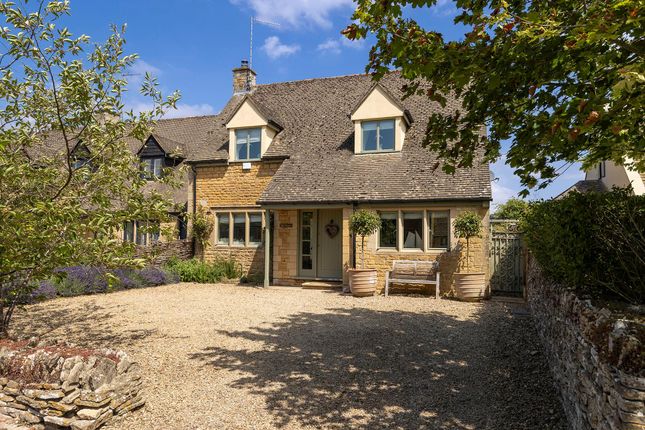
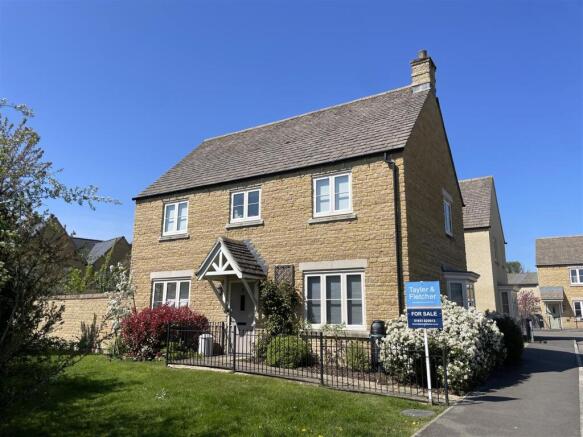
For sale with NO ONWARD CHAIN. A substantial four-bedroom detached home in a sought-after village setting, offering spacious accommodation, mature gardens and ample parking.
Location - Often referred to as the “Venice of the Cotswolds,” Bourton-on-the-Water is one of the region’s most picturesque villages, known for its low stone bridges and tranquil river setting.
The village offers an idyllic lifestyle with a vibrant community atmosphere, a wide range of amenities including a Primary School, independent shops, cafés, traditional pubs, supermarkets, restaurants, churches, a leisure centre, and the highly regarded local Secondary School, The Cotswold Academy.
Surrounded by stunning countryside, it is ideal for those who enjoy walking and outdoor pursuits.
Bourton enjoys excellent transport connections, with regular local bus services and mainline rail links to London Paddington from nearby Kingham Station (approximately 8 miles).
Its central Cotswold location provides easy access to Cheltenham, Cirencester, and Oxford, making it a desirable base for both commuters and those seeking a peaceful rural lifestyle.
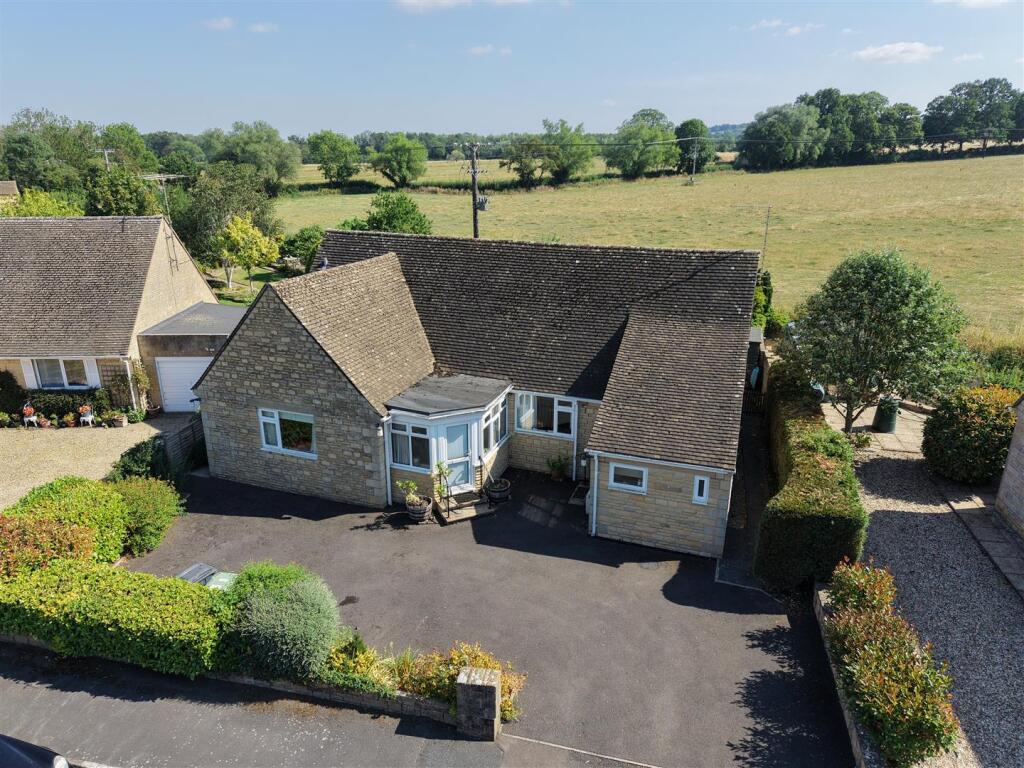
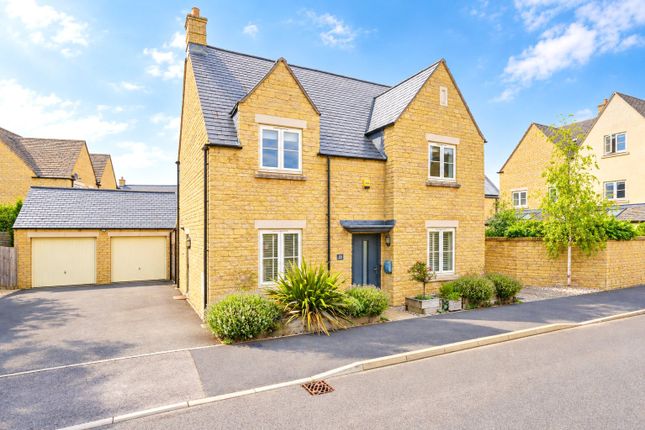
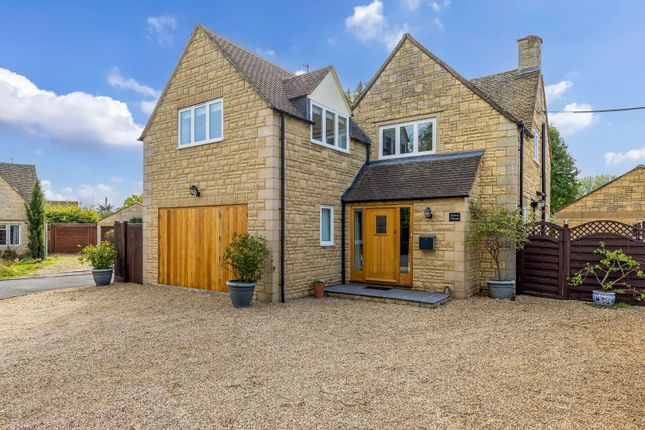
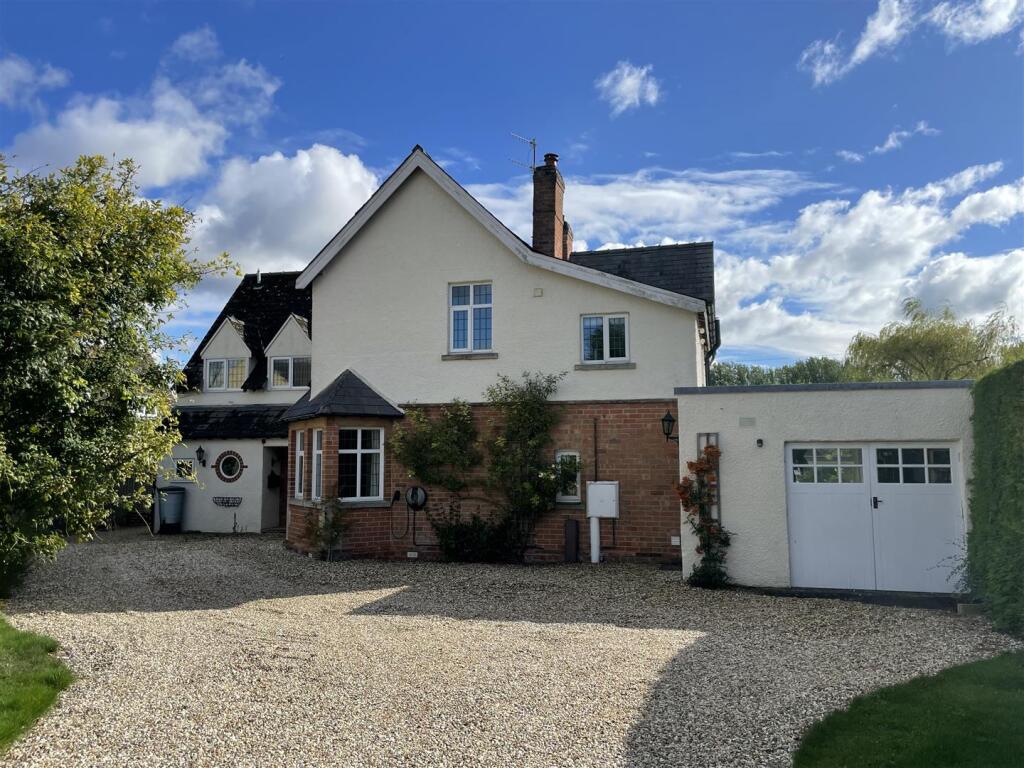
Description - Ashburnham comprises a substantial detached house of brick elevations under a plain concrete tiled roof occupying a peaceful and popular position just off the village centre and enjoying extensive parking and lovely mature gardens and grounds.
The property has well planned accommodation arranged over two floors with a double aspect sitting room with conservatory off, a large central dining hall with study off together with an Aga kitchen, front hall, utility and cloakroom on the ground floor.
On the first floor there is a master bedroom with en suite bathroom, three further double bedrooms and a family shower room. The property is offered for sale with no onward chain.
Approach - Glazed paneled front door with matching panels to either side with outside light and ornate portico over lead to the: Entrance Hall - With dado rail, two wall light points and painted timber door to: Cloakroom - With low level WC with timber seat and pedestal wash hand basin.
Opaque double glazed casement window to front elevation.
From the hall, glazed paneled door to the: Dining Room - With interconnecting archway and wide double glazed casement window overlooking the rear garden.
Recessed built-in cupboard with glazed doors and glazed display shelving.
Painted timber door to below stairs storage cupboard and further built-in cupboards, one housing the Glow-worm gas-fired central heating boiler.
From the dining room, painted timber door through to the: Sittiing Room - Dual aspect with double glazed sliding doors to the rear garden and a wide double glazed picture window to the front elevation.
Dado rail and three wall light points. Decorative cut stone fireplace fitted with a gas coal effect fire.
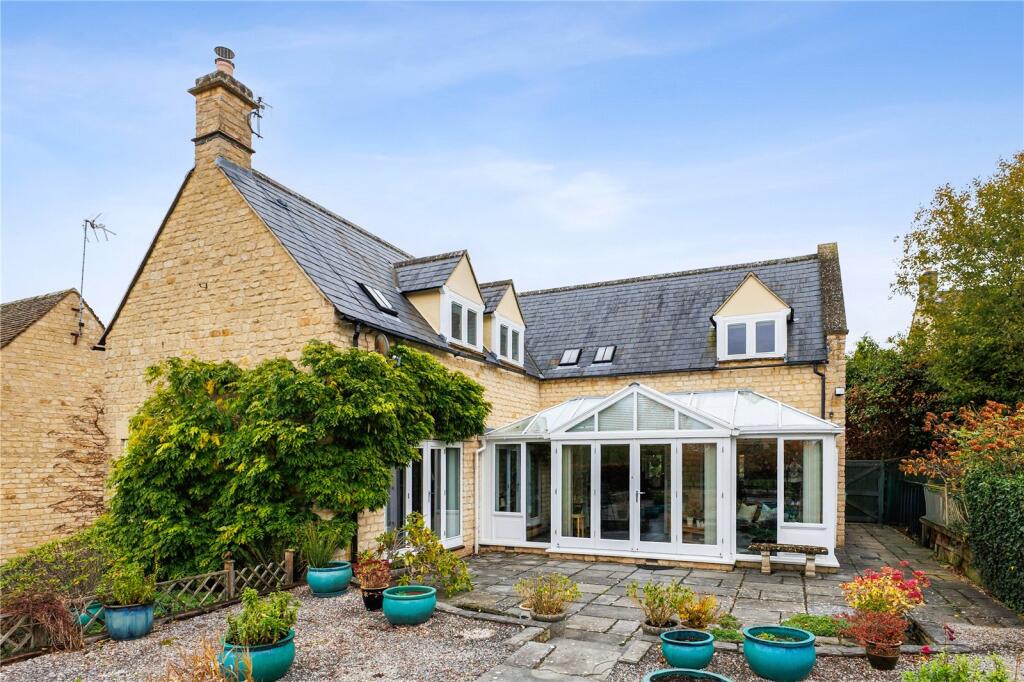
Pair of glazed French doors leading out to the: Conservatory - With brick dwarf walls with double glazed casements over under a pitched translucent roof.
From the dining room, beveled edged glazed painted timber door to: Study - Double aspect with double glazed casements to rear and side elevations. Arched recess with book shelving.
From the dining room, painted timber door through to the: Kitchen - Double aspect with double glazed casements to side and rear elevations, two oven green gas fired Aga, worktop with four ring gas hob and range of below work surface cupboards and drawers incorporating a Bosch dishwasher.
Sink unit with mixer tap, tiled splash back, eye level cupboard and brushed stainless steel extractor over hob.
Further matching work surface with comprehensive range of cupboards below, three quarter height unit to one side and range of eye level cupboards and display shelving.
Recessed ceiling spotlighting and painted timber door through to: Utility Room - With opaque double glazed paneled door to the front of the property and double glazed casement window to side elevation.
Worktop with stainless steel sink unit with chrome taps, built-in cupboards below and space and plumbing for washing machine. Space for upright fridge/freezer. Tiled floor.
Recessed ceiling spotlights.
From the dining room, stairs with painted timber balustrade with timber hand rail and double glazed casement to front elevation rise to the: First Floor Landing - With access to roof space, further double glazed casement to front elevation and deep built-in airing cupboard with foam lagged hot water cylinder and pine slatted shelving.
Painted timber door to: Bedroom One - With two Velux roof lights to the front elevation, extensive range of built-in wardrobes with hanging rail and shelving, matching bedside cabinets and dressing table.
Access to roof space and further storage. Recessed ceiling spotlighting.
Painted timber door to: En Suite Bathroom - With Velux roof light to rear elevation, oval inset wash hand basin with built-in cupboards below, low level WC (Saniflow) and paneled bath with chrome taps and Mira electric shower.
Heated towel rail and louvred doors to eaves storage. Recessed ceiling spotlighting.
From the landing, painted timber door to: Bedroom Two - With wide double glazed casement window overlooking the rear garden.
Bedroom Three - With wide double glazed casement windows to the front elevation, extensive built-in storage units and cupboards.
Shower Room - Comprising matching suite of deep glazed shower cubicle with Mira shower, oval inset wash hand basin with built-in cupboards below, low level WC with built-in cistern and a bidet.
Range of eye level cupboards and tiled walls. Chrome heated towel rail and double glazed casement window overlooking the rear garden.
From the landing, painted timber door to: Bedroom Flour - With wide double glazed casement window overlooking the rear garden.
Extensive range of built-in cupboards and vanity unit with drawers to either side.
Outside - Ashburnham is approached over a shared private drive and in turn leading to a pair of timber gates to the extensive parking area to the front of the house.
Access from either side of the property leads to the private gardens with paved terrace immediately to the rear of the house and in turn leading to the beautiful mature gardens and grounds.
With a central graveled path leading through to a beautiful Copper Beech with herbaceous borders to either side, extensive lawns, clipped Beech hedging and pergola.
Set to the corner is a productive vegetable garden and there is a further terraced area with brick dwarf wall surrounding adjacent to the conservatory.
Services - Mains Gas, Electricity, Water and Drainage are connected. Gas-fired central heating. Council Tax - Council Tax band F. Rate Payable for 2026/ 2027: £3,477.99.
Local Authority - Cotswold District Council, Trinity Road, Cirencester, Gloucestershire GL7 1PX (Tel: ) Directions - From the Bourton-on-the-Water office proceed in a westerly direction along Lansdowne, where Mouse Trap Lane will be found on the right hand side (just past The Mousetrap Inn).
Turn in to Mouse Trap Lane and Ashburnham can be found at the end of the lane along the private drive.
Value & comps
No previous sales on record.
Returns
Set an offer; the calculator follows it.
We're still gathering serviced-accommodation data for this area.
Archie refurb estimate: a Pro feature
0.0% below asking
This is not financial or investment advice. Prop AI Deals is not authorised by the Financial Conduct Authority (FCA) to provide investment advice.
All investment calculators, property analyses, and AI-generated insights are for informational purposes only. Property investment carries risk and may result in financial loss. All calculations should be independently verified and you should consult with FCA-authorised financial advisors before making any investment decisions.
Past performance does not guarantee future results. Tax implications vary by individual circumstances.
Deal
Properties like this can earn 2–3x BTL yields when converted to HMO, with retrofit costs around £10k/room. Sign in to see the full tier, yield projection, and cost breakdown.
Commercial properties like this can earn 30-50% higher yields when converted to residential under Class MA / Q / P / PA, with prior approval costing ~GBP 96/unit. Sign in to see the recommended route, yield uplift, and cost breakdown.
BRRR-suited properties can recycle 80-100% of investor capital on refi, leaving a high-yielding rental with most of the money out. Sign in to see the refurb cost stack, ARV projection, and refinance maths.
Detached + large garden = sub-division play. Pro tier unlocks the tier badge, plot size, uplift estimate, and regional land benchmark.
Short-lease flats trade at deep discount, but extending under the 1993 Act often costs far less than the discount. Pro tier unlocks the tier badge, premium breakdown, long-lease ARV and arbitrage maths.
See projected short-stay revenue vs a vanilla BTL for this property.
See real sub-let margins (HMO room rates & SA nightly rates) vs the landlord rent.
Area
Agent & docs

FAQ
About Mouse Trap Lane, Bourton-On-The-Water, Cheltenham
Explore nearby