We've tightened what earns a Pursue. A home now needs a published valuation, a strategy that still makes money after real running costs and lender stress tests, and no listing problems that would stop a mortgage. You'll see fewer Pursues, and each one has been checked harder.
See how verdicts work3-bedroom detached house · IV30 1HU
Listing removedReduced £5k (−2.1%) on 20 JunListed 481 days
Opportunity summary
See Archie’s verdict, returns by strategy and what to check before viewing.
About
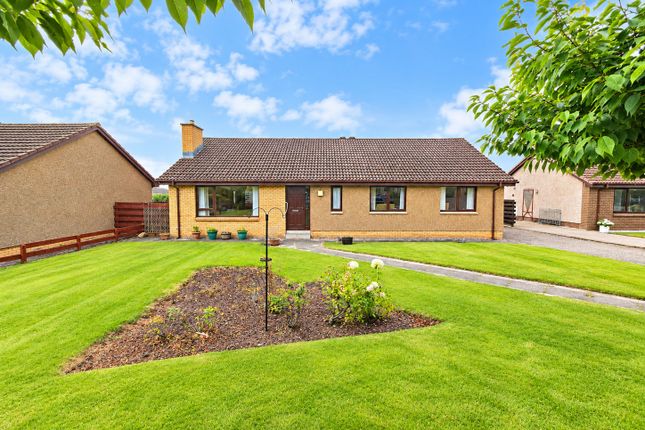
** motivated seller - price drop of £5,000 below home report valuation ** Property description Grigor & Young are delighted to present Tregarne, King Street, Elgin to the market.
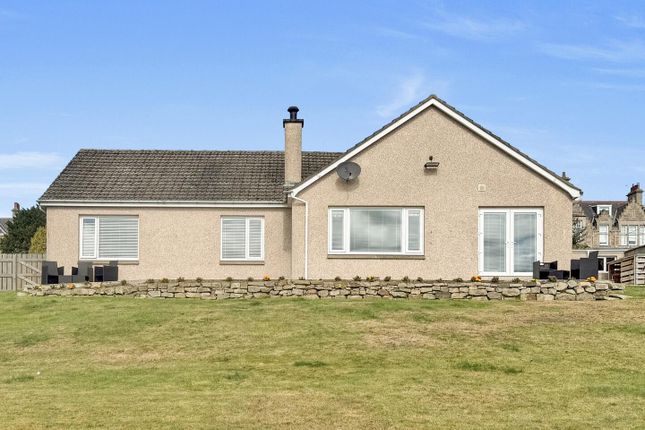
A unique property built in circa 1850 with a later extension, offering very comfortable accommodation, delightful enclosed garden grounds, 2 x garages and driveway.
Accommodation consisting of on the ground floor: - entrance vestibule, hallway, lounge, kitchen, dining room, and shower room. First floor consists of landing and all bedrooms.
Externally, the property boasts a fabulous enclosed private garden, greenhouse, driveway and two garages. Further benefitting from, gas central heating and interlinked heat and smoke detectors.
Situated in a central location, near Elgin Cathedral, this property is likely to appeal to a wide range of prospective purchasers and viewing quickly is recommended.
Entrance hallway / basement / upper hallways Solid wooden arched doorway leading into the entrance vestibule; window to the side aspect; built-in storage cupboard with coat hooks and space for larger items; internal glazed door to lower hallway; doors to lounge, kitchen and dining room; understairs’ storage cupboard; carpeted stairs to the first floor; Velux window on stairs; large storage cupboard on the top landing with space for larger items.
Lounge (4.73m x 3.54m) Warm and homely lounge; space for a range of furniture; bay window to the front aspect with secondary glazing and venetian blinds; dual-aspect windows, either side of the room; painted brick fire surround with a tiled hearth; wall-mounted television bracket – included; built-in feature shelving; 2 x small storage cupboards; carpeted flooring.
Kitchen (2.73m x 2.65m) This room would benefit from some modernisation; selection of wall-mounted and base units; laminate work surfaces; stainless steel sink with a mixer tap; space available for a cooker, washing machine and under-counter appliance; wall-mounted gas boiler; window to the rear aspect fitted with a roller blind and secondary glazing; vinyl flooring; doors to lower hallway and rear vestibule.
Dining room (4.08m x 2.97m) Versatile room, would make an ideal extra bedroom; newly laid carpeted flooring; space for a range of furniture; dual-aspect windows to the front and rear, fitted with venetian blinds and secondary glazing; wall-mounted television bracket – included.
Shower room (3.49m x 1.31m) Located on the ground floor, wet room consists of: - walk-in shower enclosure with an electric shower; WC; pedestal wash hand basin; heated towel rail; fully wet walled; built-in shelving; non-slip vinyl; extractor; built-in shelved linen cupboard – water tank within; translucent window to the rear aspect.
Rear vestibule Located between the rear external wooden door, kitchen and shower room.
Bedroom 1 (3.64m x 3.54m) Double bedroom; carpeted flooring; space for a range of furniture; feature window to the front aspect, fitted with secondary glazing and a fabulous view of the cathedral; built-in wardrobe with shelving and clothes rai; small built-in storage cupboard.
Bedroom 2 (3.40m x 2.99m) Double bedroom; carpeted flooring; space for furniture; access to the attic space; window to the rear access fitted with secondary glazing; built-in wardrobe with shelving and clothes rail.
Bedroom 3 (3.48m x 2.67m) L shaped single bedroom; space for furniture; purpose-built wardrobe – included; window to the rear aspect fitted with secondary glazing.
Garden, 2 x garages, driveway Shared gravel driveway to the front and side of property; Garage 1 (4.48m x 4.22m), is linked to the property and is fitted with sockets and lighting; manual door; external door leading into the courtyard area of the garden; fully enclosed and predominantly paved; outdoor tap; selection of planted shrubs and flowers; gate to the driveway.
External store with a gate leading into a magnificent enclosed and private garden to the side aspect of the property; mainly laid to lawn with a wonderful selection of well-maintained flowers, trees and shrubs, including lilies and rose bushes; greenhouse; clothes line; private gravel drive leading to Garage 2 (detached), tucked away to the rear of garden.
Council tax: D energy efficiency rating: E note 1: Included in the asking price will be all floor coverings, selected blinds, light fittings, lounge curtain fittings.
Note 2: The mention of any appliances and/or services in these details have not been tested, or checked that they are connected, and does not imply that these are in full and efficient working order.
Note 3: Measurements are approximate and for guidance only. Offers: - Sellers reserve the right to accept an offer at any time during the marketing process.
Formal Offers must be submitted by a Scottish solicitor in writing. A Closing Date, by which date and time offers must be submitted via a Scottish solicitor, may be arranged.
All parties who have formally noted interest via a solicitor will be notified of any Closing Date
Value & comps
Land Registry doesn’t cover Scotland or Northern Ireland, so previous sales may not be on record.
Returns
Set an offer; the calculator follows it.
Short-let licence or registration needed
We're still gathering serviced-accommodation data for this area.
Archie refurb estimate: a Pro feature
0.0% below asking
This is not financial or investment advice. Prop AI Deals is not authorised by the Financial Conduct Authority (FCA) to provide investment advice.
All investment calculators, property analyses, and AI-generated insights are for informational purposes only. Property investment carries risk and may result in financial loss. All calculations should be independently verified and you should consult with FCA-authorised financial advisers before making any investment decisions.
Past performance does not guarantee future results. Tax implications vary by individual circumstances.
Deal
Properties like this can earn 2–3x BTL yields when converted to HMO, with retrofit costs around £10k/room. Sign in to see the full tier, yield projection, and cost breakdown.
Commercial properties like this can earn 30-50% higher yields when converted to residential under Class MA / Q / P / PA, with prior approval costing ~GBP 96/unit. Sign in to see the recommended route, yield uplift, and cost breakdown.
BRRR-suited properties can recycle 80-100% of investor capital on refi, leaving a high-yielding rental with most of the money out. Sign in to see the refurb cost stack, ARV projection, and refinance maths.
Detached + large garden = sub-division play. Pro tier unlocks the tier badge, plot size, uplift estimate, and regional land benchmark.
Short-lease flats trade at deep discount, but extending under the 1993 Act often costs far less than the discount. Pro tier unlocks the tier badge, premium breakdown, long-lease ARV and arbitrage maths.
See projected short-stay revenue vs a vanilla BTL for this property.
See real sub-let margins (HMO room rates & SA nightly rates) vs the landlord rent.
Area
Agent & docs

FAQ
About Tregarne, King Street, Elgin
Explore nearby