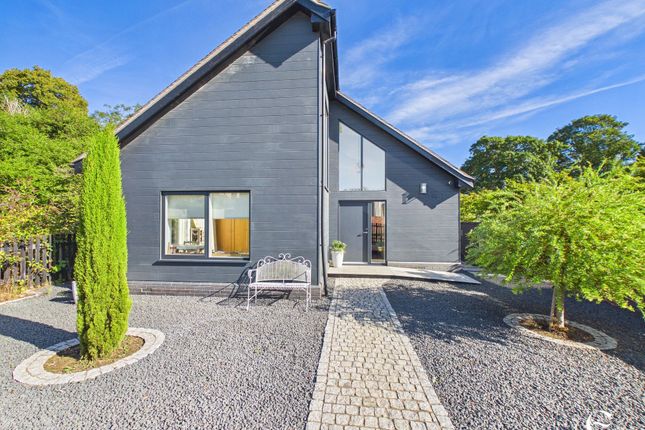
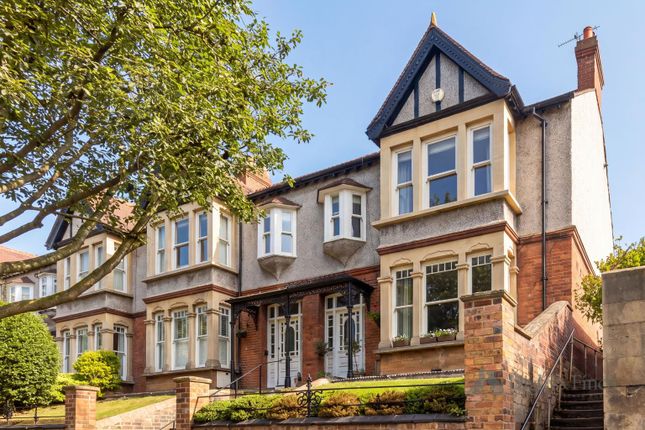
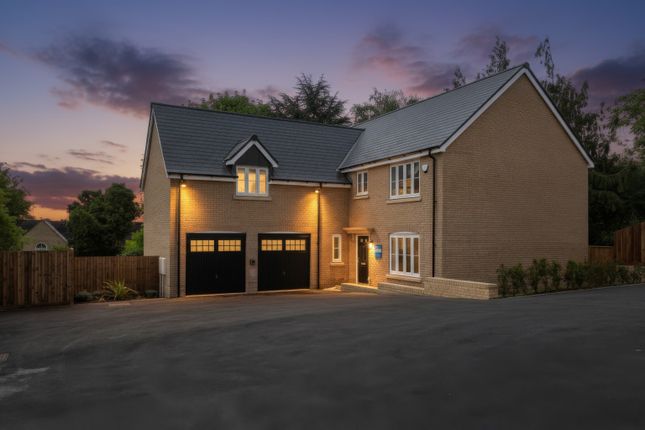
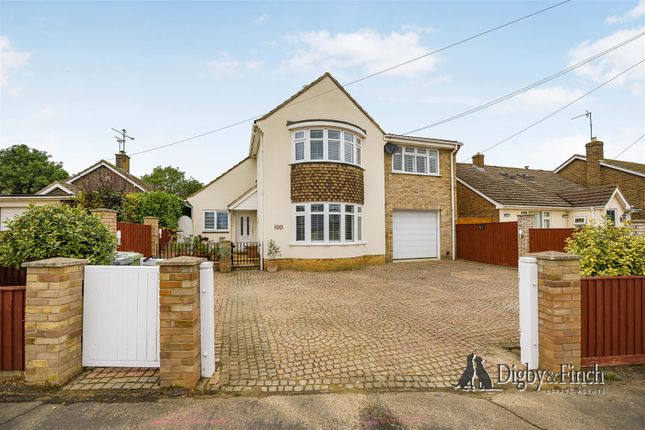
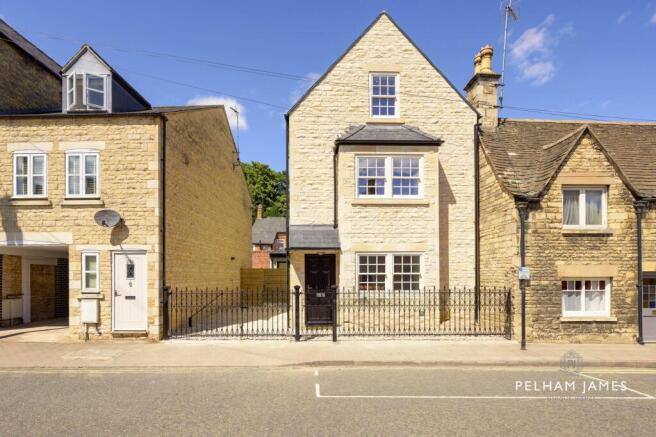
5-bedroom house · PE9 4JY
For saleReduced £100k (−9.1%) on 15 SepListed 117 days
Opportunity summary
See Archie’s verdict, returns by strategy and what to check before viewing.
About
Please quote reference : AG1582 The Ground Floor Step into a spacious reception hallway that instantly sets a tone of refined sophistication.
Double doors sweep open to reveal the formal sitting room, anchored by a feature fireplace with an oak mantel and multi-fuel burner, ideal for cosy winters.
For the modern professional, a study area offers the perfect quiet environment for home working.
The undisputed crown jewel of the home is the expansive open-plan kitchen and sun room with adjoining playroom / snug.
Designed for grand-scale entertaining and effortless family life, the kitchen features a premium array of integrated appliances, a bank of ovens, and a vast central island.
Glass architectural details take centre stage in the adjoining garden room, where two striking roof lanterns flood the space with natural light, and premium bi-fold doors glide back to erase the boundary between the interior and the landscaped garden outside.
A practical, sleek utility / boot room keeps everyday life organised and offers direct internal access to the driveway and garage.
Underfloor heating throughout the ground floor, powered by an air source heat pump.
The Upper Floors An elegant oak and glass staircase guides you to the first floor, which plays host to three bedrooms.
These act as grand suites, complete with their own walk-in dressing areas or built-in storage and luxurious en-suite bath / shower rooms finished to a boutique-hotel standard.
The second floor adds immense versatility to the home, presenting two further generous, dual-aspect bedrooms served by a contemporary shower room.
This top-floor sanctuary is a brilliant configuration for teenagers, extended family, or a dedicated games room.
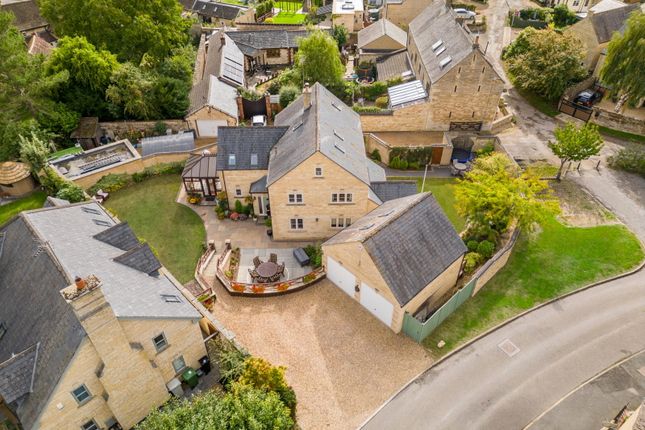
Outside Forming part of an exclusive development along the River Gwash, the property benefits from an attractive block-paved driveway providing ample off-road parking.
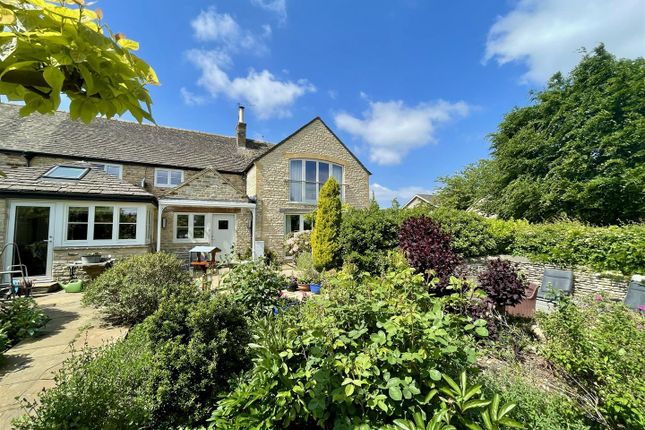
The rear garden is an oasis of privacy, beautifully landscaped with a lush lawn and a large stone terrace designed specifically for al fresco dining and summer entertaining.
Stepping beyond the main garden, the property boasts the privilege of direct access to the riverbank, which forms part of the plot.
Framed by vibrant wildflowers and natural beauty, this tranquil spot offers ample space to access the water's edge, launch a small boat or kayak, or enjoy a refreshing dip on a warm summer’s afternoon, a true slice of idyllic country living.
Location Great Casterton offers the perfect balance, a peaceful, close-knit village atmosphere complete with a local pub (The Crown), a historic church, and outstanding schooling including Casterton College.
Yet, you are just over two miles from the heart of historic Stamford, famed for its stunning Georgian architecture, independent boutiques, fine dining, and excellent transport links via the A1 and rail network.
Value & comps
No previous sales on record.
Returns
Set an offer; the calculator follows it.
We're still gathering serviced-accommodation data for this area.
Archie refurb estimate: a Pro feature
0.0% below asking
This is not financial or investment advice. Prop AI Deals is not authorised by the Financial Conduct Authority (FCA) to provide investment advice.
All investment calculators, property analyses, and AI-generated insights are for informational purposes only. Property investment carries risk and may result in financial loss. All calculations should be independently verified and you should consult with FCA-authorised financial advisors before making any investment decisions.
Past performance does not guarantee future results. Tax implications vary by individual circumstances.
Deal
Properties like this can earn 2–3x BTL yields when converted to HMO, with retrofit costs around £10k/room. Sign in to see the full tier, yield projection, and cost breakdown.
Commercial properties like this can earn 30-50% higher yields when converted to residential under Class MA / Q / P / PA, with prior approval costing ~GBP 96/unit. Sign in to see the recommended route, yield uplift, and cost breakdown.
BRRR-suited properties can recycle 80-100% of investor capital on refi, leaving a high-yielding rental with most of the money out. Sign in to see the refurb cost stack, ARV projection, and refinance maths.
Detached + large garden = sub-division play. Pro tier unlocks the tier badge, plot size, uplift estimate, and regional land benchmark.
Short-lease flats trade at deep discount, but extending under the 1993 Act often costs far less than the discount. Pro tier unlocks the tier badge, premium breakdown, long-lease ARV and arbitrage maths.
See projected short-stay revenue vs a vanilla BTL for this property.
See real sub-let margins (HMO room rates & SA nightly rates) vs the landlord rent.
Area
Agent & docs

FAQ
About 5, Rivers Edge, Stamford
Explore nearby