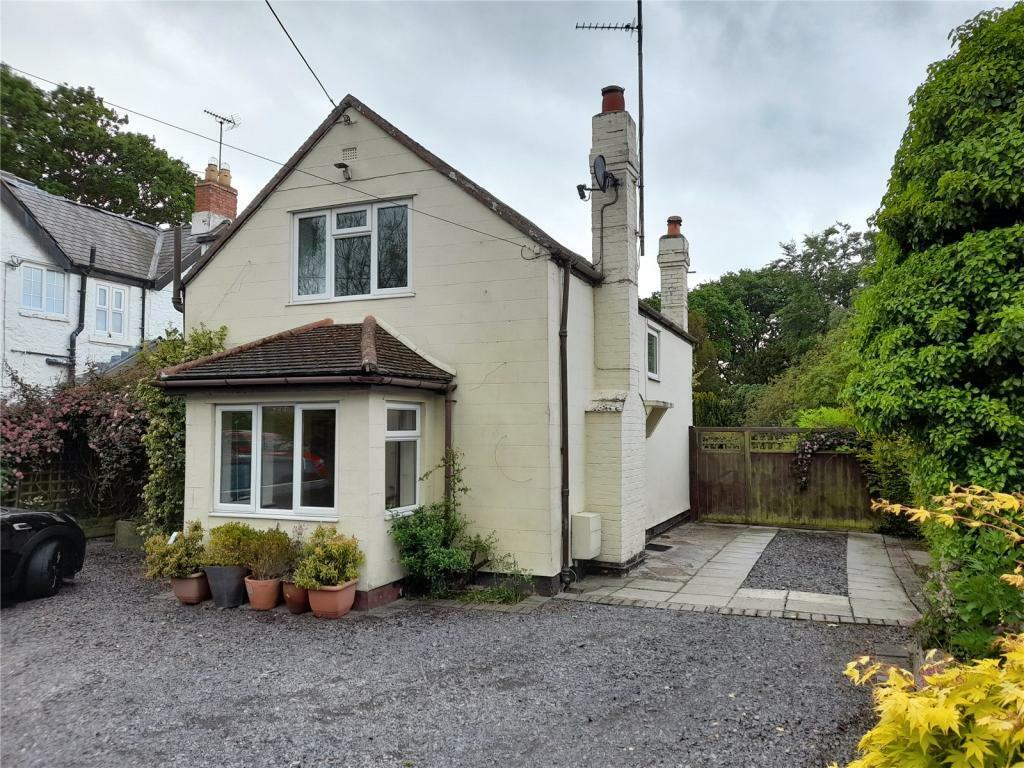
2-bedroom bungalow · LL17 0PL
For saleListed today
Opportunity summary
See Archie’s verdict, returns by strategy and what to check before viewing.
About
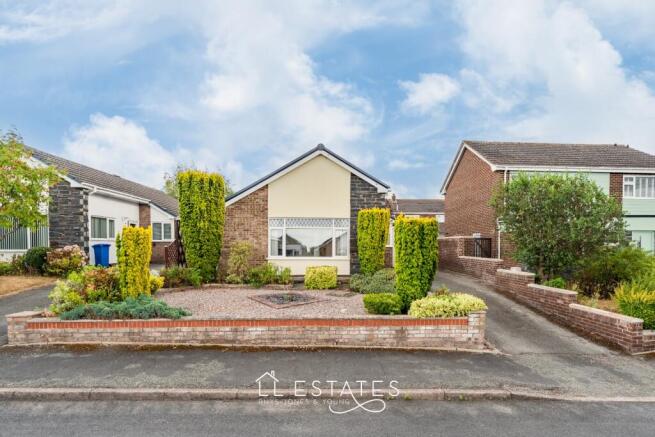
This well presented two bedroom detached bungalow offers comfortable, single story living, with the added benefits of a generous driveway, garage and low maintenance gardens.
Ready to move into, it provides an excellent opportunity for buyers looking for a home they can enjoy from day one, while still having the scope to add their own style over time.
Stepping inside, a handy porch provides a useful entrance space, complete with built-in storage for coats and everyday essentials.
From here, the lounge diner offers a welcoming place to relax, with an electric fireplace creating a cosy focal point.
The room provides plenty of space for both seating and dining, with the layout making good use of the available accommodation.
The kitchen sits just off the main living area and offers a practical arrangement, with access through to the central hallway.
From here, the two bedrooms are positioned towards the rear of the property, providing separate spaces for sleeping, guests or perhaps a home office. A family bathroom completes the accommodation.
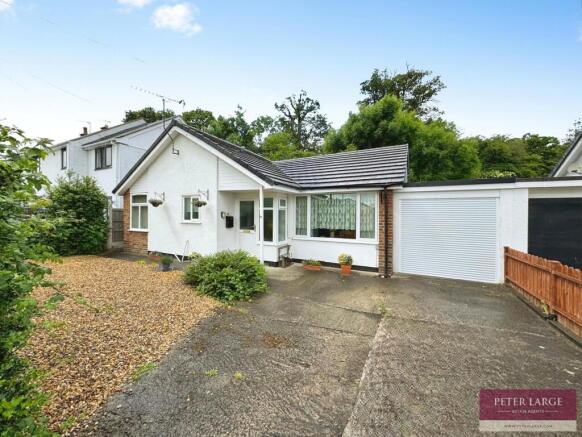
Outside, the property continues to impress with a large driveway providing ample off-road parking and access to the garage.
The gardens are designed with ease of maintenance in mind, with a good-sized outdoor space that enjoys plenty of sunshine, making it a lovely spot to sit out and enjoy the warmer months.
The location is another real advantage.
Ashly Court is well placed for access to the North Wales Expressway, making travel further afield straightforward, while a nearby primary school and the amenities of St Asaph are within easy reach.
For those who enjoy getting outdoors, nearby riverside walks offer a lovely way to enjoy the surrounding area.
A practical, well-located bungalow with parking, a garage and manageable outdoor space, 55 Ashly Court is an appealing option for anyone looking to settle into St Asaph and make a home their own.
Room Measurements Lounge Diner: 5.81m x 3.58m (19'1" x 11'9") Kitchen: 2.80m x 2.23m (9'2" x 7'4") Bedroom 1: 2.87m x 3.32m (9'5" x 10'11") Bedroom 2: 2.15m x 3.23m (7'1" x 10'7") Bathroom: 1.85m x 2.24m (6'1" x 7'4") Hallway: 0.85m x 3.19m (2'9" x 10'6") Tenure: Freehold Services: Mains gas, electric, water and drainage.
Boiler info: Approx. 4 years old. Located in the porch cupboard.
Council Tax Band: C EPC: D Disclaimer & Important Information The information contained within these particulars has been prepared by LL Estates to assist prospective purchasers in considering the property.
The details are intended as a general guide and do not form part of an offer, contract or warranty.
Whilst we take care when preparing our property particulars, we cannot guarantee that all descriptions, photographs, floor plans, measurements or other information are completely accurate.
Photographs and floor plans are provided for guidance and should not be relied upon as exact representations of the property.
Any measurements given are approximate, and prospective purchasers should make their own enquiries and satisfy themselves as to any information they consider important before proceeding with a purchase.
LL Estates has not tested any services, systems, appliances, fixtures or fittings and therefore cannot confirm their condition, operation or suitability.
We strongly recommend that purchasers carry out their own inspections and obtain any professional advice they consider necessary before entering into a legally binding commitment.
LL Estates acts on behalf of the seller and cannot accept responsibility for any loss, expense or liability arising from reliance upon the information contained within these particulars.
Anti-Money Laundering In accordance with current Anti-Money Laundering legislation and Government requirements, all purchasers and sellers are required to provide suitable identification and complete electronic identity verification before a sale can be formally confirmed.
An administration charge of £30 per person applies for these checks.
We ask that all parties provide the required information promptly to help ensure that there is no unnecessary delay in progressing the transaction.
Further information regarding LL Estates' terms of business and privacy policy is available from our office or on our website.
Value & comps
No previous sales on record.
Returns
Set an offer; the calculator follows it.
We're still gathering serviced-accommodation data for this area.
Archie refurb estimate: a Pro feature
0.0% below asking
This is not financial or investment advice. Prop AI Deals is not authorised by the Financial Conduct Authority (FCA) to provide investment advice.
All investment calculators, property analyses, and AI-generated insights are for informational purposes only. Property investment carries risk and may result in financial loss. All calculations should be independently verified and you should consult with FCA-authorised financial advisors before making any investment decisions.
Past performance does not guarantee future results. Tax implications vary by individual circumstances.
Deal
Properties like this can earn 2–3x BTL yields when converted to HMO, with retrofit costs around £10k/room. Sign in to see the full tier, yield projection, and cost breakdown.
Commercial properties like this can earn 30-50% higher yields when converted to residential under Class MA / Q / P / PA, with prior approval costing ~GBP 96/unit. Sign in to see the recommended route, yield uplift, and cost breakdown.
BRRR-suited properties can recycle 80-100% of investor capital on refi, leaving a high-yielding rental with most of the money out. Sign in to see the refurb cost stack, ARV projection, and refinance maths.
Detached + large garden = sub-division play. Pro tier unlocks the tier badge, plot size, uplift estimate, and regional land benchmark.
Short-lease flats trade at deep discount, but extending under the 1993 Act often costs far less than the discount. Pro tier unlocks the tier badge, premium breakdown, long-lease ARV and arbitrage maths.
See projected short-stay revenue vs a vanilla BTL for this property.
See real sub-let margins (HMO room rates & SA nightly rates) vs the landlord rent.
Area
Agent & docs
FAQ
About Ashly Court, St Asaph. LL17 0PL
Explore nearby