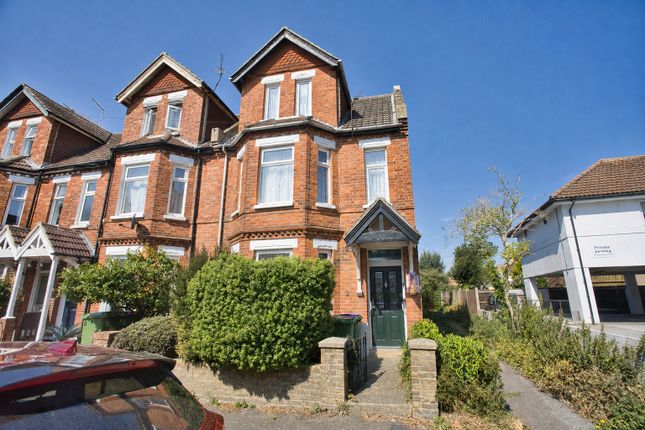
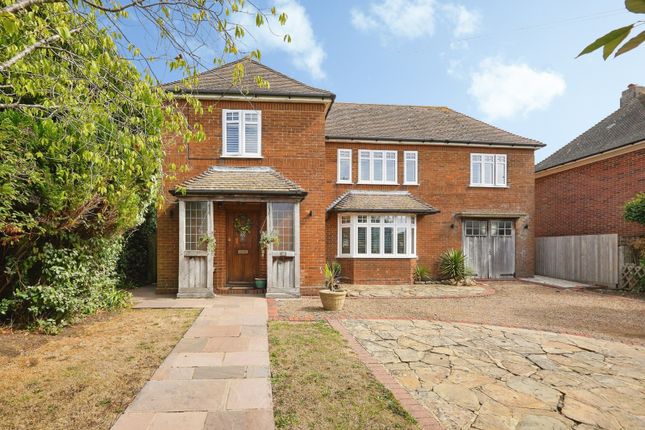
4-bedroom house · CT19 5JQ
Listing removedReduced £50k (−16.7%) on 17 AugListed 75 days
Opportunity summary
See Archie’s verdict, returns by strategy and what to check before viewing.
About
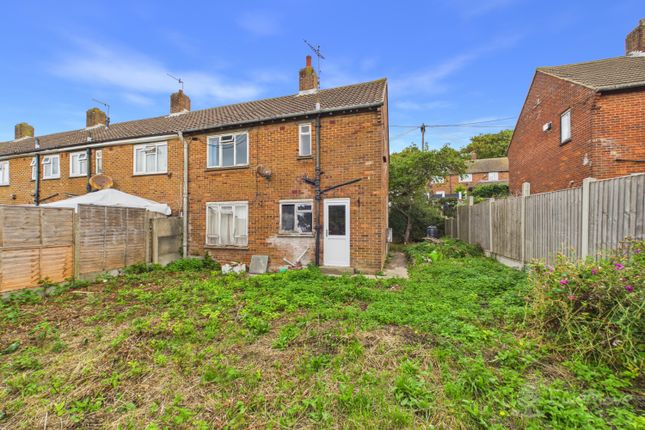
Occupying a generous corner plot, this well-proportioned three-bedroom semi-detached home offers excellent potential for buyers looking to modernise and create a property tailored to their own tastes.
With flexible living accommodation, a garage conversion and a wrap-around garden, it represents an ideal opportunity for families, first-time buyers and investors alike.
The ground floor comprises a bright L-shaped lounge with patio doors opening onto the rear garden, a separate dining room and a fitted kitchen with access to a useful side lean-to.
A converted garage provides additional versatile accommodation, suitable for use as a bedroom, home office, playroom or hobby room, complemented by a ground floor cloakroom.
Upstairs, there are three well-proportioned bedrooms served by a family bathroom fitted with both a bath and separate shower.
Outside, the property enjoys a generous rear and side garden, predominantly laid to lawn with a patio seating area, garden shed and gated side access.
Allocated off-road parking for up to two vehicles (subject to vehicle size) adds further practicality.
While the property would benefit from a programme of cosmetic updating, it provides a solid foundation with spacious accommodation and excellent scope to enhance both its style and value.
Situated in an established residential location close to local amenities, schools and transport links, this is a home with considerable potential for its next owners.
Agent important notice – structural condition Prospective purchasers are advised that there are visible cracks within the property which may indicate potential structural defects.
The cause, extent and significance of these cracks have not been established, and the selling agent is not able to provide any further information or assurances regarding the structural condition of the property.
All prospective purchasers are strongly advised to carry out their own investigations and satisfy themselves fully as to the condition of the property, including obtaining independent professional advice and any structural surveys they consider necessary, prior to proceeding with a purchase.
Purchasers should not rely on any information provided by the selling agent in respect of the property's structural condition and should make their own enquiries and satisfy themselves as to the suitability of the property before entering into any commitment to purchase.
EPC Rating: D Location Coniston Road is situated in a well-established residential area on the northern side of Folkestone, offering convenient access to a wide range of local amenities.
Nearby are supermarkets, convenience stores, healthcare facilities and a selection of primary and secondary schools, making the location well suited to families and commuters alike.
The town centre is within easy reach and provides an extensive choice of shops, cafés, restaurants and leisure facilities.
Folkestone's popular Harbour Arm and Creative Quarter have become vibrant destinations, offering a mix of independent businesses, eateries and regular events throughout the year.
The seafront, beaches and The Leas promenade are also just a short drive away, providing excellent opportunities for walking, cycling and enjoying the Kent coastline.
For commuters, Folkestone Central and Folkestone West railway stations offer High Speed services to London St Pancras in approximately one hour, while the nearby M20 provides direct road links to Ashford, Maidstone, London and the Channel Tunnel, making travel across the South East and into Europe straightforward.
The area also benefits from a good choice of well-regarded schools, including both grammar and independent options, together with a variety of parks, sports facilities and open green spaces, creating a convenient and well-connected place to call home.
Entrance Porch (1.91m x 1.19m) Entered via a composite front door with frosted glazed panels, the entrance porch features laminate wood flooring and provides access to the garage conversion, currently used as an additional bedroom, offering flexible accommodation to suit a variety of needs.
Hallway (3.89m x 1.77m) A welcoming entrance hall with laminate wood flooring, radiator and staircase rising to the first floor. Doors lead to the lounge and dining room.
Lounge / Diner (4.87m x 5.47m) A bright L-shaped reception room with a dual aspect, featuring uPVC double glazed windows to the side and rear, together with patio doors opening directly onto the garden.
Exposed wooden floorboards add character, while a generous under stairs storage cupboard provides practical everyday storage.
Kitchen (2.96m x 2.62m) Overlooking the front of the property through a large uPVC double glazed window, the kitchen is fitted with a matching range of wall and base units with wood-effect work surfaces, incorporating a stainless steel sink.
Integrated appliances include a double oven, electric hob and extractor hood, with additional space and plumbing for a washing machine, slimline dishwasher and freestanding fridge freezer.
The room is finished with part-tiled walls and vinyl flooring, with a door providing access to the side lean-to.
Side Lean To (4.31m x 1.90m) A useful and versatile addition to the property, the side lean-to features metal double glazed doors opening onto the rear garden, uPVC double glazed windows to the side, a radiator and a Perspex roof, providing a practical space with plenty of natural light.
Guest Cloakroom (1.39m x 1.29m) Fitted with a low-level WC and wash hand basin, the cloakroom benefits from a frosted uPVC double glazed window to the side, radiator, tiled flooring and part-tiled walls.
Bedroom / Garage Conversion (5.34m x 2.38m) A versatile room overlooking the front of the property through a uPVC double glazed window.
Finished with laminate wood flooring and a radiator, the room also houses the boiler within a purpose built cupboard, creating a practical space suitable for use as a bedroom, home office or playroom.
Landing (1.76m x 0.80m) A carpeted landing with a frosted uPVC double glazed window to the side, built-in storage cupboard and loft hatch. Doors provide access to all first-floor accommodation.
Bedroom (3.98m x 2.72m) UPVC Double glazed window to the rear of the property. Carpeted floor coverings and a radiator.
Bedroom (3.64m x 2.42m) Double glazed window to the front with views over to the North Downs. Carpeted floor coverings and radiator.
Bedroom (3.24m x 2.64m) Dual aspect double glazed windows to the rear and side. Fitted carpet and a radiator.
Bathroom (3.37m x 1.72m) Fitted with a panelled bath with separate shower, low-level WC and wash hand basin.
A frosted uPVC double glazed window to the front provides natural light, while the room is finished with part-tiled walls, vinyl flooring and a radiator.
Agent Note Important notice – structural condition Prospective purchasers are advised that there are visible cracks within the property which may indicate potential structural defects.
The cause, extent and significance of these cracks have not been established, and the selling agent is not able to provide any further information or assurances regarding the structural condition of the property.
All prospective purchasers are strongly advised to carry out their own investigations and satisfy themselves fully as to the condition of the property, including obtaining independent professional advice and any structural surveys they consider necessary, prior to proceeding with a purchase.
Purchasers should not rely on any information provided by the selling agent in respect of the property's structural condition and should make their own enquiries and satisfy themselves as to the suitability of the property before entering into any commitment to purchase.
Garden The property enjoys a generous garden extending to the rear and wrapping around one side of the house, with the lean-to occupying part of the side return.
Predominantly laid to lawn, the garden also features a paved patio area, ideal for outdoor seating, together with a garden shed and gated side access.
Parking - Driveway The property benefits from allocated off-road parking for up to two vehicles, depending on size.
Value & comps
No previous sales on record.
Returns
Set an offer; the calculator follows it.
We're still gathering serviced-accommodation data for this area.
Archie refurb estimate: a Pro feature
0.0% below asking
This is not financial or investment advice. Prop AI Deals is not authorised by the Financial Conduct Authority (FCA) to provide investment advice.
All investment calculators, property analyses, and AI-generated insights are for informational purposes only. Property investment carries risk and may result in financial loss. All calculations should be independently verified and you should consult with FCA-authorised financial advisers before making any investment decisions.
Past performance does not guarantee future results. Tax implications vary by individual circumstances.
Deal
Properties like this can earn 2–3x BTL yields when converted to HMO, with retrofit costs around £10k/room. Sign in to see the full tier, yield projection, and cost breakdown.
Commercial properties like this can earn 30-50% higher yields when converted to residential under Class MA / Q / P / PA, with prior approval costing ~GBP 96/unit. Sign in to see the recommended route, yield uplift, and cost breakdown.
BRRR-suited properties can recycle 80-100% of investor capital on refi, leaving a high-yielding rental with most of the money out. Sign in to see the refurb cost stack, ARV projection, and refinance maths.
Detached + large garden = sub-division play. Pro tier unlocks the tier badge, plot size, uplift estimate, and regional land benchmark.
Short-lease flats trade at deep discount, but extending under the 1993 Act often costs far less than the discount. Pro tier unlocks the tier badge, premium breakdown, long-lease ARV and arbitrage maths.
See projected short-stay revenue vs a vanilla BTL for this property.
See real sub-let margins (HMO room rates & SA nightly rates) vs the landlord rent.
Area
Agent & docs

FAQ
About 56 Coniston Road, Folkestone
Explore nearby