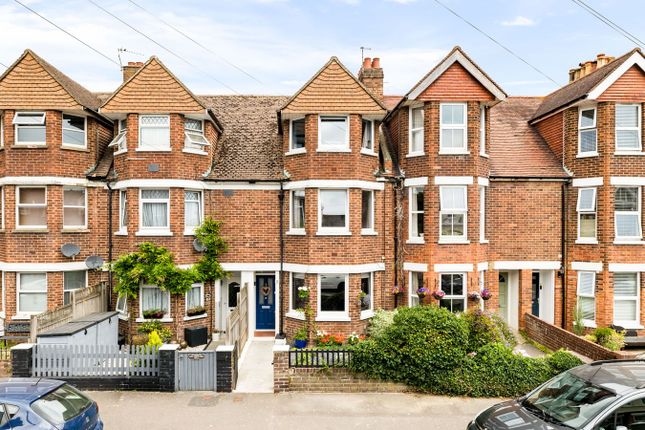
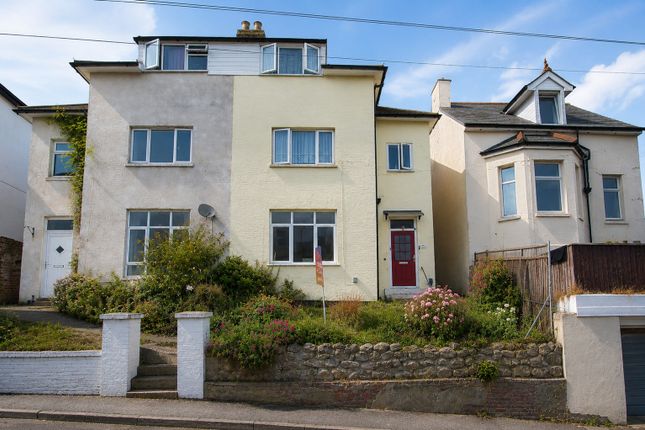
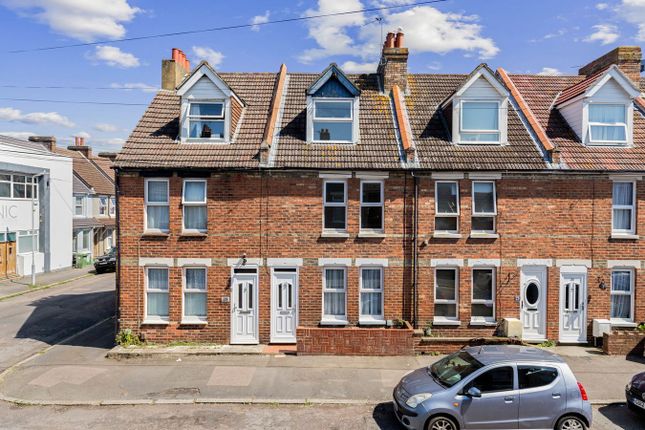
4-bedroom house · CT19 5ER
For saleListed 182 days
Opportunity summary
See Archie’s verdict, returns by strategy and what to check before viewing.
About
Guide price £325,000 To £345,000 chain free!
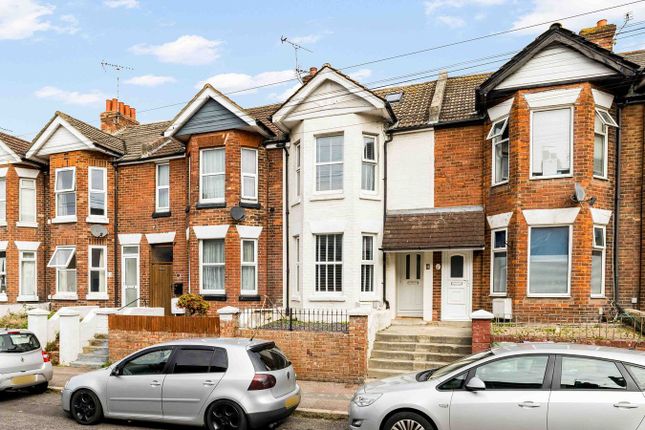
Discover this beautifully presented four bedroom terraced house, recently redecorated throughout and offering an impressive 1,395 square feet of versatile living space spread across three floors.
Chain free and ready for immediate occupation, this exceptional family home combines period character with contemporary styling in one of Folkestone's most sought-after locations.
The property benefits from replacement PVC double glazed windows throughout and a combi boiler installed in 2019, providing peace of mind and excellent energy efficiency for years to come.
Step inside to find a generous open plan living and dining area, flowing into a dining room.
Dual aspect windows flood the space with natural light, creating a warm and welcoming atmosphere perfect for modern family living or working from home.
The ground floor continues into a spacious kitchen dining room, featuring a breakfast bar and ample room for a table and chairs.
Practical yet stylish, the kitchen boasts extensive cupboard space and worksurfaces, a freestanding double oven with gas hob, and room for all essential appliances including a dishwasher, washing machine, and fridge freezer.
Triple aspect windows ensure this room remains bright and airy throughout the day, while a door provides direct access to the rear garden.
Rising to the first floor, you will find three generously proportioned double bedrooms, the largest featuring built-in wardrobes for convenient storage.
The family bathroom is fully tiled with a bath and shower over, complemented by dual windows that maintain the home's light and spacious feel.
The second floor reveals the stunning principal bedroom suite, a true retreat with Velux skylights that pour light into every corner.
The cleverly designed en-suite wetroom showcases fully tiled walls with built-in seats to either side, a vanity unit, and WC, maximising every inch of available space.
Eaves storage on this floor provides practical solutions for household items, while a separate loft room on the third floor measuring thirteen feet by nearly five feet offers additional versatile space, ideal for generous storage.
Outside, the low maintenance courtyard garden provides a peaceful retreat with patio areas perfect for alfresco dining, and a rear gate opens onto Park Farm Road for added convenience.
On street permit parking ensures hassle-free access to your home. The location truly sets this property apart.
Situated just half a mile from Folkestone Central Station, London is easily accessible for commuters, while the vibrant Folkestone Harbour lies only eight tenths of a mile away, offering an array of independent restaurants, cafes, and the renowned Creative Quarter.
Radnor Park is moments away, providing beautiful green spaces, tennis courts, and a children's play area for families to enjoy.
The stunning beaches and coastal walks of the Kent coastline are within easy reach, making this an ideal home for those seeking the perfect balance between town and seaside living.
Contact EweMove Folkestone and Hawkinge today to arrange your viewing of this chain free property.
Value & comps
No previous sales on record.
Returns
Set an offer; the calculator follows it.
We're still gathering serviced-accommodation data for this area.
Archie refurb estimate: a Pro feature
0.0% below asking
This is not financial or investment advice. Prop AI Deals is not authorised by the Financial Conduct Authority (FCA) to provide investment advice.
All investment calculators, property analyses, and AI-generated insights are for informational purposes only. Property investment carries risk and may result in financial loss. All calculations should be independently verified and you should consult with FCA-authorised financial advisers before making any investment decisions.
Past performance does not guarantee future results. Tax implications vary by individual circumstances.
Deal
Properties like this can earn 2–3x BTL yields when converted to HMO, with retrofit costs around £10k/room. Sign in to see the full tier, yield projection, and cost breakdown.
Commercial properties like this can earn 30-50% higher yields when converted to residential under Class MA / Q / P / PA, with prior approval costing ~GBP 96/unit. Sign in to see the recommended route, yield uplift, and cost breakdown.
BRRR-suited properties can recycle 80-100% of investor capital on refi, leaving a high-yielding rental with most of the money out. Sign in to see the refurb cost stack, ARV projection, and refinance maths.
Detached + large garden = sub-division play. Pro tier unlocks the tier badge, plot size, uplift estimate, and regional land benchmark.
Short-lease flats trade at deep discount, but extending under the 1993 Act often costs far less than the discount. Pro tier unlocks the tier badge, premium breakdown, long-lease ARV and arbitrage maths.
See projected short-stay revenue vs a vanilla BTL for this property.
See real sub-let margins (HMO room rates & SA nightly rates) vs the landlord rent.
Area
Agent & docs

FAQ
About 26, Watkin Road, Folkestone
Explore nearby