Property · HR9 5SE
For saleListed 35 days
Opportunity summary
See Archie’s verdict, returns by strategy and what to check before viewing.
About
An extensive private 4/5 bedroom family home in Coughton.
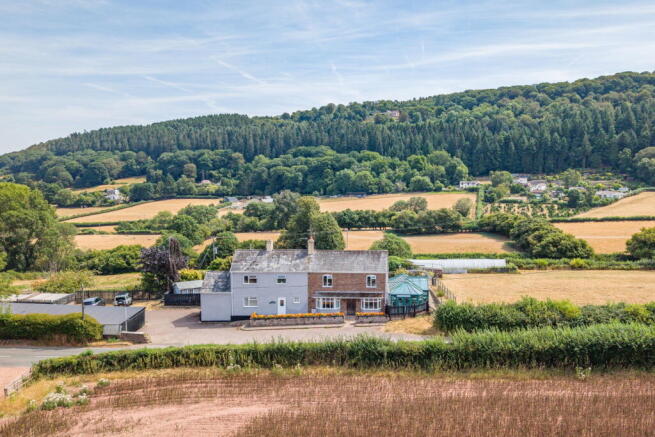
Just minutes from Ross on Wye & set in around three quarters of an acre with superb gardens, multiple entertaining areas, garage and workshop, flexible living space and countryside walks from the doorstep.
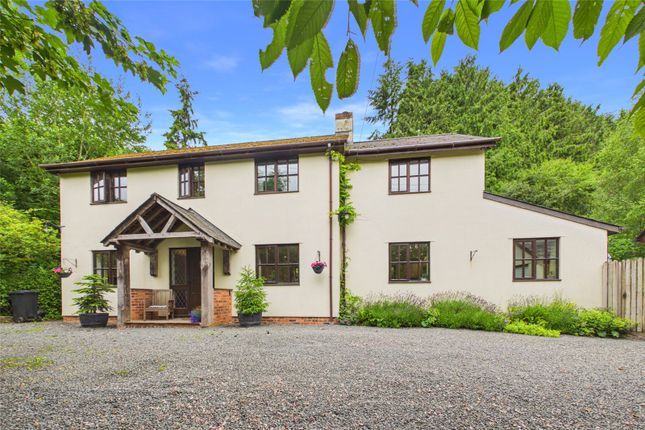
Tucked away in a wonderfully private and peaceful position in Coughton, just a five minute drive from Ross on Wye, this impressive four/five bedroom home offers a balance of space, privacy and lifestyle.
The house has a natural flow throughout and has clearly been enjoyed as a family home, with generous accommodation and excellent outside space designed for both relaxing and entertaining.
The gardens enjoy remarkable privacy and sunshine throughout the day, with a substantial patio entertaining area, extensive level low maintenance lawns and a raised decked gazebo creating a series of inviting spaces to enjoy.
With four to five bedrooms, flexible living space and such a generous garden, the property is perfectly suited to family life, just as the current owners have enjoyed, and they are now looking to downsize.
With Chase Woods forming a beautiful backdrop and countryside walks quite literally on the doorstep, this is a home that feels wonderfully tucked away while remaining incredibly convenient.
A property that really does need to be seen to be fully appreciated.
On entering the property, the spacious entrance hall immediately gives a sense of the generous proportions found throughout this substantial home.
A full turn staircase rises to the first floor, while a beautifully finished solid wood cloakroom sits conveniently off the hall and suits the character of the house perfectly.
The kitchen breakfast room is a particularly welcoming space, with a full width window looking across the gardens and drawing in the afternoon sun.
The kitchen itself is an excellent size, ideal for anyone who enjoys cooking and equally well suited to the demands of a larger family.
A separate breakfast area provides the perfect spot for busy mornings, informal meals or simply sitting with a coffee while enjoying the outlook.
A practical utility room offers extensive cupboard and hanging space, providing an ideal area for muddy boots, coats and dogs after a walk in the surrounding countryside.
Solid wood double doors from the kitchen open into the dining room, perfectly positioned for both everyday family life and entertaining.
It is a sociable space that works just as well for dinner with friends as it does for larger family gatherings and Christmas celebrations.
Also located on the ground floor is a useful additional room that would work particularly well as a home office, gym or occasional bedroom, offering excellent flexibility.
At the southern end of the property sits the impressive sitting room, enjoying a triple aspect outlook across the surrounding gardens.
Bi fold doors open directly onto the substantial patio area, allowing the room to flow seamlessly into the outside space.
At its heart is a feature stone fireplace with wood burning stove, creating a wonderful focal point and adding warmth and character throughout the year.
The full turn staircase leads to a spacious first floor landing giving access to four well proportioned bedrooms.
Three are excellent sized doubles, all enjoying pleasant garden outlooks, while one benefits from its own stylish ensuite shower room.
The principal bedroom is particularly impressive, offering generous proportions, a dedicated dressing area, extensive built in wardrobes and a wonderful triple aspect outlook, bringing in plenty of natural light.
Completing the first floor is the family bathroom, fitted with a curved bath and three piece suite. Practical and spacious, it is perfectly suited to the needs of a busy family home.
Approached via private dual in and out access lanes, the grounds are undoubtedly one of the highlights of the property.
Extending to approximately three quarters of an acre, they offer an exceptional degree of privacy, with mature high level hedging and established boundaries creating a wonderfully secluded setting.
The gardens are laid mainly to low maintenance lawn, with a number of private seating areas positioned around the grounds to enjoy the sunshine throughout the day.
Immediately to the rear of the house is a substantial full width raised stone patio, creating a natural extension of the living accommodation and providing an ideal space for outdoor dining, entertaining and relaxing.
Its west facing position is perfect for enjoying the evening sun and sunsets across the garden.
At the northern end of the grounds, a raised decked area with a charming circular gazebo provides another inviting place to sit and enjoy the setting, whether on a warm summer evening or a rainy day.
Adjacent to the house, and linked by a tiled roof covered walkway, is a generous garage and workshop.
Stairs lead to an additional room above, offering flexibility as a home office, gym, hobby room or storage area.
Subject to the necessary planning consent, this space could also lend itself to adaptation for additional accommodation or extended family use.
There is ample off road parking for multiple vehicles, together with space for a motorhome or caravan if required.
The house sits beautifully within the centre of its plot, allowing the gardens and entertaining areas to flow naturally around the property and giving the whole setting a particularly private and balanced feel.
For the complete verified information on this property please either scan the qr code on the details or contact the office.
Directions: What 3 words///playfully.solids.began From the centre of Ross-on-Wye, proceed south on the B4234 towards Walford.
Continue out of Ross and past the Vine Tree Vets, continue along this road until reaching Coughton take the left turn into Willow Close and the driveway into Greenways will be found on the left hand side.
Value & comps
No previous sales on record.
Returns
Set an offer; the calculator follows it.
We're still gathering serviced-accommodation data for this area.
Archie refurb estimate: a Pro feature
0.0% below asking
This is not financial or investment advice. Prop AI Deals is not authorised by the Financial Conduct Authority (FCA) to provide investment advice.
All investment calculators, property analyses, and AI-generated insights are for informational purposes only. Property investment carries risk and may result in financial loss. All calculations should be independently verified and you should consult with FCA-authorised financial advisers before making any investment decisions.
Past performance does not guarantee future results. Tax implications vary by individual circumstances.
Deal
Properties like this can earn 2–3x BTL yields when converted to HMO, with retrofit costs around £10k/room. Sign in to see the full tier, yield projection, and cost breakdown.
Commercial properties like this can earn 30-50% higher yields when converted to residential under Class MA / Q / P / PA, with prior approval costing ~GBP 96/unit. Sign in to see the recommended route, yield uplift, and cost breakdown.
BRRR-suited properties can recycle 80-100% of investor capital on refi, leaving a high-yielding rental with most of the money out. Sign in to see the refurb cost stack, ARV projection, and refinance maths.
Detached + large garden = sub-division play. Pro tier unlocks the tier badge, plot size, uplift estimate, and regional land benchmark.
Short-lease flats trade at deep discount, but extending under the 1993 Act often costs far less than the discount. Pro tier unlocks the tier badge, premium breakdown, long-lease ARV and arbitrage maths.
See projected short-stay revenue vs a vanilla BTL for this property.
See real sub-let margins (HMO room rates & SA nightly rates) vs the landlord rent.
Area
Agent & docs
FAQ
About Greenways,, Coughton, Herefordshire
Explore nearby