We've tightened what earns a Pursue. A home now needs a published valuation, a strategy that still makes money after real running costs and lender stress tests, and no listing problems that would stop a mortgage. You'll see fewer Pursues, and each one has been checked harder.
See how verdicts work3-bedroom detached house · HR9 5TR
For saleListed 57 days
Opportunity summary
See Archie’s verdict, returns by strategy and what to check before viewing.
About
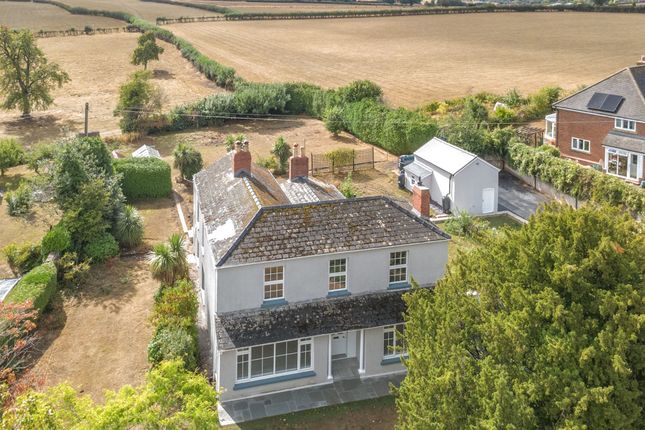
Knightingsfield is an impressive and versatile three bedroom detached country home, enjoying a peaceful rural position in Bailey Lane End, near the popular market town of Ross-on-Wye.
Set within approximately 4.86 acres, the property offers generous accommodation, established gardens and fields, countryside views and an excellent range of outbuildings, including a Dutch barn with Class Q approval for conversion to a four bedroom residential dwelling.
The Property Knightingsfield is a substantial and versatile detached country home, formerly a public house, offering generously proportioned accommodation with a choice of reception spaces ideally suited to modern family life and entertaining.
The kitchen is fitted with a range of base and wall units, contrasting work surfaces and a range-style cooker, with a window enjoying an attractive outlook over the surrounding countryside.
Adjoining the kitchen is a useful utility / boot room, providing additional storage and direct access to the outside.
The sitting room is a comfortable and welcoming space, centred around a woodburning stove set within a stone fireplace.
An open archway leads through to the adjoining lounge area, creating a sociable and flexible arrangement for everyday living and entertaining.
The lounge also has double doors leading to the impressive conservatory.
Flooded with natural light, the conservatory provides a wonderful space for relaxing or dining whilst enjoying views over the gardens and surrounding countryside.
French doors open directly onto the gardens, creating an excellent connection between the indoor and outdoor spaces.
Further ground floor accommodation includes an additional dining room/snug/office and adjoining workshop, offering useful and adaptable spaces which could be utilised in a variety of ways.
The original public house toilet facilities also remain and offer potential for reconfiguration to suit a purchaser’s individual requirements.
The staircase rises to the first floor, where there are three well-proportioned bedrooms and a family bathroom.
Two of the bedrooms benefit from en-suite shower rooms, whilst the principal bedroom is further complemented by a generous walk-in wardrobe that could be used as an office or nursery.
The bedrooms enjoy pleasant outlooks over the gardens, paddocks and surrounding countryside.
Outside Knightingsfield is set within approximately 4.86 acres of established gardens, grounds and enclosed fields, enjoying attractive countryside views and a peaceful rural setting.
The gardens surround the house and include lawns and mature planting, while sloping fields extend to the side and rear with the benefit of a large polytunnel in the second field.
There is extensive off-road parking together with a useful range of outbuildings including stone-built storage units and workshop, greenhouse, stable block, wood store and attached workshop, offering excellent scope for equestrian, small holding or hobby use.
Together with the gardens and outbuildings, these provide excellent versatility for those with equestrian, smallholding or general amenity interests.
The Dutch barn provides an exciting development opportunity.
A Class Q Prior Approval application (P252189/PA4) was submitted for the change of use of the agricultural building and land within its curtilage to form one four bedroom residential dwelling.
This provides an excellent opportunity to create a separate residential dwelling within the grounds of Knightingsfield, subject to compliance with the requirements and conditions of the consent.
Key Information Services: Mains electricity, water and gas. Private drainage (septic tank). Tenure: Freehold.
Wayleaves, Easements and Rights of Way: The property is offered with all existing wayleaves, easements and all public and private rights of way and other such rights, whether these are specifically referred to in these particulars or not.
Fixtures and Fittings: Only those items specifically mentioned in these particulars will be included in the sale, the remainder are excluded from the sale, however, may be available by separate negotiation.
Council Tax Band: B Local Authority: Herefordshire County Council. Viewings: Strictly by appointment with the selling agents.
Value & comps
No previous sales on record.
Returns
Set an offer; the calculator follows it.
We're still gathering serviced-accommodation data for this area.
Archie refurb estimate: a Pro feature
0.0% below asking
This is not financial or investment advice. Prop AI Deals is not authorised by the Financial Conduct Authority (FCA) to provide investment advice.
All investment calculators, property analyses, and AI-generated insights are for informational purposes only. Property investment carries risk and may result in financial loss. All calculations should be independently verified and you should consult with FCA-authorised financial advisers before making any investment decisions.
Past performance does not guarantee future results. Tax implications vary by individual circumstances.
Deal
Properties like this can earn 2–3x BTL yields when converted to HMO, with retrofit costs around £10k/room. Sign in to see the full tier, yield projection, and cost breakdown.
Commercial properties like this can earn 30-50% higher yields when converted to residential under Class MA / Q / P / PA, with prior approval costing ~GBP 96/unit. Sign in to see the recommended route, yield uplift, and cost breakdown.
BRRR-suited properties can recycle 80-100% of investor capital on refi, leaving a high-yielding rental with most of the money out. Sign in to see the refurb cost stack, ARV projection, and refinance maths.
Detached + large garden = sub-division play. Pro tier unlocks the tier badge, plot size, uplift estimate, and regional land benchmark.
Short-lease flats trade at deep discount, but extending under the 1993 Act often costs far less than the discount. Pro tier unlocks the tier badge, premium breakdown, long-lease ARV and arbitrage maths.
See projected short-stay revenue vs a vanilla BTL for this property.
See real sub-let margins (HMO room rates & SA nightly rates) vs the landlord rent.
Area
Agent & docs

FAQ
About Bailey Lane End, Ross-on-Wye, Herefordshire
Explore nearby