We've tightened what earns a Pursue. A home now needs a published valuation, a strategy that still makes money after real running costs and lender stress tests, and no listing problems that would stop a mortgage. You'll see fewer Pursues, and each one has been checked harder.
See how verdicts work5-bedroom detached house · LE17 5BN
Listing removedListed 117 days
Opportunity summary
See Archie’s verdict, returns by strategy and what to check before viewing.
About
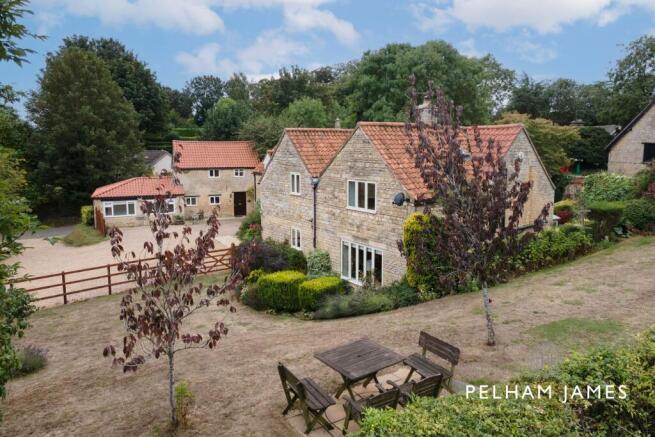
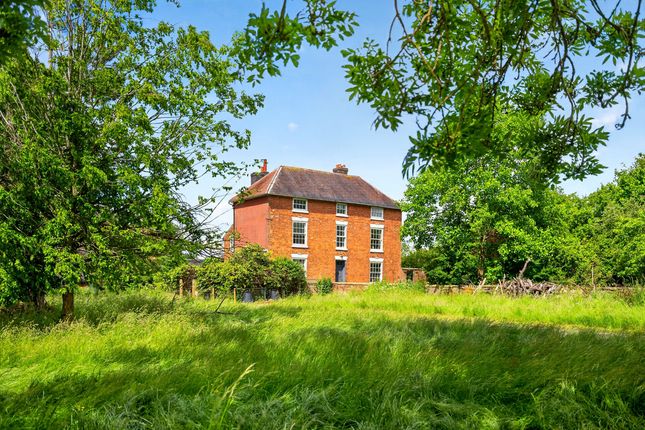
Situated in the south Leicester village of Ullesthorpe, Warren Farm is a large south-west-facing equestrian property boasting over four acres of land.
This sizeable red-brick bungalow offers five bedrooms, including a master en suite, two reception rooms, a kitchen and utility, and two further bathrooms.
Although the property features traditional country décor, there’s scope to make your own personal mark on the well-proportioned rooms.
You’ll also find an array of lovely decorative elements throughout, including intricate coving to the high ceilings, latticed windows, and beautiful fireplaces.
The property is approached by a block driveway with hedging and planted border, through an electric gate with CCTV into a second block-paved yard area with parking for several cars.
A further gate leads to the stable block. Step Inside The part-glazed front door opens into a generously sized hallway with plenty of cupboard storage.
The kitchen, dining room, two bedrooms and family bathroom are through the hall to the right, while a corridor punctuated with latticed windows leads to the further bedrooms, including the master suite, and along to the living room.
Bon Appétit The heart of a home is the kitchen ¬– and this generous farmhouse kitchen certainly fits the bill with its beamed ceiling, beautiful stone tiled floor and feature brick chimney recess with gas Aga.
A range of floor and eye-level fitted cabinetry with granite worktops, a concealed fridge-freezer, and a stainless-steel sink with drainer wrap around a space for a central breakfast table.
Three charming latticed casement windows bring in plenty of light, while a door leads to a useful utility room with additional workspace and storage, a second sink, and access to the driveway.
Adjoining the utility is a three-piece shower room. A few short steps from the kitchen will take you through part-glazed double doors into a spacious formal dining room.
Featuring a character cast-iron and tile fireplace with wooden surround and mantle, a coved ceiling and a decorative rose to crown a chandelier, it’s the perfect space for entertaining.
Good Times At the end of the hallway to the left of the entrance, you will find the substantial and attractive dual-aspect living room.
Above, ornate coving and two roses set off a large stone fireplace with a modern wood burner and cosy wall uplights.
Meanwhile, charming latticed French doors open onto a BBQ patio and hot-tub area, creating the ideal set-up for those special gatherings with friends and family at any time of the year.
Rest & Unwind The oversized master suite instantly relaxes with its natural décor and soft carpet, complemented by a feature floral wallpaper wall.
The room also benefits from built-in wardrobes, dressing tables with drawers, and a ceiling fan with light.
In the en suite, striking green glazed tiles contrast against further in-built storage, a wood-panelled corner bath with shower over, a pedestal basin and a close-coupled loo.
Bedroom three is another large retreat, complete with coving and pretty ceiling roses. This dual-aspect space could also serve as an additional sitting room or a central home office.
The second and fourth bedrooms are also good-sized doubles with ample built-in storage.
Bedroom five is a larger single and lies next to the family bathroom, which contains a corner bath with a Victorian-style handheld shower attachment, a vanity basin unit and a close-coupled loo.
Step Outside From the main door of the property, the large yard/driveway area leads through a further gate to the stable block, which includes three stables, a tack room, a workshop and storage.
Another gate then takes you to a field shelter and around four acres of paddocks.
Back in the yard, a small gate links to the main terrace, which you can also access from the French doors in the living room.
From the patio, a path reveals a garden featuring a pond, shrubbery planting and a small lawn. You’ll also find another lawn enclosed with mature trees and shrubs to the front.
In the Neighbourhood Ullesthorpe is an active and well-served Leicestershire village around 10 miles from Rugby and 8 miles from Hinckley.
It’s within easy reach of the M1, M69 and M6 and benefits from railway links to London Euston (50 minutes) and Birmingham (33 minutes).
There is plenty of open countryside to explore and numerous walking and horse-riding routes to enjoy.
For everyday needs, the village has a doctor’s surgery, village shop and post office, butchers, hairdressers, garden centre with a café and a congregational chapel.
The popular Chequers Country Inn pub is within walking distance of the house.
Ullesthorpe Court Hotel and Golf Course is just over half a mile away and boasts a swimming pool, fitness room, restaurant and conference rooms, an 18-hole championship course, and plans to open a driving range short course in 2022.
Nearby, you’ll find the Ofsted-rated ‘Good’ Ullesthorpe Church of England primary academy school and a secondary education college in Lutterworth, just 10 minutes away.
There’s also a good choice of independent schools in Rugby.
Disclaimer Important Information: Property Particulars: Although we endeavor to ensure the accuracy of property details we have not tested any services, equipment or fixtures and fittings.
We give no guarantees that they are connected, in working order or fit for purpose.
Floor Plans: Please note a floor plan is intended to show the relationship between rooms and does not reflect exact dimensions. Floor plans are produced for guidance only and are not to scale.
Value & comps
No previous sales on record.
Returns
Set an offer; the calculator follows it.
We're still gathering serviced-accommodation data for this area.
Archie refurb estimate: a Pro feature
0.0% below asking
This is not financial or investment advice. Prop AI Deals is not authorised by the Financial Conduct Authority (FCA) to provide investment advice.
All investment calculators, property analyses, and AI-generated insights are for informational purposes only. Property investment carries risk and may result in financial loss. All calculations should be independently verified and you should consult with FCA-authorised financial advisers before making any investment decisions.
Past performance does not guarantee future results. Tax implications vary by individual circumstances.
Deal
Properties like this can earn 2–3x BTL yields when converted to HMO, with retrofit costs around £10k/room. Sign in to see the full tier, yield projection, and cost breakdown.
Commercial properties like this can earn 30-50% higher yields when converted to residential under Class MA / Q / P / PA, with prior approval costing ~GBP 96/unit. Sign in to see the recommended route, yield uplift, and cost breakdown.
BRRR-suited properties can recycle 80-100% of investor capital on refi, leaving a high-yielding rental with most of the money out. Sign in to see the refurb cost stack, ARV projection, and refinance maths.
Detached + large garden = sub-division play. Pro tier unlocks the tier badge, plot size, uplift estimate, and regional land benchmark.
Short-lease flats trade at deep discount, but extending under the 1993 Act often costs far less than the discount. Pro tier unlocks the tier badge, premium breakdown, long-lease ARV and arbitrage maths.
See projected short-stay revenue vs a vanilla BTL for this property.
See real sub-let margins (HMO room rates & SA nightly rates) vs the landlord rent.
Area
Agent & docs

FAQ
About Manor Road, Ullesthorpe, LE17
Explore nearby