3-bedroom terraced house · HD9 3UP
For saleReduced £10k (−3.6%) on 14 OctListed 238 days
Opportunity summary
See Archie’s verdict, returns by strategy and what to check before viewing.
About
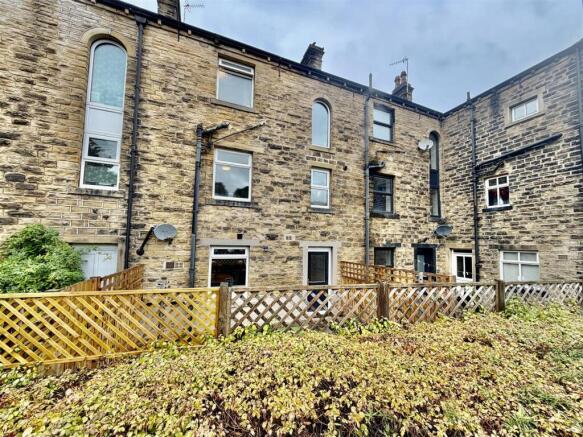
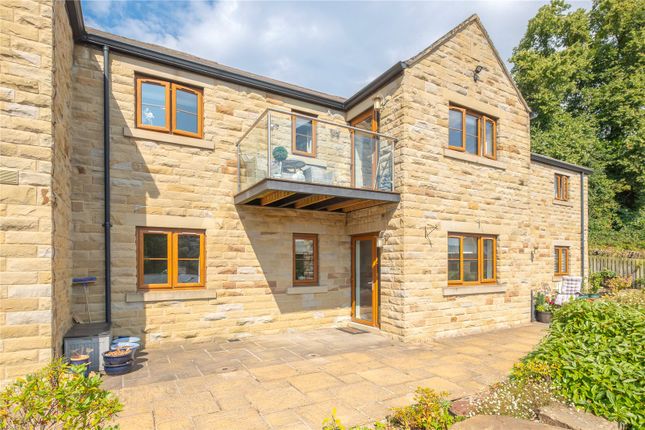
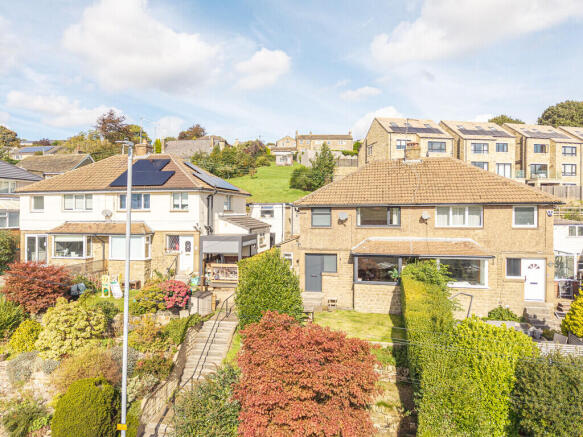
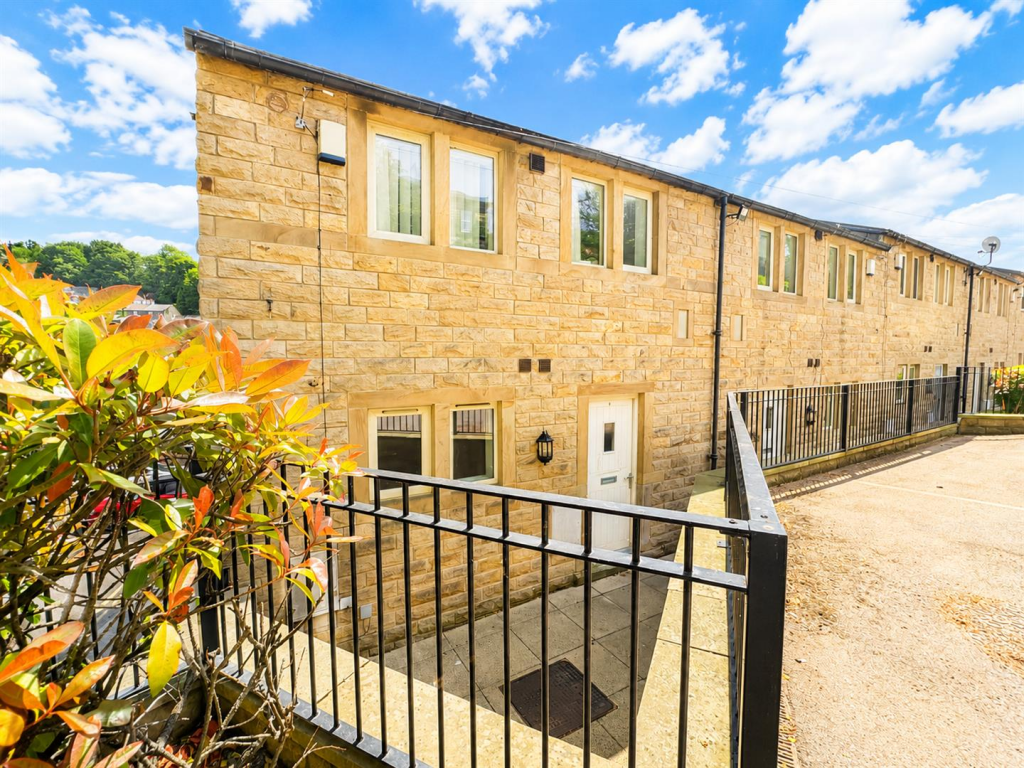
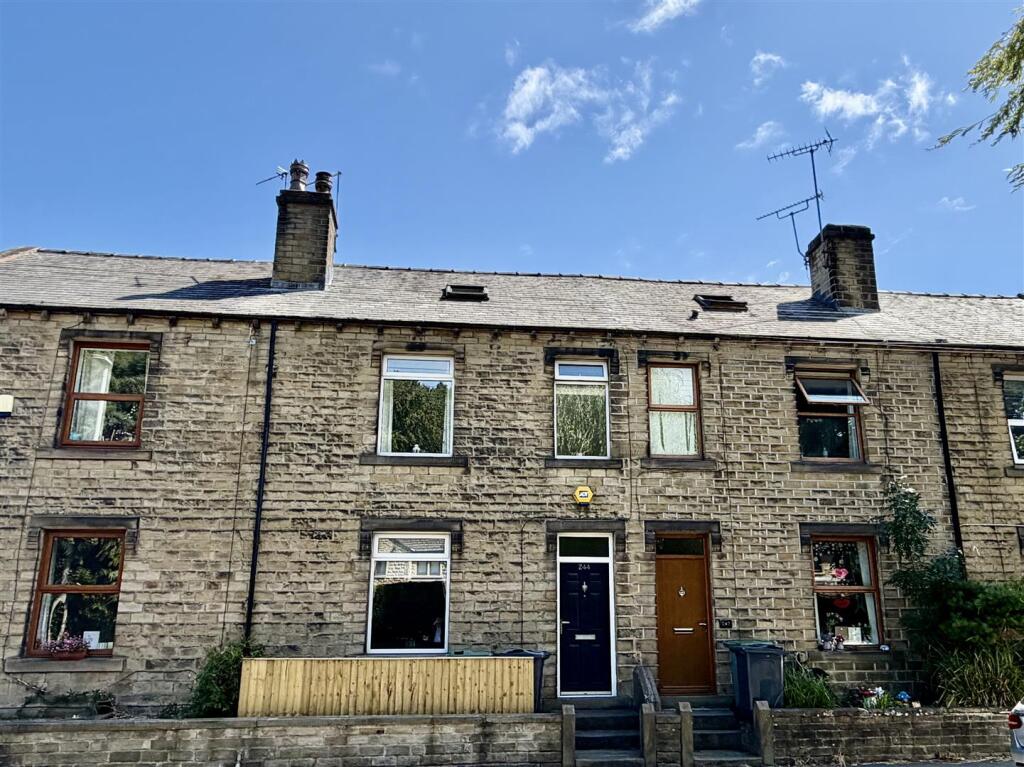
Grade II Listed character cottage boasting charm, period features and three bedrooms set over three floors.
This end of a row of three properties is in a much-admired location, with stunning views to the front and fields to the side and rear.
Internal inspection is the only way to fully appreciate this appealing home.
The ground floor welcomes you into a large dining living kitchen space, with a log burner set upon a raised stone hearth, and the lounge on the floor above takes full advantage of the superb outlook.
All located on the fringe of the popular village of Netherthong with its village amenities and reputable school catchment area, as well as being a mile and a half from Holmfirth centre.
The accommodation briefly comprises: Entrance vestibule, living dining kitchen, first floor lounge and bathroom and three bedrooms on the second floor. For sale with no upper chain.
Accommodation Ground Floor Entrance Vestibule A welcoming first impression is given to the property, with access gained through a period style timber door and exposed stonework to the right-hand wall raising to the first-floor landing.
Here the stairs rise to the first floor and the timber flooring starts and runs through to the dining kitchen.
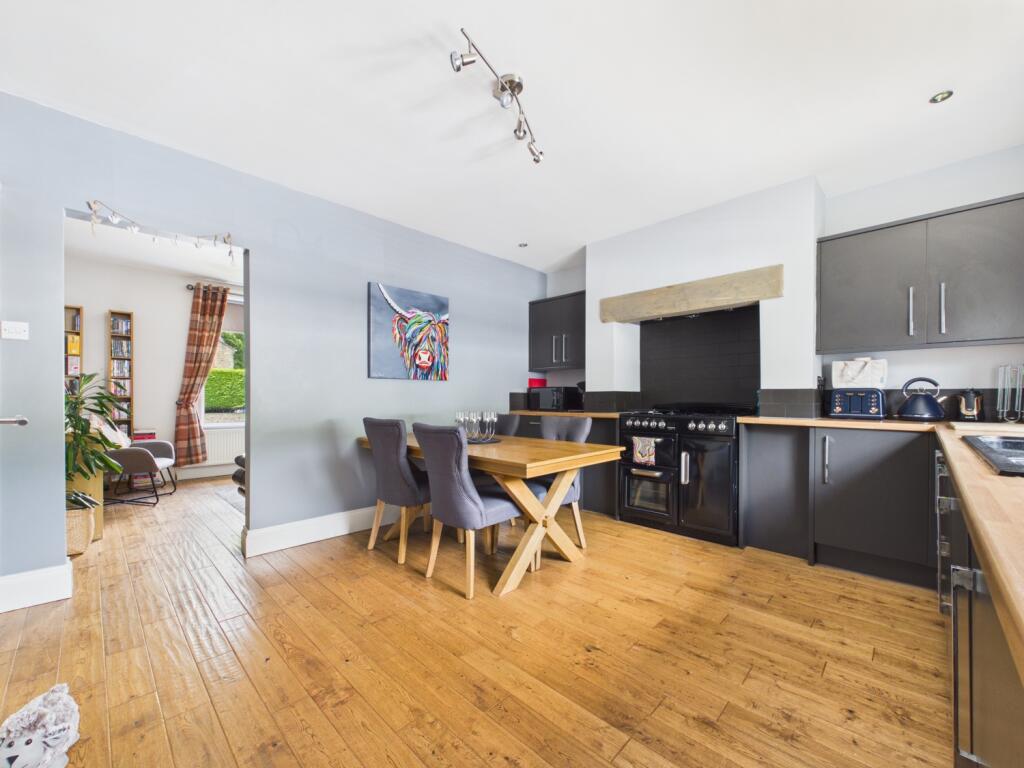
Dining Living Kitchen (5.56m x 5.44m) This striking room boasts a multi fuel burning stove set up upon a raised stone hearth and timber style surround.
A bank of mullion windows offer particularly impressive far-reaching views as well as a further double-glazed window to the side.
There are kitchen units to the high and low level with granite worktops, a one and a half bowl stainless steel sink unit with mixer tap over, integral oven and electric hob with extractor fan.
Also in the kitchen, there is an integral dishwasher, fridge freezer and washing machine.
There are inset spotlights to the ceiling, central heating radiator, under stairs store and double-glazed external access door to the rear.
First Floor Landing Here at first floor level, there is a built-in storage cupboard, double-glazed window allowing a rear farmland aspect, exposed beam to the ceiling and doors lead off.
Bathroom (3.66m x 1.55m) The bathroom comprises of a three-piece suite including vanity basin, low level flush WC and bath with shower attachment over.
The bathroom has a central heating radiator, clear glazed stone mullion windows allowing a rear aspect and it is tiled to ceiling height around the bath area.
Lounge (4.42m x 4.04m) This welcoming room is home to a multi fuel burning stove set upon a raised hearth, mullion windows give impressive rural views, there are beams to the ceiling, a door at the base of the stairs gives access to the second floor.
The room has a central heating radiator. Second Floor Landing The landing is home to the property’s loft access point and doors lead off.
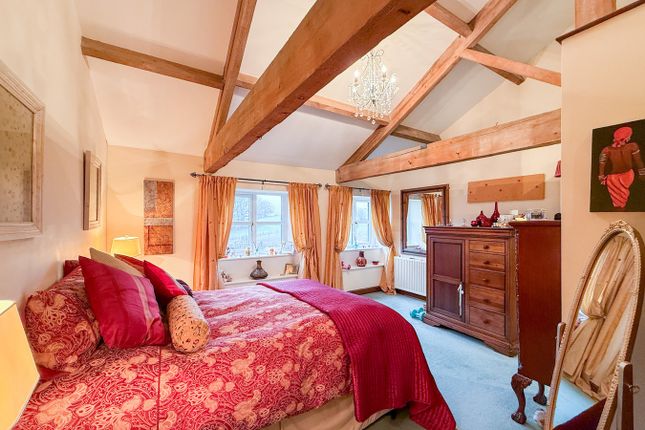
Bedroom 1 (4m x 2.16m) This double bedroom has incredible views courtesy of the mullion windows; there is a central heating radiator and built-in wardrobes.
Bedroom 2 (3.4m x 2.72m) Located to the rear of the property with double-glazed windows allowing a rear aspect over neighbouring fields and there is a central heating radiator.
Bedroom 3 (2.72m x 2.46m) Whilst the smallest of the bedrooms, it still houses a double bed.
There is a central heating radiator and double -glazed windows offering views similar to those of bedroom two.
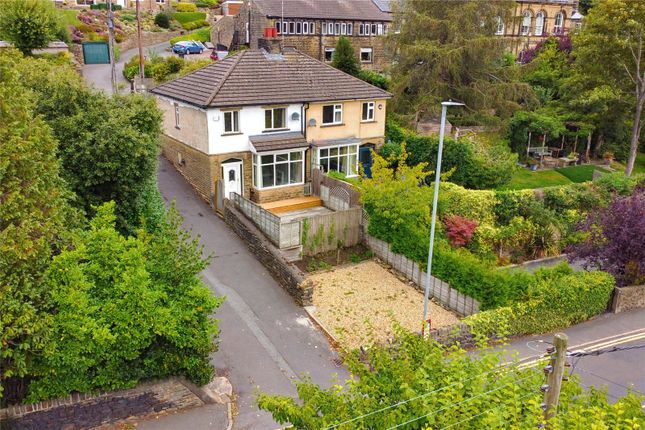
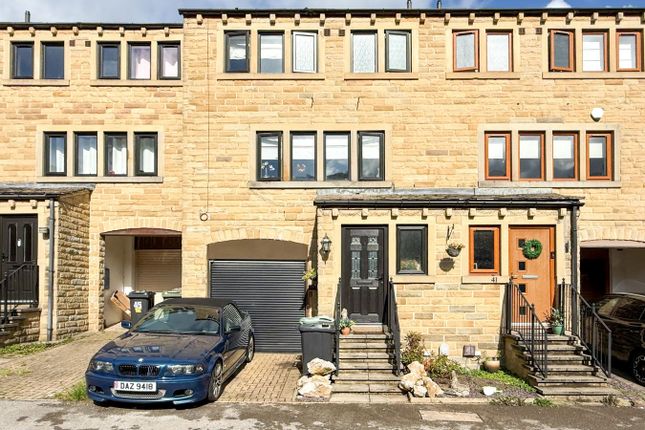
Outside Front The cottage is accessed up a number of steps from Moor Lane, and the front area is predominantly brick set.
There are established beds and planting, a pebbled area with further planting options, and a drystone wall continues to the side of the property.
Here there is space for outside entertaining and seating to fully appreciate the stunning location and views on offer.
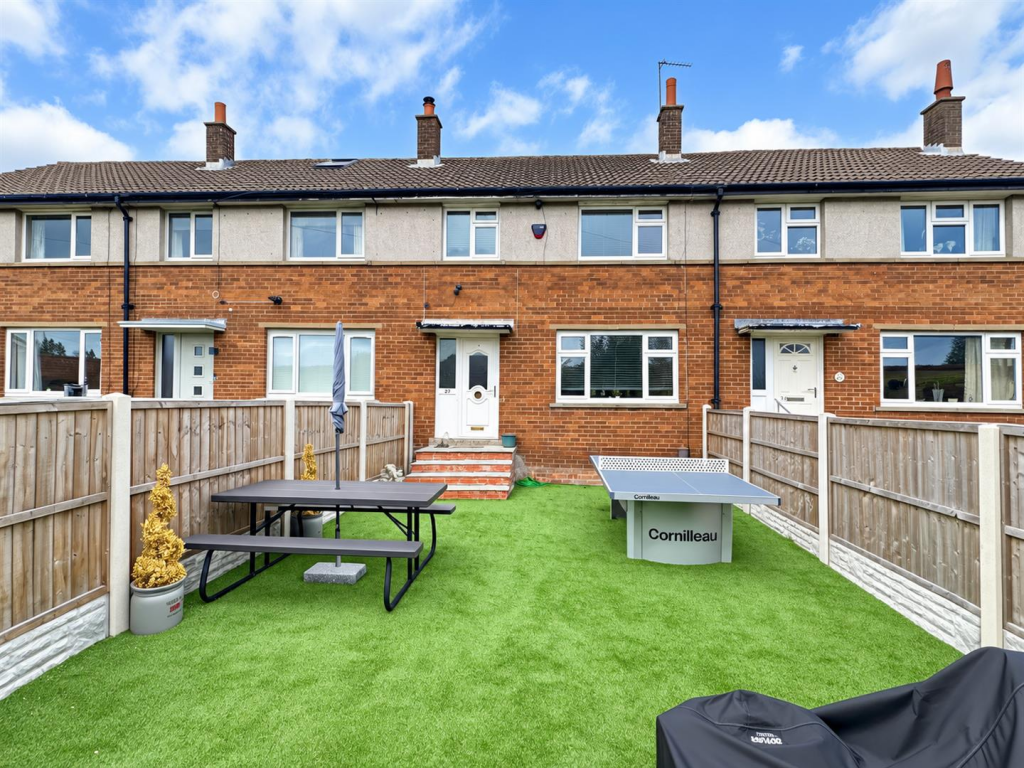
Rear Garden Here there is a modest cottage style garden with rendered and painted walls, raised beds, exposed stonework and brickwork.
The area is paved in the main and offers useful outside seating space. Parking The property does not own any off-road parking.
It should be noted that the current vendors have an informal agreement with a neighbour and utilise off road parking a little closer to the village.
Additional Information The property is Freehold; Energy rating tbc; Council tax band B.
Our online checks show that Fibre to the Cabinet (fttc) broadband is available, and mobile coverage is predicted to be good outdoors with a range of suppliers.
Viewing By appointment with Wm Sykes & Son. Directions From Netherthong village centre with the Londis store on your right procced along Town Gate which becomes West End and then Moor Lane.
Proceed along and the property is on the left-hand side. The cottage is approximately half a mile from the Londis store. Please see the parking notes above.
Value & comps
No previous sales on record.
Returns
Set an offer; the calculator follows it.
We're still gathering serviced-accommodation data for this area.
Archie refurb estimate: a Pro feature
0.0% below asking
This is not financial or investment advice. Prop AI Deals is not authorised by the Financial Conduct Authority (FCA) to provide investment advice.
All investment calculators, property analyses, and AI-generated insights are for informational purposes only. Property investment carries risk and may result in financial loss. All calculations should be independently verified and you should consult with FCA-authorised financial advisors before making any investment decisions.
Past performance does not guarantee future results. Tax implications vary by individual circumstances.
Deal
Properties like this can earn 2–3x BTL yields when converted to HMO, with retrofit costs around £10k/room. Sign in to see the full tier, yield projection, and cost breakdown.
Commercial properties like this can earn 30-50% higher yields when converted to residential under Class MA / Q / P / PA, with prior approval costing ~GBP 96/unit. Sign in to see the recommended route, yield uplift, and cost breakdown.
BRRR-suited properties can recycle 80-100% of investor capital on refi, leaving a high-yielding rental with most of the money out. Sign in to see the refurb cost stack, ARV projection, and refinance maths.
Detached + large garden = sub-division play. Pro tier unlocks the tier badge, plot size, uplift estimate, and regional land benchmark.
Short-lease flats trade at deep discount, but extending under the 1993 Act often costs far less than the discount. Pro tier unlocks the tier badge, premium breakdown, long-lease ARV and arbitrage maths.
See projected short-stay revenue vs a vanilla BTL for this property.
See real sub-let margins (HMO room rates & SA nightly rates) vs the landlord rent.
Area
Agent & docs
FAQ
About 201, Moor Lane, Holmfirth
Explore nearby