3-bedroom terraced house · HD9 3TT
Sold STCListed 61 days
Opportunity summary
See Archie’s verdict, returns by strategy and what to check before viewing.
About
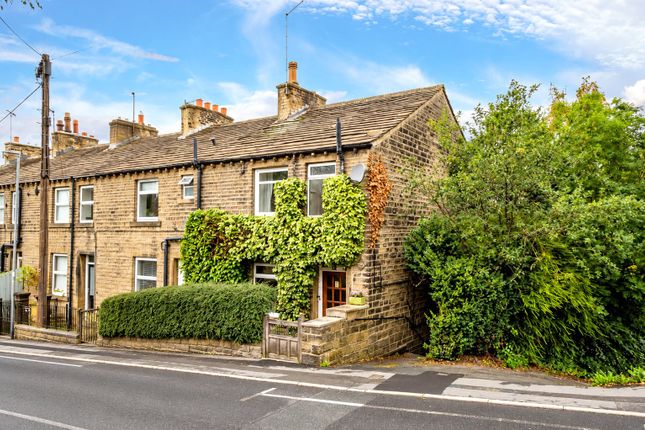
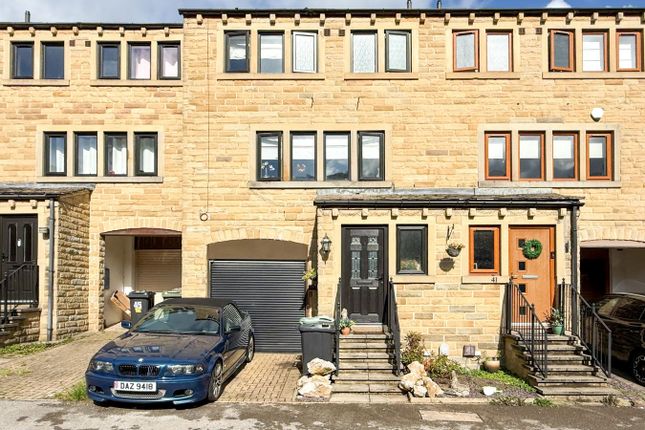
Wanting a home that makes you feel SPECIAL? If so, check this out! This SPACIOUS mid terrace is STUNNING.
There's a beautiful kitchen diner, cosy character lounge, a fabulous attic bedroom plus lots more. Tastefully decorated throughout with great attention to detail, it's waiting for YOU to ENJOY.
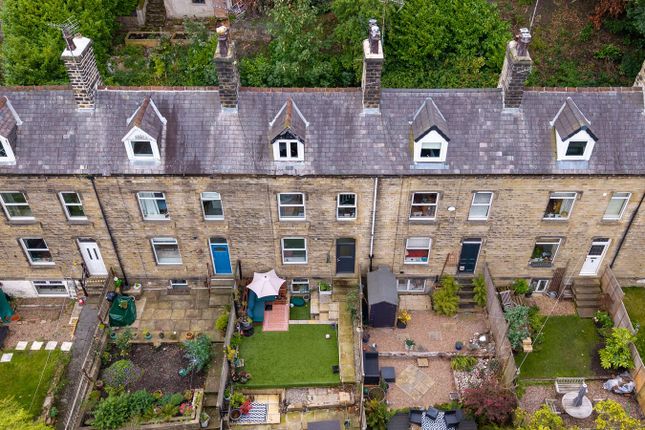
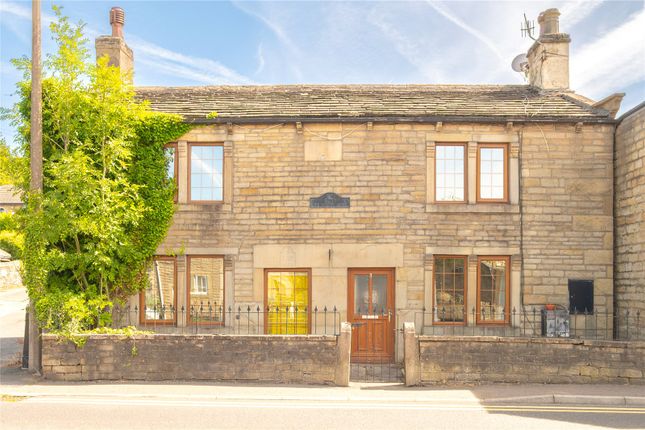
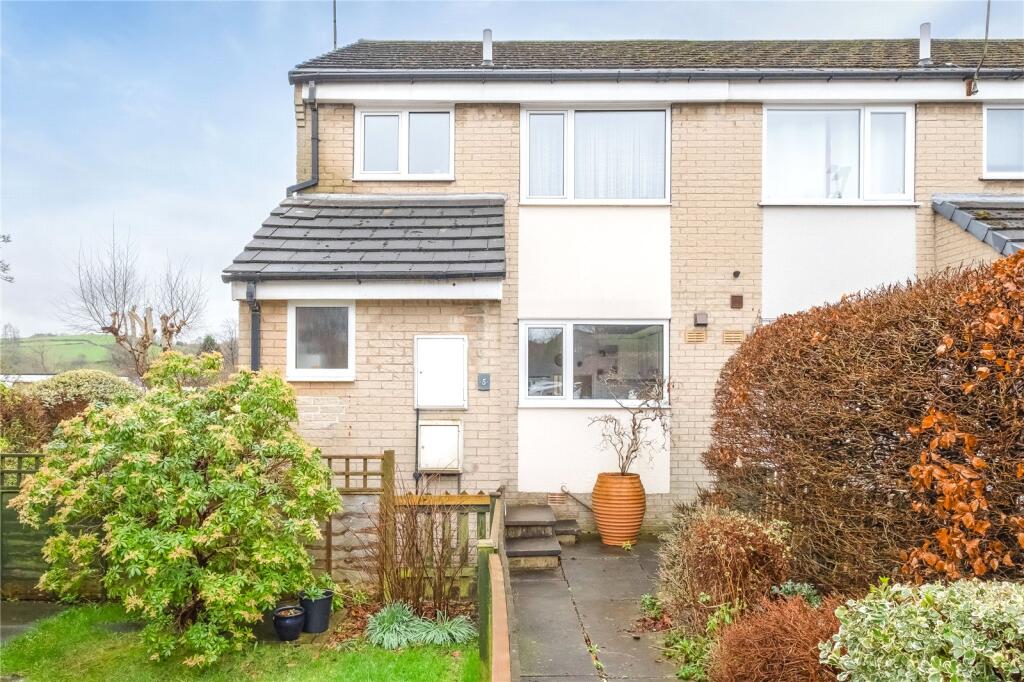
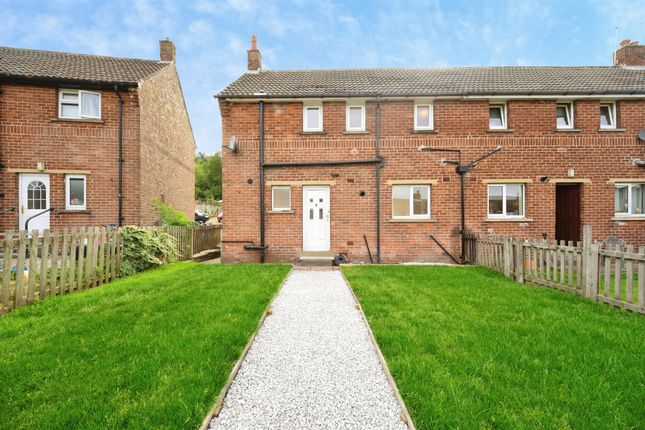
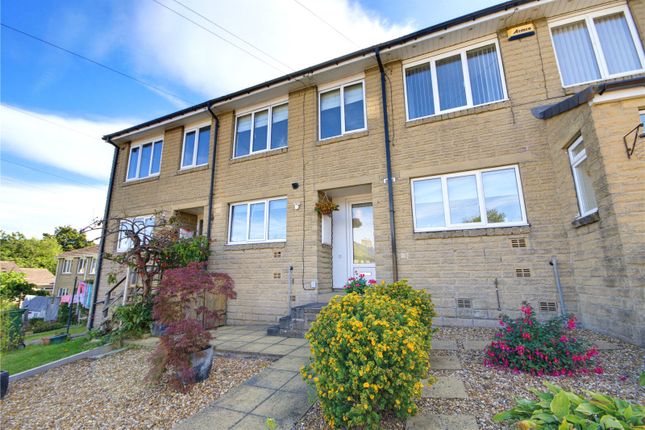
From the outside this looks like just another terraced house but step inside and you are in an incredibly stylish, beautifully appointed spacious home that really is something special.
Every room from the ground floor up to the 5 star hotel room feel of the attic bedroom is sure to make you go Wow!
It's been tastefully decorated throughout with very clever use of subtle colours ensuring it feels fresh and warm.
However, if you'd still like a bit of project, there are 2 rooms on the lower ground floor just waiting to be transformed into whatever you want - office, playroom, games room, studio are just some ideas.
As you come in the front door, you can immediately see and feel the quality. The flooring in the hall, kitchen / diner and lounge is solid oak and the décor is warm and welcoming.
The kitchen / diner is the hub of the house and creates a warm space where you can just catch up on the day's events or entertain friends whilst preparing delicious meals or maybe just drinks and nibbles!
It's is a lovely blend of character and contemporary with dark slate units and pale wood worktop plus a 5 ring dual fuel range set into an alcove with a feature stone mantel and integrated fridge and freezer.
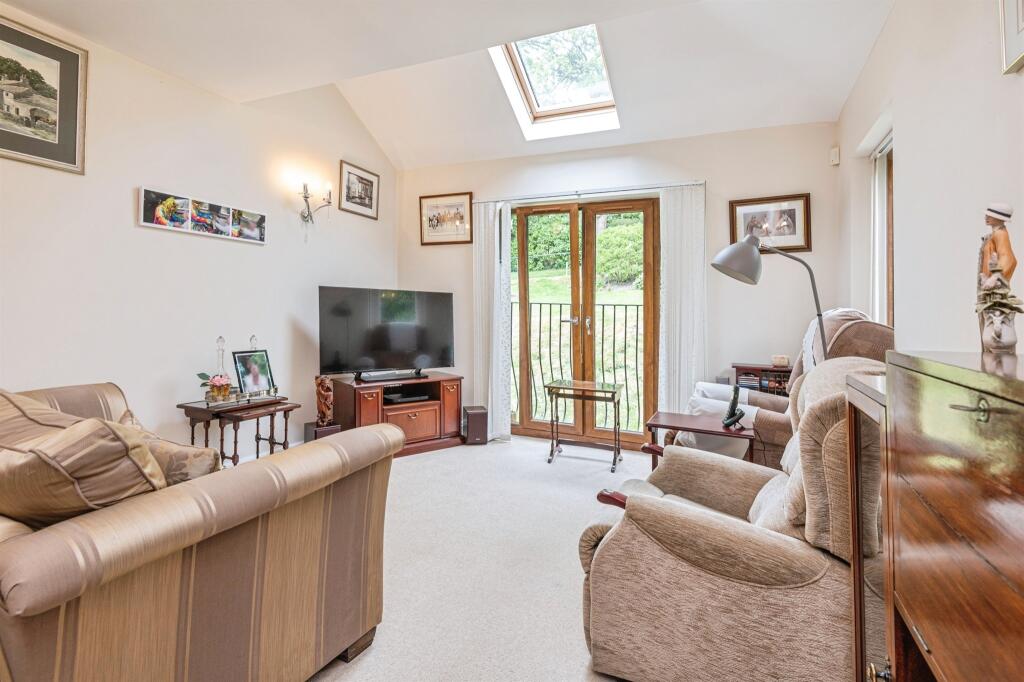
There is ample space for a good sized dining table and chairs. The kitchen flows seamlessly into the lounge which has a new contemporary log burner set with a feature wood mantel.
It is so easy to imagine curling up on cold winter evenings. The 3 bedrooms are on the first and top floors. The ones on the first floor are good sized doubles.
The attic conversion is a surprisingly large, well thought out space. Decorated in neutral colours with a feature wall, it really does make you feel like you're in a 5 star hotel.
There are lots of storage cupboards and the 2 velux windows make it light and airy. The corner alcove adds a delightful cosy touch, perfect for curling up for some me time.
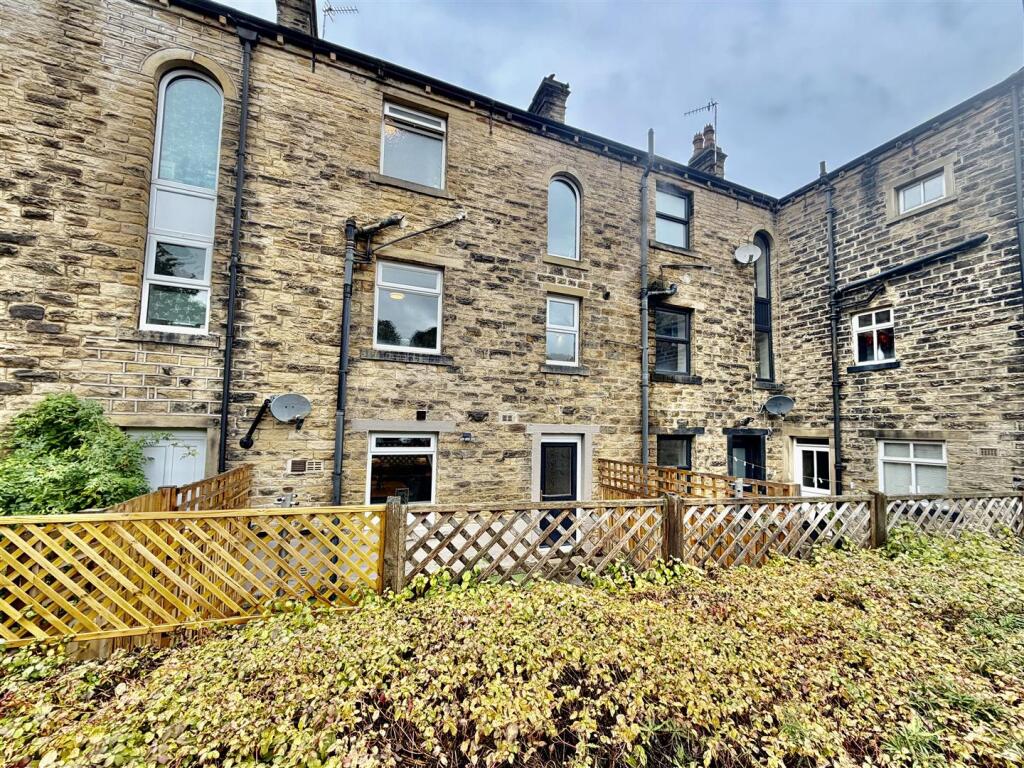
The stylish bathroom has a contemporary feel and is just perfect for relaxing after a busy day. The lower ground floor has 2 rooms with a handy WC plus a window and door to the back courtyard.
Currently used as a utility and storage room (it's plumbed for a washing machine), this space offers scope for development such as an office, or studio or maybe a games room.
Outside - at the front, there's a small terraced area with decorative stones. At the back, the courtyard is flagged with a raised bed with blue slates.
This area gets the sun in the morning so ideal for sitting out enjoying your morning coffee.
Please note - there is a right of access across the back of these 4 terrace properties to allow property maintenance.
This house is in a great location as it as a flat easy walk to the closest supermarket and into.
MATERIAL INFORMATION Sources of Heating: Gas Sources of Electricity supply: Mains Sources of Water Supply: Mains Primary Arrangement for Sewerage: Mains Broadband Connection: Up to High Speed Fibre Mobile Signal/Coverage: Yes Parking: Yes Private Rights of Way: Yes through 4 rear gardens Public Rights of Way: No Flooded in Last 5 Years: No Sources of Risk: n/a Flood Defences: n/a Planning Permission/Development Proposals: n/a ANTI-MONEY LAUNDERING: Should a purchaser have an offer accepted, they will need to meet our legal requirements under Anti Money Laundering Regulations (AML).
We use a specialist third-party service to verify your information and the cost of these checks is £30 per person, which is paid in advance, when an offer is agreed and prior to a memorandum of sale being produced.
Lounge 3.33m x 4.12m - 10'11" x 13'6" Kitchen Diner 3.82m x 4.41m - 12'6" x 14'6" Bedroom 1 4.57m x 5.31m - 14'12" x 17'5" Measurements at the widest point Bedroom 2 3.83m x 3.6m - 12'7" x 11'10" Bedroom 3 3.33m x 3.47m - 10'11" x 11'5" Bathroom 2.34m x 1.84m - 7'8" x 6'0" Basement 3.5m x 5.31m - 11'6" x 17'5" Basement room 1 Basement 3.8m x 5.31m - 12'6" x 17'5" Basement room 2.
Measurement at the widest point.
Value & comps
No previous sales on record.
Returns
Set an offer; the calculator follows it.
We're still gathering serviced-accommodation data for this area.
Archie refurb estimate: a Pro feature
0.0% below asking
This is not financial or investment advice. Prop AI Deals is not authorised by the Financial Conduct Authority (FCA) to provide investment advice.
All investment calculators, property analyses, and AI-generated insights are for informational purposes only. Property investment carries risk and may result in financial loss. All calculations should be independently verified and you should consult with FCA-authorised financial advisors before making any investment decisions.
Past performance does not guarantee future results. Tax implications vary by individual circumstances.
Deal
Properties like this can earn 2–3x BTL yields when converted to HMO, with retrofit costs around £10k/room. Sign in to see the full tier, yield projection, and cost breakdown.
Commercial properties like this can earn 30-50% higher yields when converted to residential under Class MA / Q / P / PA, with prior approval costing ~GBP 96/unit. Sign in to see the recommended route, yield uplift, and cost breakdown.
BRRR-suited properties can recycle 80-100% of investor capital on refi, leaving a high-yielding rental with most of the money out. Sign in to see the refurb cost stack, ARV projection, and refinance maths.
Detached + large garden = sub-division play. Pro tier unlocks the tier badge, plot size, uplift estimate, and regional land benchmark.
Short-lease flats trade at deep discount, but extending under the 1993 Act often costs far less than the discount. Pro tier unlocks the tier badge, premium breakdown, long-lease ARV and arbitrage maths.
See projected short-stay revenue vs a vanilla BTL for this property.
See real sub-let margins (HMO room rates & SA nightly rates) vs the landlord rent.
Area
Agent & docs

FAQ
About Huddersfield Road, Thongsbridge, Holmfirth, West Yorkshire, HD9
Explore nearby