We've tightened what earns a Pursue. A home now needs a published valuation, a strategy that still makes money after real running costs and lender stress tests, and no listing problems that would stop a mortgage. You'll see fewer Pursues, and each one has been checked harder.
See how verdicts work2-bedroom terraced house · HD9 1LR
For saleListed 8 days
Opportunity summary
See Archie’s verdict, returns by strategy and what to check before viewing.
About
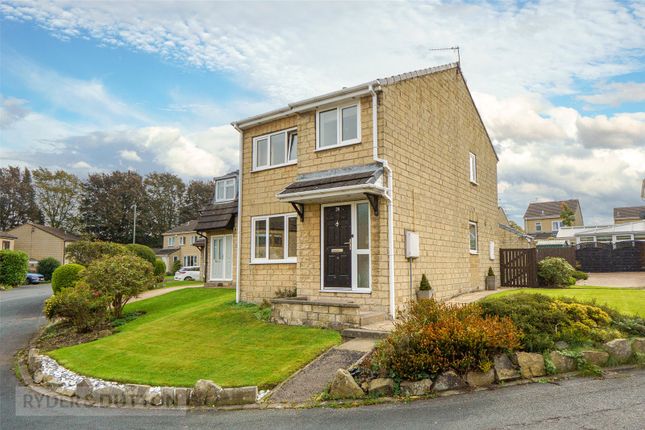
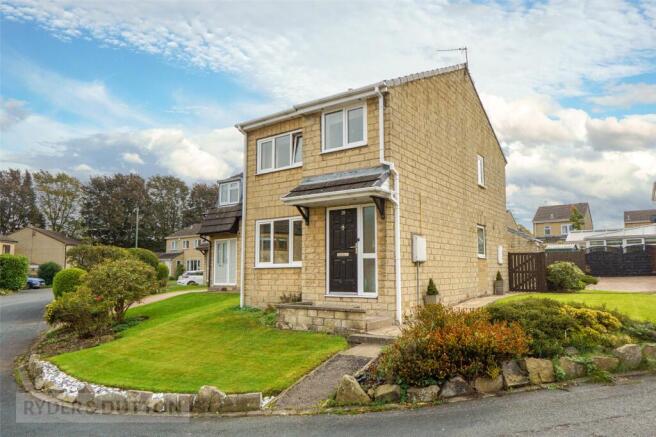
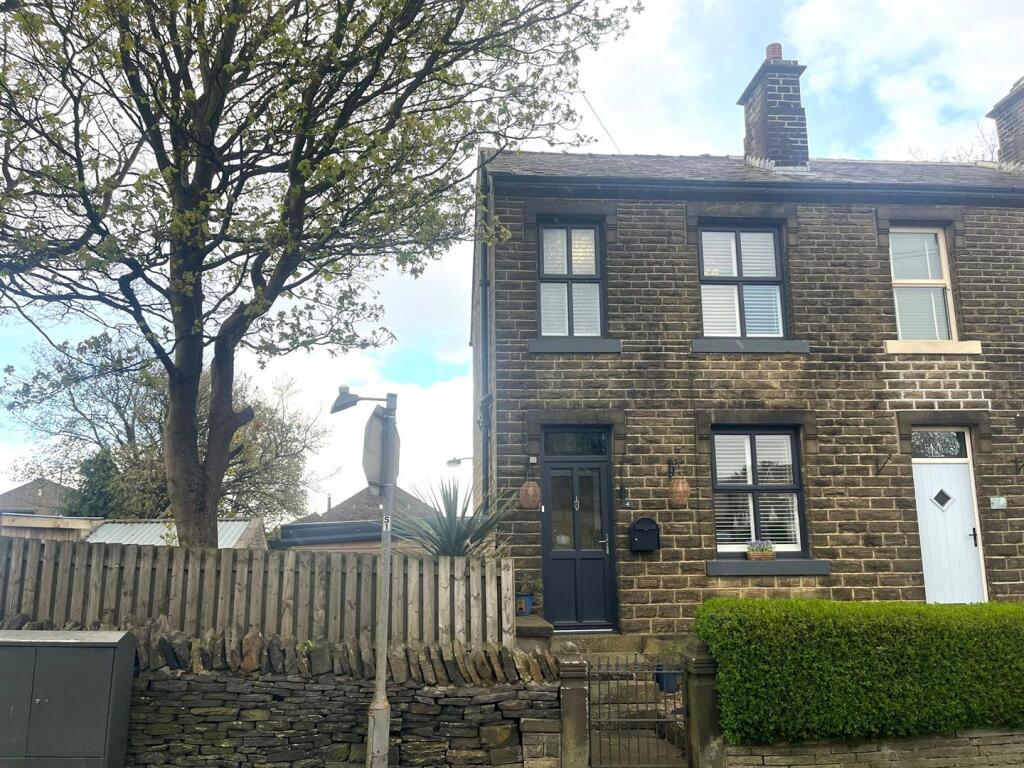
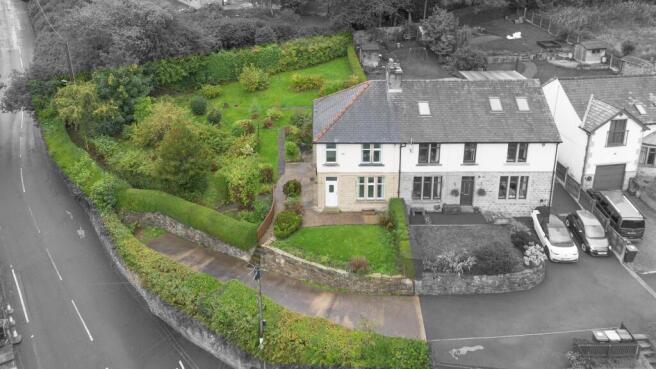
TUCKED AWAY IN A QUIET CUL-DE-SAC SETTING, OCCUPYING A FANTASTIC POSITION, WITH OPEN ASPECT VIEWS TO THE FRONT, AND A GENEROUS CORNER PLOT.
THIS DOUBLE FRONTED, FAMILY HOME IS EXCEPTIONALLY PRESENTED INTERNALLY WITH IMPRESSIVE OPEN-PLAN DINING-KITCHEN, DUAL ASPECT LOUNGE WITH LOG BURNING STOVE AND TWO GENEROUS DOUBLE BEDROOMS WITH FANTASTIC ATTIC ROOM.
THE PROPERTY IS SITUATED IN NEW MILL, IN CATCHMENT FOR WELL REGARDED SCHOOLING, CLOSE TO AMENITIES AND IDEALLY POSITIONED FOR ACCESS TO COMMUTER LINKS.
The property accommodation briefly comprises of entrance, open-plan dining-kitchen with French doors leading to the rear garden, there is also a spacious dual aspect lounge with log burning stove and again a pair of French doors leading to the garden.
To the first floor there are two double bedrooms and a high specification shower room.
A door from the landing then encloses a useful attic room, which has twin skylight windows, LED ceiling light, plug points and carpeted flooring.
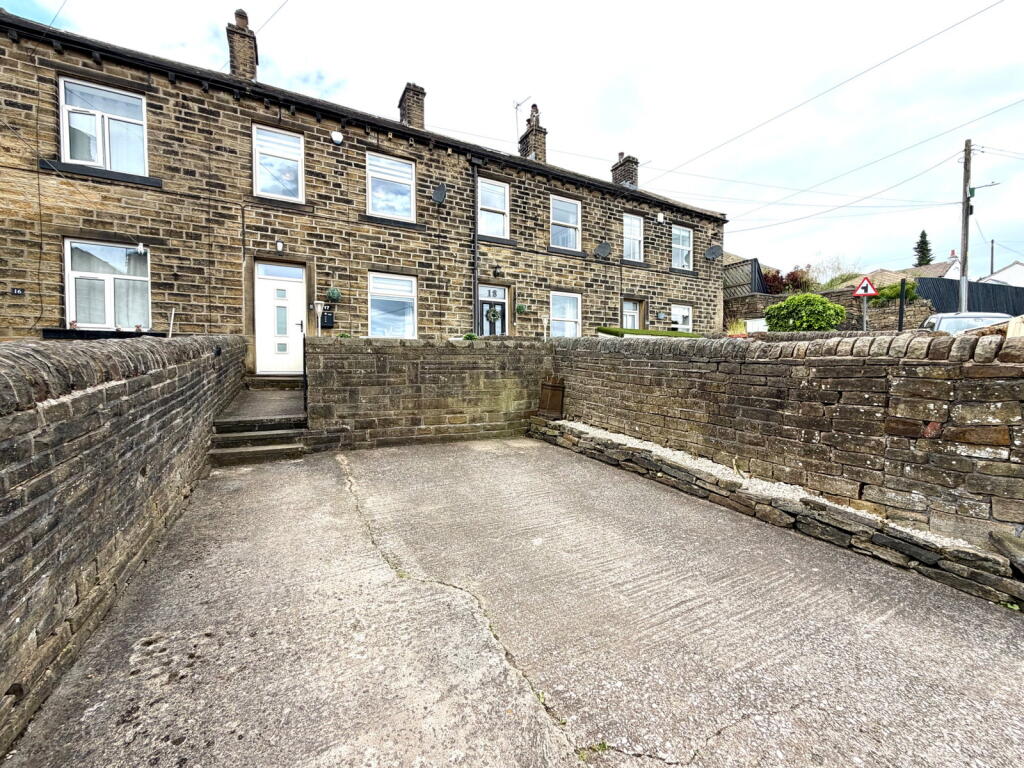
Externally there is a block paved driveway to the side and a generous corner plot rear garden, enclosed with two flagged patios and artificial lawn.
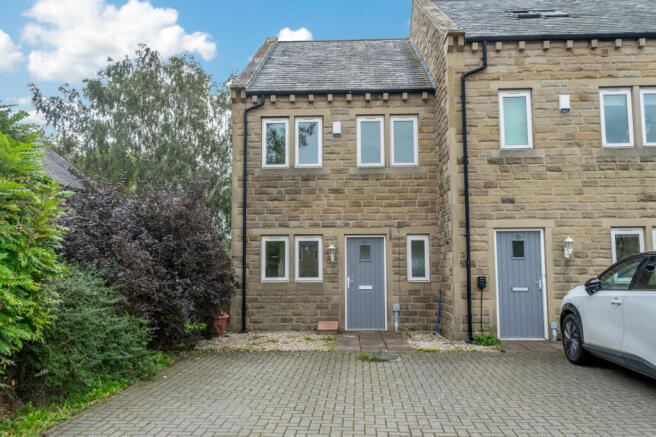
EPC: C Council Tax Band: A Tenure: Freehold EPC Rating: C ENTRANCE Enter the property through a double glazed, composite front door with obscure glazed inserts into the entrance.
The entrance features high-quality flooring, a recessed spotlight to the ceiling and the entrance then seamlessly leads into a fabulous, open plan dining kitchen.
OPEN PLAN DINING KITCHEN (3.61m x 5.11m) As the photography suggests, the open plan dining kitchen is a generously proportioned, light and airy, dual aspect room.
It features high-quality flooring, two ceiling light points, a radiator and a bank of windows to the front elevation with a pleasant, tree-lined outlook out of Royds Close.
There are French doors to the rear elevation giving direct access to the gardens and a doorway which leads into the lounge.
KITCHEN AREA The kitchen features a wide range of fitted wall and base units with high gloss, handless cupboard fronts and with complementary work surfaces over, which incorporate a one-and-a-half bowl, Lamona, composite sink and drainer unit with chrome mixer tap.
There is space and provision for a five-ring, range cooker with attractive, high gloss, brick effect tiling to the splash areas and canopy style cooker hood over.
The kitchen features soft closing doors and drawers, fabulous, exposed, feature brick walls and a staircase with wooden handrail proceeds to the first floor.
LOUNGE (3m x 5.11m) The lounge, again, is a dual aspect reception room which features a bank of double-glazed windows to the front elevation and French doors to the rear giving direct access to the gardens.
There are two ceiling light points, laminate flooring, a radiator and part- wall decorative panelling.
The focal point of the room is the built-in fireplace with a cast iron, Dunsley stove with a brick inlay, set upon a raised hearth.
FIRST FLOOR LANDING Taking the staircase from the open plan dining kitchen, you reach the first-floor landing which has a double-glazed window to the rear elevation, a radiator and a recessed spotlight to the ceiling.
Multi-panelled doors then give access to two, well proportioned, double bedrooms and the bathroom and enclose the staircase leading to the attic room.
BEDROOM ONE (3.05m x 4.19m) Bedroom one is a particularly light and airy double bedroom which has ample space for free-standing furniture.
There is a bank of double-glazed windows to the front elevation with pleasant open-aspect views across the valley with a tree-lined backdrop. There is inset spotlighting to the ceiling and a radiator.
BEDROOM TWO (3.28m x 3.61m) Bedroom two, again, can accommodate a double bed with space for free-standing furniture.
There is a bank of double-glazed windows to the front elevation, again, with open aspect views, inset spotlighting to the ceiling and a radiator.
SHOWER ROOM The shower room features a modern, contemporary, high quality, three-piece suite which comprises a fixed frame walk-in shower with thermostatic rainfall shower head and with separate handheld attachment, a low-level w.c.
with push-button flush and a broad wash handbasin with vanity drawers beneath and chrome, Monobloc mixer tap.
There is attractive tiling to the walls, high-quality flooring, inset spotlighting to the ceiling and an extractor fan.
Additionally, there is a chrome, ladder style radiator and double-glazed window with obscure glass and tiled surround to the rear elevation.
ATTIC ROOM (2.49m x 6.6m) From the first-floor landing, there is a vestibule with a double-glazed window to the rear elevation and recessed spot lighting to the ceiling.
A staircase then rises to the attic room which also has an alcove with space for fitted storage. The attic room is a particularly spacious area with exposed, timber beams on display.
There is an LED strip light, a wooden banister with balustrading over the stairwell head and two, double glazed, skylight windows with integrated blinds to the rear elevation which have impressive, open aspect views over rooftops across the valley.
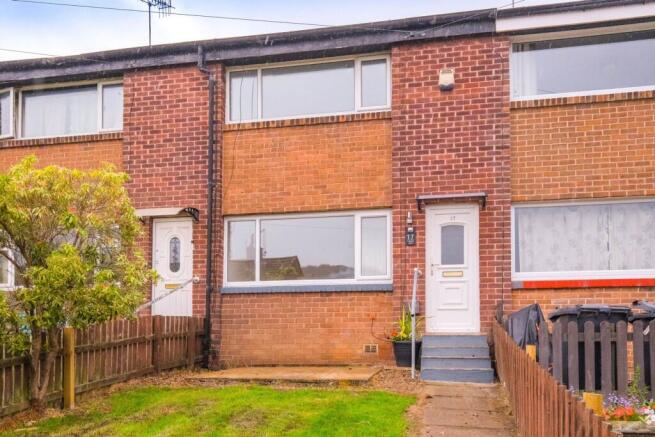
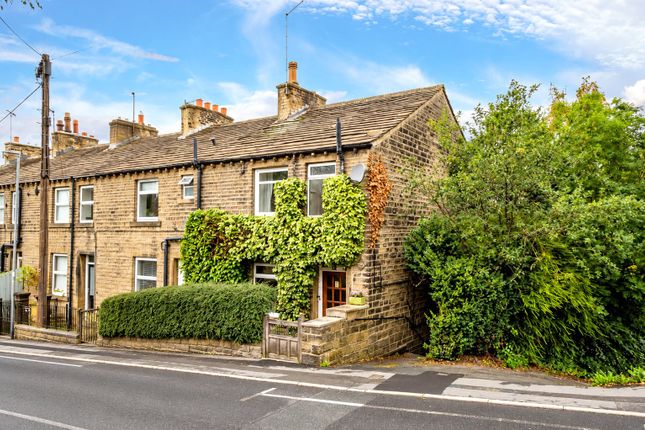
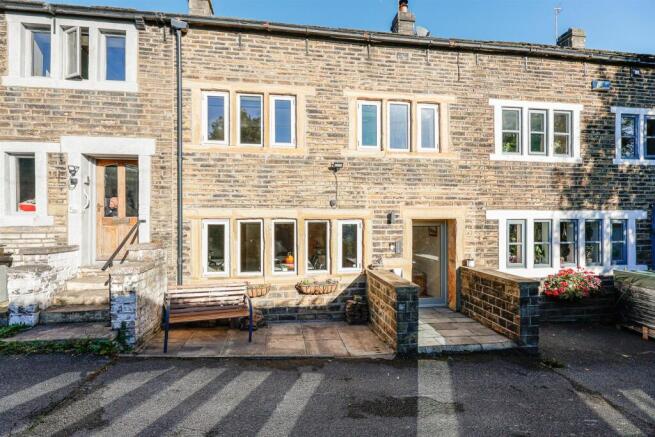
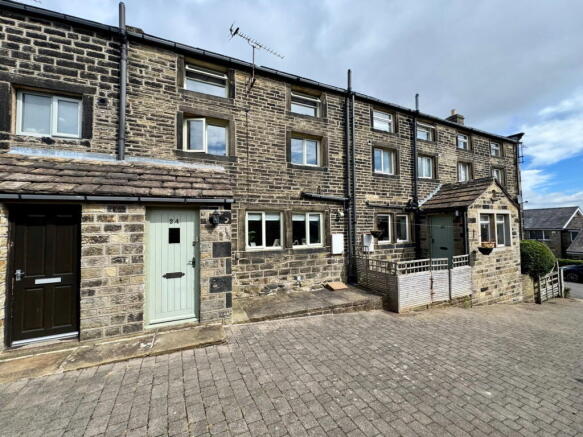
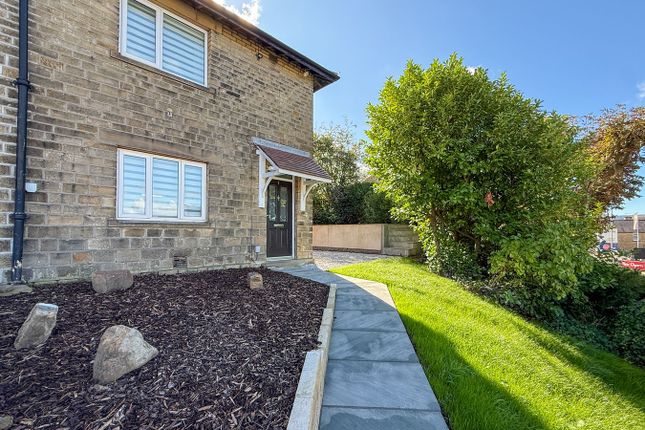
Front Garden Externally, the property occupies a particularly pleasant position which is situated at the edge of a cul-de-sac setting.
The front garden is low maintenance with a gravelled area, a stone-flagged pathway leads to the front door. There is a raised flower and shrub bed and a block paved, patio area with hedged boundary.
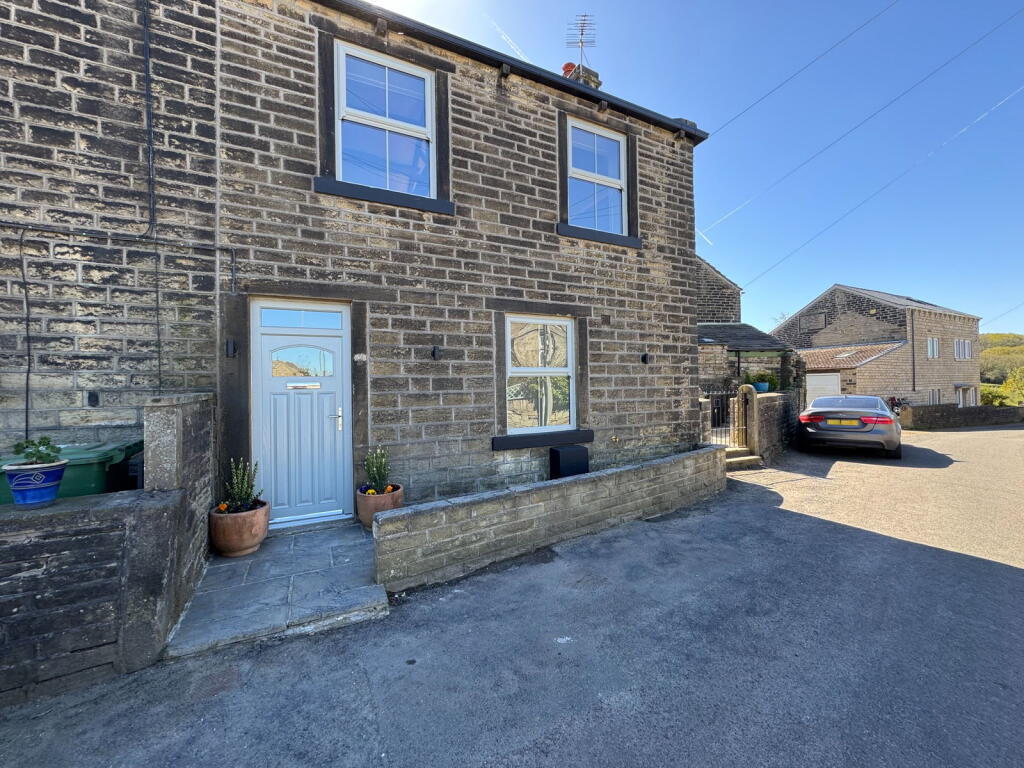
Down the side of the property is a block-paved driveway with an external security light and a gate with fencing then encloses the rear garden.
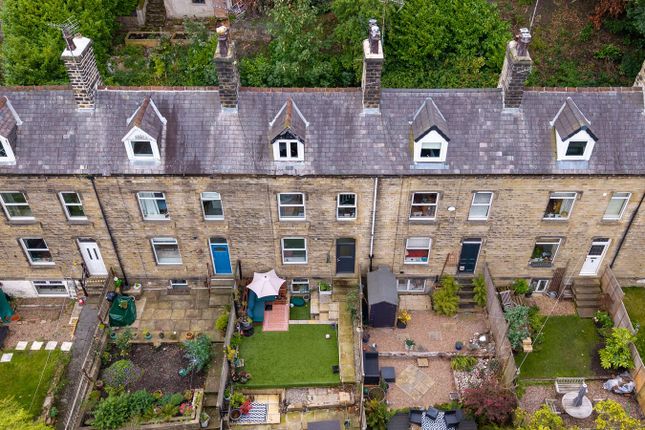
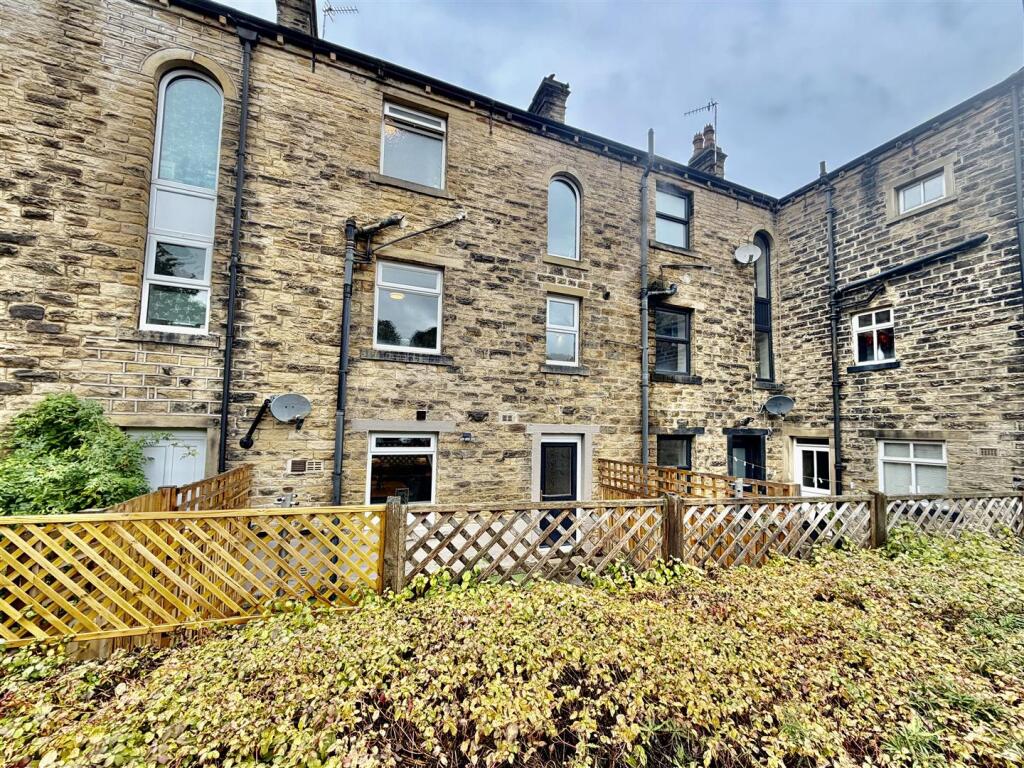
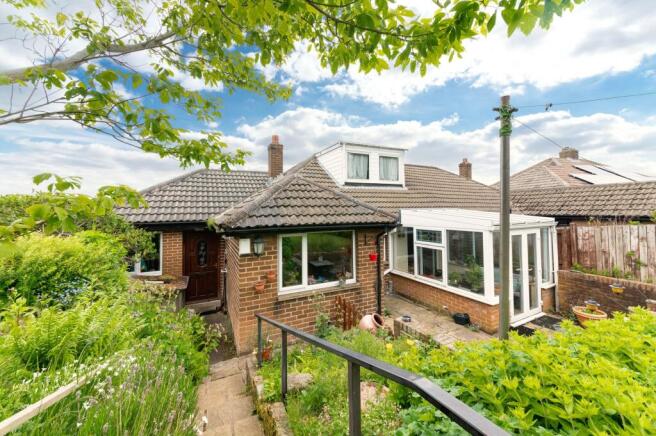
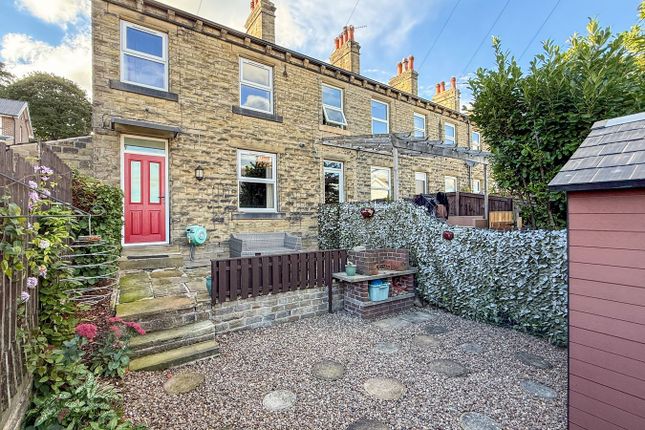
Rear Garden Externally to the rear, the property features a fabulous, low maintenance and enclosed garden which features a flower and shrub bed, an artificial lawn, beautiful, Indian stone-flagged patio which is ideal for alfresco dining, barbecuing and entertainment.
Currently, there are substantial log stores and a shed on the top patio, with a fabulous, walled boundary.
From the patios, there are stunning, open aspect views across the valley and there is external up and down lights and an external double plug point and external tap.
Value & comps
No previous sales on record.
Returns
Set an offer; the calculator follows it.
We're still gathering serviced-accommodation data for this area.
Archie refurb estimate: a Pro feature
0.0% below asking
This is not financial or investment advice. Prop AI Deals is not authorised by the Financial Conduct Authority (FCA) to provide investment advice.
All investment calculators, property analyses, and AI-generated insights are for informational purposes only. Property investment carries risk and may result in financial loss. All calculations should be independently verified and you should consult with FCA-authorised financial advisers before making any investment decisions.
Past performance does not guarantee future results. Tax implications vary by individual circumstances.
Deal
Properties like this can earn 2–3x BTL yields when converted to HMO, with retrofit costs around £10k/room. Sign in to see the full tier, yield projection, and cost breakdown.
Commercial properties like this can earn 30-50% higher yields when converted to residential under Class MA / Q / P / PA, with prior approval costing ~GBP 96/unit. Sign in to see the recommended route, yield uplift, and cost breakdown.
BRRR-suited properties can recycle 80-100% of investor capital on refi, leaving a high-yielding rental with most of the money out. Sign in to see the refurb cost stack, ARV projection, and refinance maths.
Detached + large garden = sub-division play. Pro tier unlocks the tier badge, plot size, uplift estimate, and regional land benchmark.
Short-lease flats trade at deep discount, but extending under the 1993 Act often costs far less than the discount. Pro tier unlocks the tier badge, premium breakdown, long-lease ARV and arbitrage maths.
See projected short-stay revenue vs a vanilla BTL for this property.
See real sub-let margins (HMO room rates & SA nightly rates) vs the landlord rent.
Area
Agent & docs

FAQ
About Royds Close, New Mill, HD9
Explore nearby