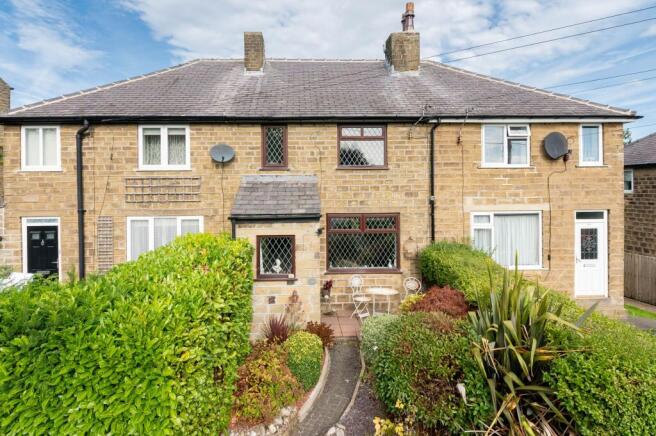
2-bedroom terraced house · HD9 7RY
For saleListed 6 days
Opportunity summary
See Archie’s verdict, returns by strategy and what to check before viewing.
About
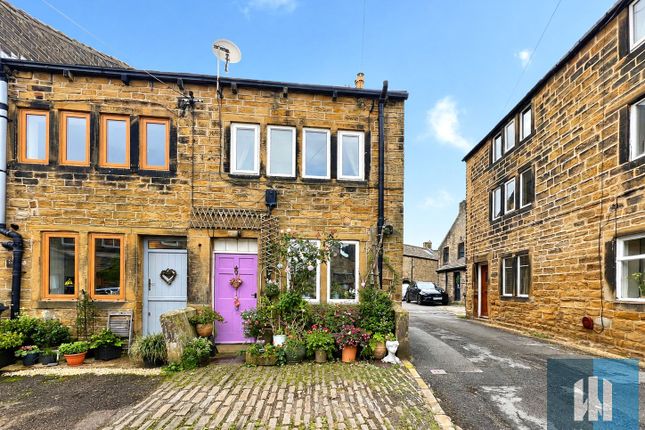
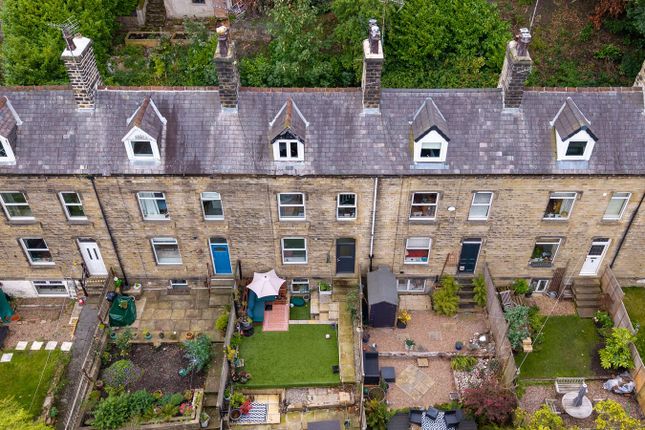
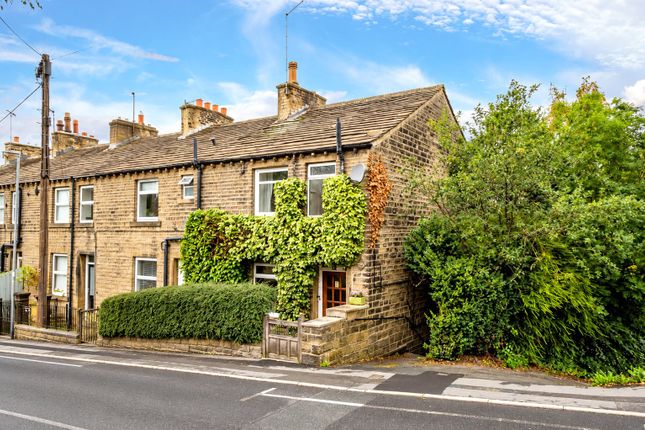
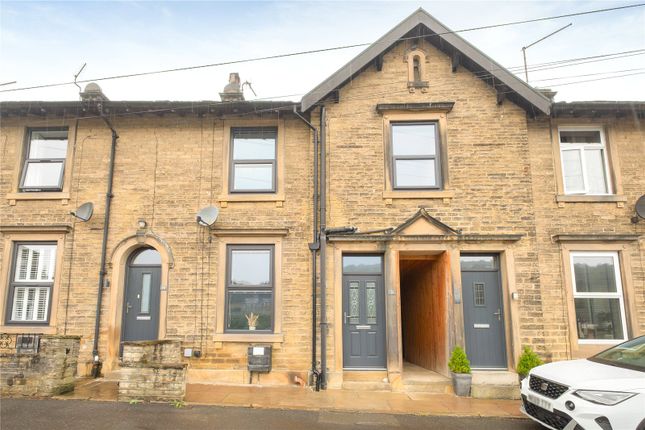
OCCUPYING AN ENVIABLE POSITION, SET AT THE END OF A ROW OF MILL COTTAGES IS 'VICKERMANS COTTAGE'.
A BEAUTIFUL, TWO DOUBLE BEDROOM, PERIOD HOME OFFERING SPACIOUS ACCOMMODATION ACROSS FOUR FLOORS AND BRIMMING WITH CHARM AND CHARACTER.
SET-BACK OFF OF MIRY LANE IN THE SOUGHT AFTER VILLAGE OF THONGSBRIDGE WITH LOVELY GARDENS, AMPLE OFF STREET PARKING AND TURNING SPACE AND A LOVELY TREE-LINED OUTLOOK ACROSS THE RIVER HOLME.
The property accommodation briefly comprises of entrance, beautiful lounge with bespoke fitted book shelving, and wooden sliding sash windows with pleasant views to the ground floor.
The lower ground floor holds a spacious open-plan dining-kitchen with stable style door leading out to the rear garden.
To the first floor there is a useful office landing, a double bedroom and the house bathroom.
To the second floor is a further double bedroom which benefits from fitted cupboards under the eaves and built-in wardrobes at either side of the chimney breast.
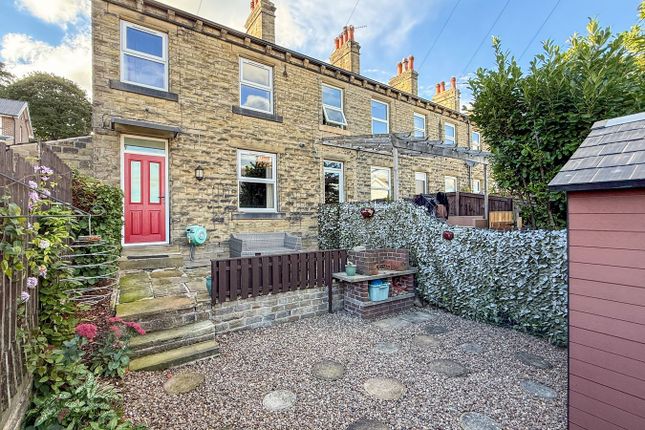
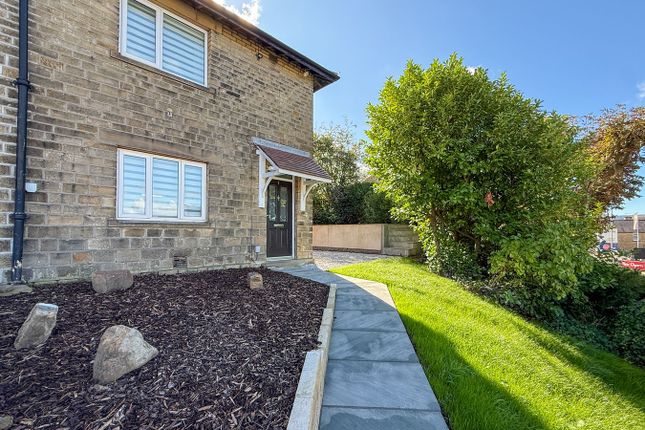
Externally the property occupies a generous corner plot with ample off street parking, the gardens are laid predominately to lawn with two flagged patio areas ideal for alfresco dining.
EPC Rating: D ENTRANCE Enter the property through a multi-panelled, solid timber door with window above into the entrance.
There is a ceiling light point and a multi-panelled door leads into the lounge and a staircase descends to the lower ground floor open plan dining kitchen.
LOUNGE (4.57m x 4.62m) As the photography suggests, the lounge is a generously proportioned, light and airy reception room which features dual aspect, double glazed, sash windows to both the front and the rear elevations, with the window to the rear providing a pleasant view across the River Holme and of the treelined backdrop.
There are bespoke, fitted bookshelves, decorative coving to the ceilings, a central ceiling light point and a radiator and the focal point of the room is the cast-iron, Dunsley stove which is set upon a raised stone hearth.
A multi-panelled door then gives access to the rear vestibule. REAR VESTIBULE The rear vestibule has a carpeted staircase with wooden handrail which proceeds to the first-floor accommodation.
There is a ceiling light point and a radiator. There is a beautiful, solid timber, double glazed, multi-panelled door with obscure glazed inserts which gives direct access to the rear garden.
OPEN PLAN DINING KITCHEN (4.32m x 5.49m) The open plan dining kitchen room, again, is a generously proportioned room which features high quality, vinyl tiled flooring, inset spotlighting to the ceiling, a radiator and a wall-mounted, electric heater.
The kitchen features fitted wall and base units with Shaker style cupboard fronts with a complementary work surface over which incorporates a ceramic, inset sink and drainer unit with brushed chrome mixer tap over.
There is attractive, high gloss, brick effect tiling to the splash areas, plumbing and provisions for an automatic washing machine and space for a five-ring, range cooker, inset into the chimney breast with Stoves canopy style cooker hood over and ceramic splashback.
There is a useful pantry area beneath the stairwell and a double glazed, solid timber, stable style door providing access to the rear garden.
FIRST FLOOR LANDING Taking the staircase from the rear vestibule, you reach the first-floor landing, which has a double glazed, wooden sliding sash window to the front elevation with pleasant, treelined outlook.
Multi-panelled doors then give access to the bathroom and bedroom one, and there is a pleasant, landing office area with a further double glazed, sash style window to the rear elevation, a radiator and ceiling light point and carpeted, kite-winding staircase proceeds to the second floor.
BEDROOM ONE (2.74m x 3.28m) Bedroom one is a particularly light and airy double bedroom which has ample space for free-standing furniture.
There is a ceiling light point, a radiator, a double glazed, wooden sliding sash window to the front elevation with treelined outlook and the room benefits from a fitted wardrobe, recessed into an alcove which has hanging rails and shelving in situ.
HOUSE BATHROOM (1.7m x 3.25m) The bathroom features a modern, contemporary, three-piece suite which comprises of a panel bath with thermostatic shower over and glazed shower guard, a low-level WC with push button flush and a pedestal wash handbasin with chrome taps.
There is attractive, high gloss, brick effect tiling to the splash areas, high-quality flooring, two ceiling light points and an extractor fan.
Additionally, there is a double-glazed window to the front elevation and a cast-iron, column radiator with chrome towel rail.
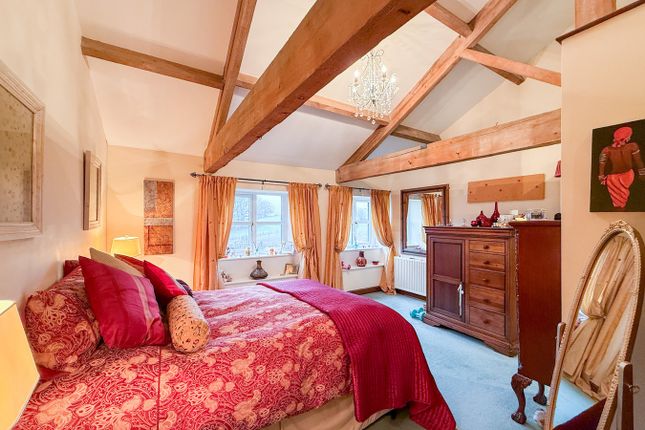
BEDROOM TWO (3.89m x 5.18m) Taking the kite-winding staircase from the first-floor landing, you reach the attic bedroom, which is a generously proportioned, light and airy, double room.
There is a double-glazed window to the rear elevation which has pleasant views over treetops and across the River Holme.
There are two ceiling light points, a radiator, bespoke, fitted wardrobes with sliding doors under the eaves and two further banks of fitted storage at either side of the chimney breast.
Garden Externally, Vickerman’s Cottage is positioned at the end of a row of mill cottages, set back off Miry Lane which is approached via a private, shared lane.
The subject property occupies a pleasant, corner plot with a tarmacadam driveway, providing off-street parking for multiple vehicles and ample turning space.
The gardens to the property are laid predominantly to lawn and they feature an Indian stone-flagged patio which takes full advantage of the treelined outlook and with the tranquil sounds of the River Holme beneath.
There is external lighting and an external tap and if you follow the lawn to the edge of the garden, there is a further raised patio with space for a garden shed.
Please note that the property does own a portion of the woodland banking. Please see the plan for reference.
There are attractive dry stone wall and post and rail borders and there is also the remnants of a stone, outside privy which is now utilized as a log store.
Parking - Driveway Ample parking for several vehicles or perfect for a motor home
Value & comps
No previous sales on record.
Returns
Set an offer; the calculator follows it.
We're still gathering serviced-accommodation data for this area.
Archie refurb estimate: a Pro feature
0.0% below asking
This is not financial or investment advice. Prop AI Deals is not authorised by the Financial Conduct Authority (FCA) to provide investment advice.
All investment calculators, property analyses, and AI-generated insights are for informational purposes only. Property investment carries risk and may result in financial loss. All calculations should be independently verified and you should consult with FCA-authorised financial advisors before making any investment decisions.
Past performance does not guarantee future results. Tax implications vary by individual circumstances.
Deal
Properties like this can earn 2–3x BTL yields when converted to HMO, with retrofit costs around £10k/room. Sign in to see the full tier, yield projection, and cost breakdown.
Commercial properties like this can earn 30-50% higher yields when converted to residential under Class MA / Q / P / PA, with prior approval costing ~GBP 96/unit. Sign in to see the recommended route, yield uplift, and cost breakdown.
BRRR-suited properties can recycle 80-100% of investor capital on refi, leaving a high-yielding rental with most of the money out. Sign in to see the refurb cost stack, ARV projection, and refinance maths.
Detached + large garden = sub-division play. Pro tier unlocks the tier badge, plot size, uplift estimate, and regional land benchmark.
Short-lease flats trade at deep discount, but extending under the 1993 Act often costs far less than the discount. Pro tier unlocks the tier badge, premium breakdown, long-lease ARV and arbitrage maths.
See projected short-stay revenue vs a vanilla BTL for this property.
See real sub-let margins (HMO room rates & SA nightly rates) vs the landlord rent.
Area
Agent & docs
FAQ
About Miry Lane, Thongsbridge, HD9
Explore nearby